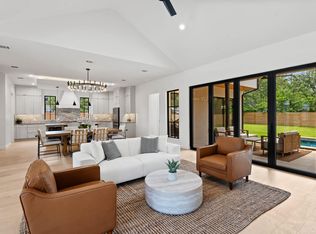
Welcome to 4413 Gillis St. Residence Three, where a distinctive stone turret and steeply pitched rooflines bring storybook charm to this gated, cottage-inspired home by AVERY Building Co. Offering approximately 2,862 square feet with four bedrooms and four full bathrooms, the home welcomes you through a custom curved solid-wood front door into a unique foyer where exterior stone wraps the interior walls. The chef’s kitchen offers extensive cabinetry and storage, complemented by a built-out dry bar for easy entertaining, while a spacious secondary living area can serve as a dedicated office. Vaulted ceilings enhance the airy feel of the generously sized primary bedroom, complete with two walk-in closets and a marble-filled bathroom featuring a large freestanding tub and marble-clad walk-in shower with two shower heads and handheld wands. An expansive yard and private pool invite relaxed afternoons outdoors, with adjacent paver areas offering space to lounge and gather. A one-car carport and parking for at least two additional vehicles add everyday convenience. This one won't last long!
Active
$1,225,000
4413 Gillis St #3, Austin, TX 78745
4beds
2,862sqft
Single Family Residence
Built in 2026
0.25 Acres Lot
$-- Zestimate®
$428/sqft
$-- HOA
What's special
- 4 days
- 602
- 100
Likely to sell faster than
Zillow last checked:
Listing updated:
Listed by:
Soud Twal (512) 787-8617,
Kuper Sotheby's Int'l Realty (512) 831-6577
Source: Unlock MLS,MLS#: 6552588
Facts & features
Interior
Bedrooms & bathrooms
- Bedrooms: 4
- Bathrooms: 4
- Full bathrooms: 4
- Main level bedrooms: 1
Heating
- Central
Cooling
- Central Air
Appliances
- Included: Dishwasher, Oven, Range, RNGHD, Refrigerator, Stainless Steel Appliance(s), Wine Refrigerator
Features
- Bar, Built-in Features, Ceiling Fan(s), High Ceilings, Double Vanity, Entrance Foyer, Kitchen Island, Open Floorplan, Pantry, Recessed Lighting, Smart Thermostat, Soaking Tub, Walk-In Closet(s)
- Flooring: Tile, Wood
- Windows: Aluminum Frames, Double Pane Windows
Interior area
- Total interior livable area: 2,862 sqft
Video & virtual tour
Property
Parking
- Parking features: Additional Parking, Attached Carport, Driveway
- Has attached garage: Yes
Accessibility
- Accessibility features: See Remarks
Features
- Levels: Three Or More
- Stories: 3
- Patio & porch: See Remarks
- Exterior features: Gutters Full, Private Entrance, Private Yard
- Has private pool: Yes
- Pool features: In Ground, Outdoor Pool
- Fencing: Back Yard, Electric, Front Yard, Gate, Perimeter, Privacy, Wood, Wrought Iron
- Has view: Yes
- View description: Neighborhood
- Waterfront features: None
Lot
- Size: 0.25 Acres
- Features: Back Yard, Landscaped, Level, Native Plants, Private, Sprinkler - Automatic
Details
- Additional structures: None
- Parcel number: 04091003130000
- Special conditions: Standard
Construction
Type & style
- Home type: SingleFamily
- Property subtype: Single Family Residence
Materials
- Foundation: Slab
- Roof: Composition
Condition
- New Construction
- New construction: Yes
- Year built: 2026
Details
- Builder name: AVERY Building Co.
Utilities & green energy
- Sewer: Public Sewer
- Water: Public
- Utilities for property: Electricity Connected, Water Connected
Community & HOA
Community
- Features: None
- Subdivision: Banister Acres
HOA
- Has HOA: Yes
- Services included: See Remarks
- HOA name: 4413 Street Site Condominiums
Location
- Region: Austin
Financial & listing details
- Price per square foot: $428/sqft
- Annual tax amount: $6,247
- Date on market: 10/30/2026
- Listing terms: Cash,Conventional,FHA,VA Loan
- Electric utility on property: Yes
Estimated market value
Not available
Estimated sales range
Not available
Not available
Price history
| Date | Event | Price |
|---|---|---|
| 10/30/2026 | Listed for sale | $1,225,000-5.4%$428/sqft |
Source:  Unlock MLS #6552588 Report a problem | ||
| 7/6/2026 | Listing removed | $1,295,000$452/sqft |
Source: Unlock MLS #3778565 Report a problem | ||
| 6/16/2026 | Listed for sale | $1,295,000$452/sqft |
Source: Unlock MLS #3778565 Report a problem | ||
Public tax history
Tax history is unavailable.
Monthly payment
Est. payment
Payment breakdown
Explore the cost of this home by adjusting the details. Changes won't be saved.Climate risks
Neighborhood: South Manchaca
Nearby schools
Schools provided by the listing agent
- Elementary: Joslin
- Middle: Covington
- High: Crockett
- District: Austin ISD
Source: Unlock MLS. This data may not be complete. We recommend contacting the local school district to confirm school assignments for this home.
Similar homes
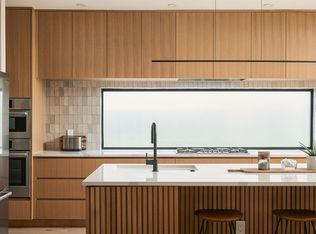
- $1,089,0004 bd3 ba2.8k sqft4402 Banister Ln #1, Austin, TX 78745Active
 MLS ID #1020662, Beth Carter, Compass RE Texas, LLC. Unlock MLS
- $1,203,6904 bd3 ba2.8k sqft5907 Nancy Dr Building 1, Austin, TX 78745Active
 MLS ID #8832533, Desiree Gutierrez, Compass RE Texas, LLC. Unlock MLS
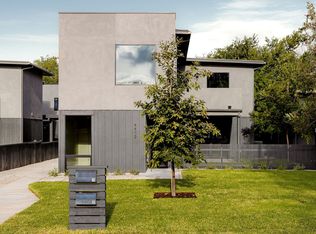
- $995,0004 bd3 ba2.6k sqft4412 Banister Ln Unit 1, Austin, TX 78745Active
 MLS ID #2369692, Ashlie Bailey, Compass RE Texas, LLC. Unlock MLS
- $1,650,0004 bd4 ba3k sqft4513 Hank Ave, Austin, TX 78745Active
 MLS ID #7204449, Grant Thomas, Kuper Sotheby's Int'l Realty. Unlock MLS
- $1,210,0004 bd4 ba2.1k sqft1813 Crooked Ln, Austin, TX 78741ActiveMLS ID #8796042, Jonny Wells, eXp Realty, LLC. Unlock MLS
- $1,499,0004 bd4 ba2.6k sqft2305 Southern Oaks Dr, Austin, TX 78745ActiveMLS ID #4926729, Peyton Thompson, The Agency Austin, LLC. Unlock MLS
- $1,675,0004 bd5 ba2.6k sqft2404 Euclid Ave #2, Austin, TX 78704ActiveMLS ID #1795619, Darsh Parikh, Compass RE Texas, LLC. Unlock MLS
- $1,299,9903 bd2 ba2.2k sqft6602 Wolfcreek Pass, Austin, TX 78749ActiveMLS ID #2237398, Bernardo De Alba, Urbanspace. Unlock MLS
- $1,025,0003 bd4 ba1.5k sqft2404 Euclid Ave Unit 1, Austin, TX 78704ActiveMLS ID #6280845, Darsh Parikh, Compass RE Texas, LLC. Unlock MLS
- $1,199,0004 bd3 ba2.3k sqft3019 Garwood St #1, Austin, TX 78702ActiveMLS ID #9553099, Anthony Gibson, Keller Williams Realty. Unlock MLS
- $1,195,0004 bd4 ba2.4k sqft52 Waller St APT A, Austin, TX 78702ActiveMLS ID #9349729, Douglas Harrison, Urbanspace. Unlock MLS
- $1,749,0004 bd4 ba3.1k sqft404 Krebs Ln, Austin, TX 78704ActiveMLS ID #9801934, Ed Hughey, Compass RE Texas, LLC. Unlock MLS
- $1,150,0004 bd5 ba2.7k sqft1306 Navasota St, Austin, TX 78702ActiveMLS ID #1757930, Seth Beresford, Team Price Real Estate. Unlock MLS
- $1,295,0003 bd4 ba1.4k sqft1002 W Johanna St #1, Austin, TX 78704ActiveMLS ID #2041562, Thomas Joseph, Joseph Properties LLC. Unlock MLS
- $1,349,0003 bd3 ba1.9k sqft1701 Willow St, Austin, TX 78702ActiveMLS ID #4356060, Clayton Bullock, Moreland Properties. Unlock MLS
- $670,0004 bd3 ba2.2k sqft6409 Bradsher #C, Austin, TX 78745ActiveMLS ID #8641714, Darsh Parikh, Compass RE Texas, LLC. Unlock MLS
- $1,299,0003 bd4 ba2.8k sqft1529 Barton Springs Rd APT 13, Austin, TX 78704ActiveMLS ID #5392285, Ashley Jamieson, Christies Intl Real Estate Lone Star. Unlock MLS
- $1,199,9004 bd4 ba2.5k sqft2201 E 16th St, Austin, TX 78702ActiveMLS ID #8448816, Sandra Bennett, Compass RE Texas, LLC. Unlock MLS
- $1,250,0004 bd3 ba2k sqft7711 Shoal Creek Blvd, Austin, TX 78757ActiveMLS ID #5880735, Heather Banks, All City Real Estate Ltd. Co. Unlock MLS
