This 2022 full renovation is a high end fusion of Santa Fe's charm and Scandinavian modern aesthetics, where timeless architecture blends seamlessly with contemporary luxury. The chef's kitchen is anchored by a dramatic 10 foot matte cobalt quartz waterfall island and features rift-sawn white oak floating shelves, a sculptural white stucco vent hood, custom cabinetry, built-in luxury appliances, and a wine refrigerator. The inviting living space is centered around a stunning curved white stucco Santa Fe inspired fireplace, complemented by European white oak engineered hardwood floors throughout. A thoughtfully designed floor plan includes a welcoming entry, custom walk-in pantry, mudroom, and dedicated laundry room. The primary and guest bathrooms have been artfully curated with smooth concrete-finish walls, white oak floating vanities, matte cobalt quartz countertops, vessel sinks, and a striking combination of Picket and Hex Saltillo tile, creating a spa-like experience. Step outside to a professionally designed xeriscaped backyard oasis featuring a Chukum plunge pool, a 180-square-foot container casita, 4 year old sod with a full irrigation system, mature live oaks, and breathtaking Texas Hill Country sunset views. The property is enclosed by 8-foot cedar privacy fencing and 6-foot bull wire fencing, providing beauty and functionality. Additional premium upgrades include a dramatic black metal front door, a custom Dulce breeze block accent wall, black and white Elevate windows, a 4 year old black standing seam metal roof, plus 4 year old HVAC, ductwork, and electrical systems.
Active
Price cut: $100K (8/25)
$1,299,990
6602 Wolfcreek Pass, Austin, TX 78749
3beds
2,271sqft
Single Family Residence
Built in 1973
0.38 Acres Lot
$1,260,600 Zestimate®
$572/sqft
$-- HOA
What's special
Welcoming entryInviting living spaceBuilt-in luxury appliancesSpa-like experienceWhite oak floating vanitiesMatte cobalt quartz countertopsChukum plunge pool
- 91 days
- 472
- 31
Zillow last checked:
Listing updated:
Listed by:
Bernardo De Alba (512) 457-8884,
Urbanspace (512) 457-8884
Source: Unlock MLS,MLS#: 2237398
Facts & features
Interior
Bedrooms & bathrooms
- Bedrooms: 3
- Bathrooms: 2
- Full bathrooms: 2
- Main level bedrooms: 3
Heating
- Central
Cooling
- Central Air
Appliances
- Included: Built-In Oven(s), Convection Oven, Dishwasher, Disposal, Electric Range, Electric Oven, Free-Standing Electric Range, RNGHD, Refrigerator, Stainless Steel Appliance(s), Vented Exhaust Fan, Electric Water Heater, Tankless Water Heater, Wine Refrigerator
Features
- Ceiling Fan(s), Vaulted Ceiling(s), Quartz Counters, Electric Dryer Hookup, Kitchen Island, No Interior Steps, Open Floorplan, Primary Bedroom on Main, Recessed Lighting, Smart Thermostat, Walk-In Closet(s), Washer Hookup
- Flooring: Terrazzo, Tile, Wood
- Windows: Double Pane Windows, Low Emissivity Windows, Vinyl Windows
- Number of fireplaces: 1
- Fireplace features: Living Room
Interior area
- Total interior livable area: 2,271 sqft
Property
Parking
- Parking features: Driveway
Accessibility
- Accessibility features: None
Features
- Levels: One
- Stories: 1
- Patio & porch: Patio
- Exterior features: Exterior Steps, Gutters Full, Lighting, Private Yard
- Has private pool: Yes
- Pool features: In Ground, Outdoor Pool
- Fencing: Back Yard, Privacy, Wire, Wood
- Has view: Yes
- View description: Hill Country, Trees/Woods
- Waterfront features: None
Lot
- Size: 0.38 Acres
- Features: Back Yard, Front Yard, Landscaped, Native Plants, Sprinkler - Automatic, Trees-Medium (20 Ft - 40 Ft), Views, Xeriscape
Details
- Additional structures: See Remarks
- Parcel number: 04083607070000
- Special conditions: Standard
Construction
Type & style
- Home type: SingleFamily
- Property subtype: Single Family Residence
Materials
- Foundation: Slab
- Roof: Metal
Condition
- Resale
- New construction: No
- Year built: 1973
Utilities & green energy
- Sewer: Public Sewer
- Water: Public
- Utilities for property: Electricity Connected, Sewer Connected, Water Connected
Community & HOA
Community
- Features: Park, Sidewalks
- Subdivision: Wedgewood Sec 01
HOA
- Has HOA: No
Location
- Region: Austin
Financial & listing details
- Price per square foot: $572/sqft
- Tax assessed value: $1,050,696
- Annual tax amount: $16,067
- Date on market: 7/14/2026
- Listing terms: Cash,Conventional
- Electric utility on property: Yes
Estimated market value
$1,260,600
$1.20M - $1.32M
$2,885/mo
Price history
| Date | Event | Price |
|---|---|---|
| 8/25/2026 | Price change | $1,299,990-7.1%$572/sqft |
Source:  Unlock MLS #2237398 Report a problem Unlock MLS #2237398 Report a problem | ||
| 7/14/2026 | Listed for sale | $1,400,000+0%$616/sqft |
Source: Unlock MLS #2237398 Report a problem | ||
| 3/7/2025 | Listing removed | $5,500$2/sqft |
Source: Unlock MLS #9069954 Report a problem | ||
| 11/30/2024 | Listed for rent | $5,500$2/sqft |
Source: Unlock MLS #9069954 Report a problem | ||
| 5/23/2024 | Listing removed | $1,399,900$616/sqft |
Source: Unlock MLS #6321045 Report a problem | ||
| 5/22/2024 | Listed for sale | $1,399,900+7.7%$616/sqft |
Source: Unlock MLS #6321045 Report a problem | ||
| 12/28/2023 | Listing removed | -- |
Source: Zillow Rentals Report a problem | ||
| 12/9/2023 | Listing removed | -- |
Source: Unlock MLS #3143540 Report a problem | ||
| 12/7/2023 | Listed for rent | $5,500+189.6%$2/sqft |
Source: Zillow Rentals Report a problem | ||
| 11/21/2023 | Price change | $1,299,999-5.7%$572/sqft |
Source: Unlock MLS #3143540 Report a problem | ||
| 10/30/2023 | Price change | $1,379,000-6.8%$607/sqft |
Source: Unlock MLS #3143540 Report a problem | ||
| 9/28/2023 | Listed for sale | $1,479,000+6%$651/sqft |
Source: Unlock MLS #3143540 Report a problem | ||
| 8/11/2022 | Listing removed | -- |
Source: Unlock MLS #4159544 Report a problem | ||
| 7/21/2022 | Pending sale | $1,395,000$614/sqft |
Source: Unlock MLS #4159544 Report a problem | ||
| 7/19/2022 | Contingent | $1,395,000$614/sqft |
Source: Unlock MLS #4159544 Report a problem | ||
| 7/14/2022 | Listed for sale | $1,395,000+140.9%$614/sqft |
Source: Unlock MLS #4159544 Report a problem | ||
| 8/26/2021 | Sold | -- |
Source: Agent Provided Report a problem | ||
| 7/30/2021 | Listed for sale | $579,000$255/sqft |
Source: Unlock MLS #8311493 Report a problem | ||
| 8/1/2016 | Listing removed | $1,899+5.8%$1/sqft |
Source: Keller Williams - Lake Travis #6593625 Report a problem | ||
| 7/14/2011 | Listing removed | $1,795$1/sqft |
Source: MRM Partners, LTD #8150434 Report a problem | ||
| 7/5/2011 | Listed for rent | $1,795$1/sqft |
Source: MRM Partners, LTD #8150434 Report a problem | ||
Public tax history
| Year | Property taxes | Tax assessment |
|---|---|---|
| 2025 | $17,922 +11.5% | $1,038,562 +10% |
| 2024 | $16,067 +20.5% | $944,086 +9.5% |
| 2023 | $13,338 +0.5% | $862,567 +28.4% |
| 2022 | $13,270 | $671,925 +61.9% |
| 2021 | -- | $415,000 -4.1% |
| 2020 | $9,633 +3.8% | $432,642 |
| 2019 | $9,280 +23.2% | $432,642 +13.8% |
| 2018 | $7,532 | $380,099 +11.7% |
| 2017 | $7,532 +40.4% | $340,179 +34.1% |
| 2016 | $5,364 | $253,751 |
| 2015 | $5,364 | $253,751 +3.4% |
| 2014 | $5,364 | $245,331 +9.4% |
| 2013 | -- | $224,316 -0.6% |
| 2012 | -- | $225,607 -1.9% |
| 2011 | -- | $230,000 -6.1% |
| 2010 | -- | $244,976 +1.6% |
| 2009 | -- | $241,019 +10% |
| 2008 | -- | $219,108 +13.3% |
| 2007 | -- | $193,464 +6% |
| 2006 | -- | $182,568 +10% |
| 2005 | -- | $165,971 |
Find assessor info on the county website
Monthly payment
Est. payment
Payment breakdown
Explore the cost of this home by adjusting the details. Changes won't be saved.Climate risks
Neighborhood: West Oak Hill
Nearby schools
Schools provided by the listing agent
- Elementary: Patton
- Middle: Small
- High: Austin
- District: Austin ISD
Source: Unlock MLS. This data may not be complete. We recommend contacting the local school district to confirm school assignments for this home.
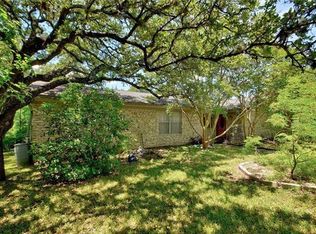

Similar homes
- $1,495,0003 bd3 ba2.5k sqft1923 Cypress Point W, Austin, TX 78746Active

 MLS ID #6873400, Kiki Margiotta, Spot Properties. Unlock MLS
 - $1,499,0004 bd2 ba2.5k sqft10714 Twilight Vis, Austin, TX 78736Active
 MLS ID #2388077, Dillar Schwartz, eXp Realty, LLC. Unlock MLS
 - $1,290,0004 bd3 ba2k sqft1303 Azie Morton Rd #10, Austin, TX 78704Active
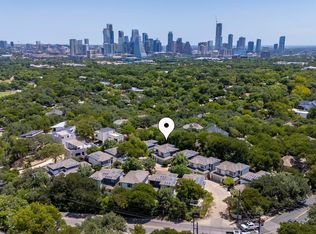 MLS ID #9089640, Rebekah Cummings, Keller Williams Realty. Unlock MLS
 - $1,575,0004 bd4 ba3.3k sqft9512 Vera Cruz Rd, Austin, TX 78737Active
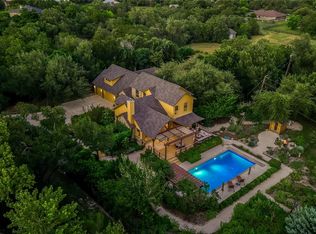 MLS ID #2313261, Meredith Alderson, eXp Realty, LLC. Unlock MLS
 - $1,400,0004 bd3 ba2.4k sqft5110 Lucas Ln, Austin, TX 78731ActiveMLS ID #4914600, Lindsay Dillard, Douglas Elliman Real Estate. Unlock MLS
- $1,210,0004 bd4 ba2.1k sqft1813 Crooked Ln, Austin, TX 78741ActiveMLS ID #8796042, Jonny Wells, eXp Realty, LLC. Unlock MLS
- $1,200,0003 bd4 ba2.4k sqft3115 Clawson Rd APT 301, Austin, TX 78704ActiveMLS ID #7816639, Todd Burgener, Douglas Elliman Real Estate. Unlock MLS
- $1,176,0003 bd2 ba1.7k sqft16811 S Ridge Ln, Austin, TX 78734ActiveMLS ID #5306097, Nicole Lusignan, Central Metro Realty. Unlock MLS
- $1,095,0004 bd3 ba2.2k sqft2701 Friar Tuck Ln, Austin, TX 78704ActiveMLS ID #1109582, Rene Brown, Intege Realty LLC. Unlock MLS
- $920,0004 bd3 ba2.1k sqft5105 Woodgreen Cv, Austin, TX 78745ActiveMLS ID #4296985, Kelvin Glover, Compass RE Texas, LLC. Unlock MLS
- $1,895,0004 bd3 ba2.7k sqft1509 Grayford Dr, Austin, TX 78704ActiveMLS ID #2477927, Brooke Mozersky, Kuper Sotheby's Int'l Realty. Unlock MLS
- $1,645,0004 bd3 ba2.3k sqft1709 Brackenridge St, Austin, TX 78704ActiveMLS ID #9726531, Crystal Olenbush, AustinRealEstate.com. Unlock MLS
- $1,425,0003 bd3 ba2.1k sqft2401 Trailside Dr Unit B, Austin, TX 78704ActiveMLS ID #8721745, Stuart Watkins, Kuper Sotheby's Int'l Realty. Unlock MLS
- $1,050,0003 bd4 ba3.1k sqft909 Electra, Lakeway, TX 78734ActiveMLS ID #6474864, Laura McMillan, Austintatious512. Unlock MLS
- $1,349,0003 bd3 ba2.3k sqft3412 S Oak Dr Unit A, Austin, TX 78704ActiveMLS ID #3048457, Taylor Drolette, Douglas Elliman Real Estate. Unlock MLS
- $765,0003 bd2 ba1.9k sqft2713 Inridge Dr, Austin, TX 78745ActiveMLS ID #9583983, Lisa Parker, Epique Realty LLC. Unlock MLS
- $1,499,0004 bd2 ba2.2k sqft1407 Hartford Rd, Austin, TX 78703ActiveMLS ID #1589646, Crystal Olenbush, AustinRealEstate.com. Unlock MLS
- $1,089,0004 bd3 ba2.8k sqft4402 Banister Ln #1, Austin, TX 78745ActiveMLS ID #1020662, Beth Carter, Compass RE Texas, LLC. Unlock MLS
- $650,0004 bd2 ba1.8k sqft7702 Wynne Ln, Austin, TX 78745ActiveMLS ID #6221225, Katie Jackson, Christies Intl Real Estate Lone Star. Unlock MLS
