Skip main navigation
Pending
  • Price cut: $40K (4/22)
    $835,000

    2406 Euclid Ave #2, Austin, TX 78704

    2beds
    1,226sqft
    : 
    Loading
    Get pre-qualified
    Single Family Residence
    Built in 2026
    7,370 Square Feet Lot
    $-- Zestimate®
    $681/sqft
    $-- HOA

    What's special

    Attached garageSpacious backyardImpeccable craftsmanshipExceptional light-filled floor planNatural light throughoutWide-plank white oak flooringGenerous counter space
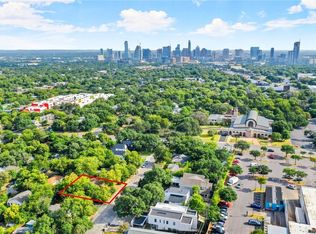
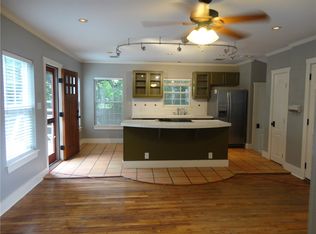
    Experience elevated new construction in the heart of one of Austin’s most coveted neighborhoods—just moments from iconic South Congress in 78704. This free-standing residence with no shared walls offers exceptional privacy, surrounded by award-winning dining, boutique shopping, and the vibrant cultural energy that defines Austin living at its finest. Thoughtful design shapes the 2-bedroom, 2.5-bath layout, highlighted by an exceptional, light-filled floor plan that lives larger than its footprint. Timeless, designer-selected finishes set the tone, including wide-plank white oak flooring, premium materials, and a cohesive high-end aesthetic. The kitchen pairs style and practicality with a suite of high-end appliances, generous counter space, and ample cabinetry. The primary suite serves as a private retreat, complete with a spa-inspired bath featuring Taj Mahal quartzite natural stone countertops that add warmth and depth. A durable metal roof enhances architectural appeal, while the spacious backyard provides room to relax, entertain, or design your own outdoor oasis. Impeccable craftsmanship, natural light throughout, and an unbeatable location define this refined new construction residence, while generous storage and an attached garage—a rare luxury in this prime location—add everyday convenience.
    151 days
    |
    16
    |
    0
    |

    Zillow last checked:

    Listing updated:

    Listed by:

    Serene Aandahl (512) 627-0021,

    Kuper Sotheby's Int'l Realty (512) 831-6577

    Source: Unlock MLS,MLS#: 4307161MLS Logo

      Facts & features

      Interior

      Bedrooms & bathrooms
      • Bedrooms: 2
      • Bathrooms: 3
      • Full bathrooms: 2
      • 1/2 bathrooms: 1
      Heating
      • Central
      Cooling
      • Central Air
      Appliances
      • Included: Built-In Gas Range, Dishwasher, Gas Range, Microwave, Refrigerator
      Features
      • Breakfast Bar, Ceiling Fan(s), High Ceilings, Quartz Counters, Stone Counters, Entrance Foyer, Open Floorplan, Storage
      Interior area
      • Total interior livable area: 1,226 sqft

      Property

      Parking
      • Total spaces: 1
      • Parking features: Garage
      • Garage spaces: 1
      Features
      • Levels: Two
      • Stories: 2
      • Patio & porch: See Remarks
      • Pool features: None
      • Fencing: Back Yard
      • Has view: Yes
      • View description: None
      • Waterfront features: None
      Lot
      • Size: 7,370 Square Feet
      • Features: Sprinkler - Back Yard, Sprinklers In Front, Trees-Medium (20 Ft - 40 Ft)
      Details
      • Additional structures: None
      • Parcel number: 305495
      • Special conditions: Standard

      Construction

      Type & style
      • Home type: SingleFamily
      • Property subtype: Single Family Residence
      Materials
      • Roof: Metal
      Condition
      • New Construction
      • New construction: Yes
      • Year built: 2026
      Details
      • Builder name: Aandahl Construction, LLC

      Utilities & green energy

      • Sewer: Public Sewer
      • Water: Public
      • Utilities for property: Electricity Available, Natural Gas Available, Water Connected

      Community & HOA

      Community
      • Features: See Remarks
      • Subdivision: No
      HOA
      • Has HOA: Yes
      • Services included: See Remarks
      • HOA name: 2406 Euclid Condominium Association
      Location
      • Region: Austin

      Financial & listing details

      • Price per square foot: $681/sqft
      • Date on market: 2/13/2026
      • Listing terms: Cash,Conventional
      • Electric utility on property: Yes

        Estimated market value

        Not available

        Estimated sales range

        Not available

        Not available

        Price history

        DateEventPrice
        5/14/2026Pending sale$835,000$681/sqft
        Source: Unlock MLS #4307161 Report a problem
        5/13/2026Listed for sale$835,000$681/sqft
        Source: Kuper Sotheby's International Realty #4307161 Report a problem
        5/8/2026Contingent$835,000$681/sqft
        Source: Unlock MLS #4307161 Report a problem
        4/22/2026Price change$835,000-4.6%$681/sqft
        Source: Unlock MLS #4307161 Report a problem
        3/4/2026Price change$875,000-5.9%$714/sqft
        Source: Kuper Sotheby's International Realty #4307161 Report a problem
        2/13/2026Listed for sale$930,000$759/sqft
        Source: Kuper Sotheby's International Realty #4307161 Report a problem

        Public tax history

        Tax history is unavailable.

        Monthly payment

        Est. payment

        Payment breakdown

        Explore the cost of this home by adjusting the details. Changes won't be saved.
        All calculations are estimates and provided by Zillow, Inc. for informational purposes only. Actual amounts may vary.
        HOA fees may include property taxes on listings classified as Co-Ops. Contact the listing agent and/or owner for fee details.
        Mortgage interest rates are dependent on a number of factors, including credit score, down payment, and repayment length. Interest rate data provided by Zillow Group Marketplace, Inc. as of 1/1/1970 from various mortgage lenders with which we have lead or other similar arrangements; the Estimated Payment is an average of those rates.
        See how much you could borrow to make a competitive offer.

        Climate risks

        Neighborhood: Dawson

        Getting around

        91 / 100
        Walker's Paradise
        50 / 100
        Good Transit
        73 / 100
        Very Bikeable

        Nearby schools

        GreatSchools rating
        Schools provided by the listing agent
        • Elementary: Dawson
        • Middle: Lively
        • High: Austin
        • District: Austin ISD

        Source: Unlock MLS. This data may not be complete. We recommend contacting the local school district to confirm school assignments for this home.

        A local agent can set up tours, give advice and negotiate with sellers.

        Browse local experts

        Similar homes