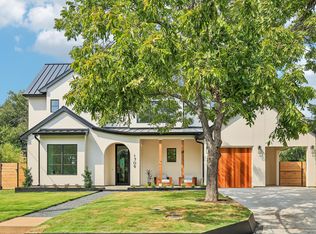
This property offers a version of Austin life that doesn't require a car, a compromise, or a reason to leave. 1304 Folts embodies that version. Step out the front door and the city meets you: the South Lamar and Barton Springs corridors are a short walk away, leading you toward Uchi on a Tuesday night, a Sunday night at the Alamo Drafthouse, or a morning workout at Life Time without the usual commute. Downtown Austin is under two miles away, close enough to feel connected, far enough to feel removed. When you return, the house earns its place in the story. Floor-to-ceiling glass dissolves the boundary between the living space and the pool deck, where a built-in grill station and open patio create the natural setting for evenings that don't require a reservation. Inside, stacked limestone—the same material defining the exterior—reappears in the living room and primary suite, grounding the home in something tactile and warm. The primary bath slows you down further: Venetian plaster walls and large marble tile throughout are composed with the intention that makes a room feel designed rather than decorated. Two living spaces across 3,413 square feet give the home room to breathe and the flexibility to accommodate how life actually unfolds, not how it was planned. The detached guest suite extends that logic outward: it serves as a private retreat for guests, a focused workspace, a wellness room, or simply a door you can close on the rest of the world. Four bedrooms and a detached guest suite. Four full baths. A pool. And a city that starts at your doorstep. 1304 Folts doesn't ask you to choose between a home worth living in and a location worth being at. It's already both.
Active
Price cut: $20K (10/18)
$3,235,000
1304 Folts Ave, Austin, TX 78704
4beds
3,665sqft
Single Family Residence
Built in 2024
7,605 Square Feet Lot
$-- Zestimate®
$883/sqft
$-- HOA
What's special
A poolOpen patioFour bedroomsBuilt-in grill station
- 50 days
- 1,372
- 128
Zillow last checked:
Listing updated:
Listed by:
Peyton Thompson (512) 607-5113,
The Agency Austin, LLC (512) 607-5113
Source: Unlock MLS,MLS#: 4398280
Facts & features
Interior
Bedrooms & bathrooms
- Bedrooms: 4
- Bathrooms: 4
- Full bathrooms: 4
- Main level bedrooms: 1
Primary bedroom
- Level: Second
Bedroom
- Description: One bedroom, one full bath detached guest suite. Fully conditioned, permitted, and built as part of the original construction. Private entrance, independent from the main house. Ideal as a guest retreat, home office, or wellness space.
- Features: Sauna
- Level: Main
Heating
- Central
Cooling
- Central Air
Appliances
- Included: Built-In Refrigerator, Dishwasher, Gas Range, Microwave, Gas Oven, Washer/Dryer
Features
- Stone Counters
- Flooring: Marble, Tile, Wood
- Windows: Aluminum Frames, ENERGY STAR Qualified Windows
- Number of fireplaces: 1
- Fireplace features: Living Room
Interior area
- Total interior livable area: 3,665 sqft
Property
Parking
- Total spaces: 2
- Parking features: Garage
- Garage spaces: 2
Accessibility
- Accessibility features: None
Features
- Levels: Two
- Stories: 2
- Patio & porch: Deck
- Exterior features: Outdoor Grill
- Has private pool: Yes
- Pool features: In Ground, Pool/Spa Combo
- Spa features: Hot Tub, In Ground
- Fencing: Wood
- View description: None
- Waterfront features: None
Lot
- Size: 7,605 Square Feet
- Features: Landscaped, Sprinkler - Automatic
Details
- Additional structures: Cabana, Pool House
- Parcel number: 01020512130000
- Special conditions: Standard
Construction
Type & style
- Home type: SingleFamily
- Property subtype: Single Family Residence
Materials
- Foundation: Slab
- Roof: Membrane
Condition
- Resale
- New construction: No
- Year built: 2024
Details
- Builder name: Joseph Design Build
Utilities & green energy
- Sewer: Municipal Utility District (MUD)
- Water: Municipal Utility District (MUD)
- Utilities for property: Electricity Connected, Natural Gas Connected, Sewer Connected
Community & HOA
Community
- Features: None
- Subdivision: South Lund South
HOA
- Has HOA: No
Location
- Region: Austin
Financial & listing details
- Price per square foot: $883/sqft
- Tax assessed value: $2,334,248
- Annual tax amount: $47,770
- Date on market: 8/29/2026
- Listing terms: Cash,Conventional
- Electric utility on property: Yes
Estimated market value
Not available
Estimated sales range
Not available
Not available
Price history
| Date | Event | Price |
|---|---|---|
| 10/18/2026 | Price change | $3,235,000-0.6%$883/sqft |
Source:  Unlock MLS #4398280 Report a problem Unlock MLS #4398280 Report a problem | ||
| 10/7/2026 | Price change | $3,255,000-0.6%$888/sqft |
Source: Unlock MLS #4398280 Report a problem | ||
| 8/29/2026 | Listed for sale | $3,275,000$894/sqft |
Source: Unlock MLS #4398280 Report a problem | ||
| 7/15/2026 | Listing removed | $3,275,000$894/sqft |
Source: Unlock MLS #4398280 Report a problem | ||
| 5/22/2026 | Listed for sale | $3,275,000-10.3%$894/sqft |
Source: Unlock MLS #4398280 Report a problem | ||
| 7/19/2024 | Listing removed | $3,650,000$996/sqft |
Source:  Douglas Elliman #3204981 Report a problem Douglas Elliman #3204981 Report a problem | ||
| 6/18/2024 | Price change | $3,650,000-1.4%$996/sqft |
Source: Unlock MLS #3204981 Report a problem | ||
| 5/23/2024 | Price change | $3,700,000-2.6%$1,010/sqft |
Source: Unlock MLS #3204981 Report a problem | ||
| 5/1/2024 | Price change | $3,800,000-1.3%$1,037/sqft |
Source: Unlock MLS #3204981 Report a problem | ||
| 3/26/2024 | Price change | $3,850,000-3.8%$1,050/sqft |
Source: Unlock MLS #3204981 Report a problem | ||
| 3/2/2024 | Listed for sale | $4,000,000$1,091/sqft |
Source: Douglas Elliman #3204981 Report a problem | ||
| 12/14/2004 | Sold | -- |
Source: Public Record Report a problem | ||
Public tax history
| Year | Property taxes | Tax assessment |
|---|---|---|
| 2025 | $47,770 -12.8% | $2,334,248 -15.5% |
| 2024 | $54,764 +284.4% | $2,763,325 +250.9% |
| 2023 | $14,248 -27.2% | $787,501 -29.2% |
| 2022 | $19,568 | $1,112,285 +54.1% |
| 2021 | -- | $721,839 +18.4% |
| 2020 | $13,573 +3.8% | $609,551 |
| 2019 | $13,074 +14.4% | $609,551 +0.6% |
| 2018 | $11,433 | $605,857 +17.3% |
| 2017 | $11,433 +25.3% | $516,385 +4.1% |
| 2016 | $9,128 | $496,254 +16.2% |
| 2015 | $9,128 | $427,184 +11.4% |
| 2014 | $9,128 | $383,543 +5.6% |
| 2013 | -- | $363,272 +24.7% |
| 2012 | -- | $291,378 |
| 2011 | -- | $291,378 -0.7% |
| 2010 | -- | $293,568 -5.3% |
| 2009 | -- | $309,988 +4.2% |
| 2008 | -- | $297,430 +12.6% |
| 2007 | -- | $264,263 +14.5% |
| 2006 | -- | $230,721 +21% |
| 2005 | -- | $190,652 |
Find assessor info on the county website
Monthly payment
Est. payment
Payment breakdown
Explore the cost of this home by adjusting the details. Changes won't be saved.Climate risks
Neighborhood: Zilker
Nearby schools
Schools provided by the listing agent
- Elementary: Zilker
- Middle: O Henry
- High: Austin
- District: Austin ISD
Source: Unlock MLS. This data may not be complete. We recommend contacting the local school district to confirm school assignments for this home.
Similar homes
- $3,395,0005 bd5 ba3.9k sqft2404 Arpdale St, Austin, TX 78704Active
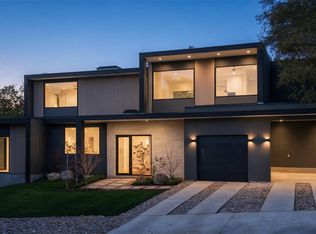
 MLS ID #5527780, Thomas Joseph, Joseph Properties LLC. Unlock MLS
 - $3,300,0004 bd4 ba3.5k sqft800 W James St, Austin, TX 78704Active
 MLS ID #1597484, Kumara Wilcoxon, Kuper Sotheby's Int'l Realty. Unlock MLS
 - $3,559,0004 bd5 ba4k sqft2013 Holland Ave, Austin, TX 78704Active
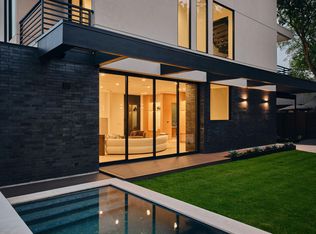 MLS ID #5007310, Brooke Mozersky, Kuper Sotheby's Int'l Realty. Unlock MLS
 - $3,350,0005 bd5 ba4.2k sqft1709 Valeria St, Austin, TX 78704Active
 MLS ID #3889062, Anthony Gibson, Keller Williams Realty. Unlock MLS
 - $2,395,0004 bd4 ba3.3k sqft2116 Kenwood Ave, Austin, TX 78704ActiveMLS ID #5047433, Robin Banister, Compass RE Texas, LLC. Unlock MLS
- $2,450,0003 bd4 ba2.7k sqft1107 Folts Ave, Austin, TX 78704ActiveMLS ID #1470490, Katherine Beckworth, Kuper Sotheby's Int'l Realty. Unlock MLS
- $2,995,0005 bd4 ba3k sqft1303 1/2 Hillside Ave, Austin, TX 78704ActiveMLS ID #6119491, Natalie Kopp, Gottesman Residential R.E.. Unlock MLS
- $2,975,0004 bd5 ba3.4k sqft1201 Kenwood Ave, Austin, TX 78704ActiveMLS ID #6506615, Ana Swanson, KW-Austin Portfolio Real Estate. Unlock MLS
- $2,860,0003 bd4 ba4k sqft1700 S 6th St, Austin, TX 78704ActiveMLS ID #4100050, Trey Phillips, Moreland Properties. Unlock MLS
- $2,650,0005 bd5 ba2.8k sqft2309 S 4th St, Austin, TX 78704ActiveMLS ID #7176181, Beth Perkins, Compass RE Texas, LLC. Unlock MLS
- $3,499,9995 bd4 ba3.6k sqft1104 Maufrais St, Austin, TX 78703ActiveMLS ID #6490141, Laura Vinson, LPT Realty LLC - Ascend Group. Unlock MLS
- $2,249,0004 bd4 ba3.4k sqft3005 S 4th St #1, Austin, TX 78704ActiveMLS ID #5024491, Ashley Brinkman, Compass RE Texas, LLC. Unlock MLS
- $3,125,0004 bd4 ba2.7k sqft3601 Cherry Ln, Austin, TX 78703ActiveMLS ID #3567774, David Voorhees, Keller Williams Realty. Unlock MLS
- $3,199,0004 bd4 ba3k sqft1102 Charlotte St, Austin, TX 78703ActiveMLS ID #4373966, Heather Banks, All City Real Estate Ltd. Co. Unlock MLS
- $3,350,0005 bd5 ba4.1k sqft2100 Headwater Ln, Austin, TX 78746ActiveMLS ID #6177737, Lander Peerman, Compass RE Texas, LLC. Unlock MLS
- $2,199,0004 bd4 ba3.2k sqft2604 Little John Ln, Austin, TX 78704ActiveMLS ID #8756705, Melody Rodela, KW-Austin Portfolio Real Estate. Unlock MLS
- $1,700,0003 bd4 ba3k sqft2105 Goodrich Ave APT 5, Austin, TX 78704ActiveMLS ID #7199426, Mary Fealkoff, Berkshire Hathaway TX Realty. Unlock MLS
- $2,998,0005 bd5 ba3.5k sqft2415 McCall Rd, Austin, TX 78703ActiveMLS ID #5857653, Pam Bernhardt, Keller Williams Realty. Unlock MLS
- $1,895,0004 bd4 ba2.9k sqft3007 Garden Villa Ln, Austin, TX 78704ActiveMLS ID #7913916, Stuart Watkins, Kuper Sotheby's Int'l Realty. Unlock MLS
- $1,999,0004 bd3 ba2.8k sqft2704 Oak Park Dr, Austin, TX 78704ActiveMLS ID #6731224, Brooke Roeder, Christies Intl Real Estate Lone Star. Unlock MLS
