Rare Architectural Gem in the Heart of Travis Heights just Steps from South Congress Thoughtfully restored and reimagined by acclaimed Austin architecture firm Alterstudio, this landmark 1927 property on Hillside Avenue is one of Travis Heights' most distinctive offerings. Blending historic soul with refined modern design, this residence sits just a short stroll from the boutique shops, acclaimed restaurants, and beloved neighborhood energy of South Congress Avenue with easy access to Little Stacy Park, Big Stacy Pool, and the scenic Lady Bird Lake hike-and-bike trail. The Main Residence is a 4 bed, 3 bath home that was meticulously renovated by Alterstudio in 2012. The original character was well preserved while integrating clean contemporary lines, thoughtful material choices, and an intentional connection between indoor and outdoor living. The Guest House, built in 2025, offers a completely self-contained retreat with its own kitchenette, dedicated office, private bedroom, and full bathroom. This is ideal for visiting family, long-term guests, or income-producing short-term rental potential in one of Austin's most walkable and desirable neighborhoods. Outside, a custom pool anchors the outdoor living space, surrounded by lush, low-maintenance native landscaping. A two-car carport with EV charging completes the picture. Properties like this, with genuine architectural pedigree, a multi-structure compound layout, and a Travis Heights address this close to SoCo, simply don't come to market often.
Active
$2,995,000
1303 1/2 Hillside Ave, Austin, TX 78704
5beds
3,064sqft
Single Family Residence
Built in 2012
7,618 Square Feet Lot
$-- Zestimate®
$977/sqft
$-- HOA
What's special
Lush low-maintenance native landscapingClean contemporary linesThoughtful material choices
- 18 days
- 1,083
- 113
Likely to sell faster than
Zillow last checked:
Listing updated:
Listed by:
Natalie Kopp (512) 451-2422,
Gottesman Residential R.E. (512) 451-2422,
Jennifer Welch (512) 431-3110,
Gottesman Residential R.E.
Source: Unlock MLS,MLS#: 6119491
Facts & features
Interior
Bedrooms & bathrooms
- Bedrooms: 5
- Bathrooms: 4
- Full bathrooms: 4
- Main level bedrooms: 3
Primary bedroom
- Features: Ceiling Fan(s), Stone Counters, Double Vanity, Natural Woodwork, Walk-In Closet(s), Walk-in Shower
- Level: Main
Primary bathroom
- Features: Stone Counters, High Ceilings, Natural Woodwork, Walk-In Closet(s), Walk-in Shower
- Level: Main
Kitchen
- Features: Breakfast Bar, Kitchen Island, Stone Counters, Dining Area, Open to Family Room, Pantry
- Level: Main
Heating
- Central
Cooling
- Central Air
Appliances
- Included: Built-In Gas Range, Built-In Refrigerator, Dishwasher, Disposal, Down Draft, Ice Maker, Instant Hot Water, Stainless Steel Appliance(s), Vented Exhaust Fan, Washer/Dryer Stacked, Wine Refrigerator
Features
- Built-in Features, Ceiling Fan(s), High Ceilings, Stone Counters, Double Vanity, Interior Steps, Kitchen Island, Multiple Dining Areas, Natural Woodwork, Open Floorplan, Pantry, Primary Bedroom on Main, Stackable W/D Connections, Walk-In Closet(s)
- Flooring: Concrete, No Carpet, Tile, Wood
- Windows: Aluminum Frames, Display Window(s), Drapes, Skylight(s), Window Treatments
Interior area
- Total interior livable area: 3,064 sqft
Property
Parking
- Total spaces: 2
- Parking features: Attached Carport, Electric Vehicle Charging Station(s), Shared Driveway, Side By Side
- Attached garage spaces: 2
Accessibility
- Accessibility features: None
Features
- Levels: Two
- Stories: 2
- Patio & porch: None
- Exterior features: Uncovered Courtyard, Electric Car Plug-in, Exterior Steps, Lighting, Private Entrance
- Has private pool: Yes
- Pool features: Gunite, In Ground, Outdoor Pool
- Fencing: Back Yard, Fenced, Masonry, Partial, Wood
- Has view: Yes
- View description: Park/Greenbelt
- Waterfront features: None
Lot
- Size: 7,618 Square Feet
- Features: Interior Lot, Landscaped, Native Plants, Sprinkler - Automatic, Steep Slope, Trees-Medium (20 Ft - 40 Ft)
Details
- Additional structures: See Remarks, Guest House
- Parcel number: 03000112220000
- Special conditions: Standard
Construction
Type & style
- Home type: SingleFamily
- Property subtype: Single Family Residence
Materials
- Foundation: Pillar/Post/Pier, Slab
- Roof: Metal
Condition
- Updated/Remodeled
- New construction: No
- Year built: 2012
Utilities & green energy
- Sewer: Public Sewer
- Water: Public
- Utilities for property: Electricity Connected, Natural Gas Connected, Sewer Connected, Water Connected
Community & HOA
Community
- Features: None
- Subdivision: Fairview Park
HOA
- Has HOA: No
Location
- Region: Austin
Financial & listing details
- Price per square foot: $977/sqft
- Tax assessed value: $1,388,826
- Annual tax amount: $24,867
- Date on market: 9/9/2026
- Listing terms: Cash,Conventional
- Electric utility on property: Yes
Estimated market value
Not available
Estimated sales range
Not available
Not available
Price history
| Date | Event | Price |
|---|---|---|
| 9/9/2026 | Listed for sale | $2,995,000+58.5%$977/sqft |
Source:  Unlock MLS #6119491 Report a problem Unlock MLS #6119491 Report a problem | ||
| 12/17/2020 | Listing removed | $1,890,000$617/sqft |
Source: Vince Young Realty PartnersLLC #1210699 Report a problem | ||
| 12/11/2020 | Pending sale | $1,890,000$617/sqft |
Source: Vince Young Realty PartnersLLC #1210699 Report a problem | ||
| 11/15/2020 | Price change | $1,890,000-5%$617/sqft |
Source: Vince Young Realty PartnersLLC #1210699 Report a problem | ||
| 10/3/2020 | Price change | $1,990,000-5.2%$649/sqft |
Source: Vince Young Realty PartnersLLC #1210699 Report a problem | ||
| 9/9/2020 | Listed for sale | $2,100,000+33.8%$685/sqft |
Source: Vince Young Realty PartnersLLC #1210699 Report a problem | ||
| 6/2/2018 | Sold | -- |
Source: Agent Provided Report a problem | ||
| 4/17/2018 | Pending sale | $1,570,000$512/sqft |
Source: Keller Williams Realty Southwest Market Center #1250750 Report a problem | ||
| 4/5/2018 | Price change | $1,570,000-1.8%$512/sqft |
Source: Keller Williams Realty Southwest Market Center #1250750 Report a problem | ||
| 2/21/2018 | Price change | $1,599,000-3.1%$522/sqft |
Source: Austin SW #1250750 Report a problem | ||
| 1/5/2018 | Price change | $1,649,995-2.9%$539/sqft |
Source: Austin SW #1250750 Report a problem | ||
| 10/28/2017 | Listed for sale | $1,699,995+21.9%$555/sqft |
Source: Keller Williams Realty #1250750 Report a problem | ||
| 12/20/2013 | Sold | -- |
Source: Agent Provided Report a problem | ||
| 9/14/2013 | Listed for sale | $1,395,000+329.2%$455/sqft |
Source: Moreland Properties #4036835 Report a problem | ||
| 3/17/2011 | Listing removed | $325,000$106/sqft |
Source: Moreland Properties Report a problem | ||
| 12/5/2010 | Listed for sale | $325,000$106/sqft |
Source: Moreland Properties Report a problem | ||
Public tax history
| Year | Property taxes | Tax assessment |
|---|---|---|
| 2025 | $24,285 -8.1% | $1,388,826 -8.9% |
| 2024 | $26,420 -6.5% | $1,525,000 -14.2% |
| 2023 | $28,248 -9.1% | $1,777,000 +1.5% |
| 2022 | $31,067 | $1,750,000 +18.8% |
| 2021 | -- | $1,473,579 +15% |
| 2020 | $28,523 +3.8% | $1,280,972 |
| 2019 | $27,475 +23.8% | $1,280,972 +14.7% |
| 2018 | $22,196 | $1,116,689 +3.4% |
| 2017 | $22,196 +26.1% | $1,080,349 +10% |
| 2016 | $17,602 | $982,135 +6.2% |
| 2015 | $17,602 | $924,556 +25% |
| 2014 | $17,602 | $739,633 +79.7% |
| 2013 | -- | $411,561 +12.9% |
| 2012 | -- | $364,397 +24.8% |
| 2011 | -- | $291,901 -7.8% |
| 2010 | -- | $316,490 -1.6% |
| 2009 | -- | $321,508 +8.6% |
| 2008 | -- | $295,916 +9.9% |
| 2007 | -- | $269,200 +8.3% |
| 2006 | -- | $248,469 +27.5% |
| 2005 | -- | $194,858 |
Find assessor info on the county website
Monthly payment
Est. payment
Payment breakdown
Explore the cost of this home by adjusting the details. Changes won't be saved.Climate risks
Neighborhood: South River City
Nearby schools
Schools provided by the listing agent
- Elementary: Travis Hts
- Middle: Lively
- High: Travis
- District: Austin ISD
Source: Unlock MLS. This data may not be complete. We recommend contacting the local school district to confirm school assignments for this home.

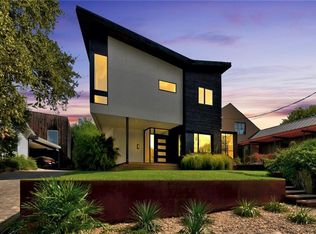

Similar homes
- $2,590,0006 bd5 ba2.8k sqft221 Park Ln, Austin, TX 78704Active
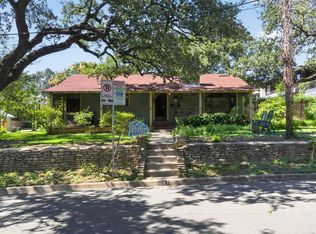
 MLS ID #2213791, Matt Holm, Compass RE Texas, LLC. Unlock MLS
 - $2,975,0004 bd5 ba3.4k sqft1201 Kenwood Ave, Austin, TX 78704Active
 MLS ID #6506615, Ana Swanson, KW-Austin Portfolio Real Estate. Unlock MLS
 - $2,450,0005 bd4 ba3.3k sqft1605 Chelsea Ln #1, Austin, TX 78704Active
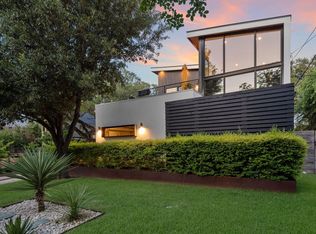 MLS ID #1918314, Kelly Ilse, Compass RE Texas, LLC. Unlock MLS
 - $2,825,0004 bd4 ba3.3k sqft1117 Reagan Ter, Austin, TX 78704Active
 MLS ID #5326593, Noa Levy, eXp Realty, LLC. Unlock MLS
 - $3,300,0004 bd4 ba3.5k sqft800 W James St, Austin, TX 78704ActiveMLS ID #1597484, Kumara Wilcoxon, Kuper Sotheby's Int'l Realty. Unlock MLS
- $3,250,0007 bd7 ba4.4k sqft1605 Chelsea Ln, Austin, TX 78704ActiveMLS ID #6115557, Kelly Ilse, Compass RE Texas, LLC. Unlock MLS
- $3,200,0005 bd3 ba3.2k sqft706 Barton Blvd, Austin, TX 78704ActiveMLS ID #3785427, Crystal Barone, Keller Williams Realty. Unlock MLS
- $3,295,0005 bd7 ba4k sqft703 E Live Oak St, Austin, TX 78704ActiveMLS ID #3958358, Jennifer Welch, Gottesman Residential R.E.. Unlock MLS
- $2,600,0004 bd5 ba2.8k sqft1915 BRACKENRIDGE ST, Austin, TX 78704For Sale
 MLS ID #1973706, Wade Goodwin TREC #605333, NB Regal Real Estate. LERA MLS
 - $2,500,0003 bd5 ba3.1k sqft1800 Brackenridge St, Austin, TX 78704ActiveMLS ID #7014093, Jamie Moore, Kuper Sotheby's Int'l Realty. Unlock MLS
- $2,750,0005 bd5 ba2.8k sqft2309 S 4th St, Austin, TX 78704ActiveMLS ID #7176181, Beth Perkins, Compass RE Texas, LLC. Unlock MLS
- $2,860,0003 bd4 ba4k sqft1700 S 6th St, Austin, TX 78704ActiveMLS ID #4100050, Trey Phillips, Moreland Properties. Unlock MLS
- $2,495,0004 bd4 ba3.3k sqft2707 E Side Dr, Austin, TX 78704ActiveMLS ID #1038674, Soud Twal, Kuper Sotheby's Int'l Realty. Unlock MLS
- $2,299,0003 bd3 ba2.7k sqft1300 Bluff St, Austin, TX 78704Active
 MLS ID #625593, Diane M. Bennett, Realty Capital City. Central Texas MLS
 - $3,299,0005 bd5 ba3.6k sqft2104 Ann Arbor Ave, Austin, TX 78704ActiveMLS ID #9194222, Laura Greissing, Moreland Properties. Unlock MLS
- $2,199,0004 bd4 ba3.2k sqft2604 Little John Ln, Austin, TX 78704ActiveMLS ID #8756705, Melody Rodela, KW-Austin Portfolio Real Estate. Unlock MLS
- $2,150,0004 bd5 ba3.1k sqft1105 Travis Heights Blvd, Austin, TX 78704ActiveMLS ID #7684852, Brooke Mozersky, Kuper Sotheby's Int'l Realty. Unlock MLS
- $1,565,0003 bd4 ba2.6k sqft1225 Hillside Ave Unit 6, Austin, TX 78704ActiveMLS ID #9849318, Karen Kelly, van Heuven Properties. Unlock MLS
- $1,695,0004 bd5 ba3k sqft2324 Kinney Rd, Austin, TX 78704ActiveMLS ID #6603303, Jennifer Welch, Gottesman Residential R.E.. Unlock MLS
- $2,450,0003 bd4 ba2.7k sqft1107 Folts Ave, Austin, TX 78704ActiveMLS ID #1470490, Katherine Beckworth, Kuper Sotheby's Int'l Realty. Unlock MLS
