*Sellers will consider a 2:1 rate buy-down depending on offer.* Fully reimagined residence in the gated Governor’s Hill enclave presents an increasingly rare offering in Barton Creek. A true down-to-the-studs seven-figure renovation with sweeping (and arguably the best) 180 degree Hill Country, golf course, and greenbelt views, where the landscape becomes the focal point from nearly every room. A rare lock-and-leave opportunity in one of Austin’s most established private communities. Spanning approximately 4,147 square feet, the home has been thoughtfully redesigned with a focus on clean lines and elevated materials. Hand-selected Italian marble, wide-plank white oak flooring, level five drywall, custom cabinetry, designer lighting, and a paneled JennAir appliance package define the interiors. Walls of glass frame the surrounding terrain, filling the home with natural light and opening to multiple terraces designed for seamless indoor-outdoor living. The layout prioritizes simplicity and livability. The main level features two bedrooms, including a primary suite with dual closets, along with open living and dining spaces, a wet bar, and direct access to the heated pool and spa. A three-car garage adds flexibility rarely found in this segment. The primary suite also connects to an adjacent office that can be incorporated for expanded closet space if desired. Upstairs, two ensuite bedrooms and a separate living or media space with a private balcony create a quiet, self-contained retreat for guests. The home offers a level of privacy that is increasingly difficult to find, while remaining minutes from downtown and the airport. A Barton Creek Country Club property owner membership conveys (see agent for details). The Greenbelt is also just moments away. Smart home features and integrated Sonance by Sonos audio complete the home. This home represents one of the more compelling opportunities for a fully renovated, view-oriented home in Barton Creek.
Active
Price cut: $74K (8/7)
$3,275,000
2300 Barton Creek Blvd APT 15, Austin, TX 78735
4beds
4,147sqft
Single Family Residence
Built in 1999
0.53 Acres Lot
$-- Zestimate®
$790/sqft
$150/mo HOA
What's special
Adjacent officeWide-plank white oak flooringLevel five drywallNatural lightThree-car garageWet barDesigner lighting
- 168 days
- 1,001
- 66
Zillow last checked:
Listing updated:
Listed by:
Taylor Sherwood (512) 661-3843,
eXp Realty, LLC (888) 519-7431
Source: Unlock MLS,MLS#: 1872930
Facts & features
Interior
Bedrooms & bathrooms
- Bedrooms: 4
- Bathrooms: 4
- Full bathrooms: 4
- Main level bedrooms: 2
Primary bedroom
- Features: Ceiling Fan(s), High Ceilings, Smart Thermostat, Sound System, Two Primary Closets, Walk-In Closet(s), Wired for Data, Wired for Sound
- Level: Main
Primary bathroom
- Features: Stone Counters, Double Vanity, Full Bath, Soaking Tub, High Ceilings, Recessed Lighting, Separate Shower, Sound System, Walk-in Shower
- Level: Main
Heating
- Central
Cooling
- Central Air
Appliances
- Included: Bar Fridge, Built-In Freezer, Built-In Gas Oven, Built-In Gas Range, Built-In Refrigerator, Convection Oven, Cooktop, Dishwasher, Disposal, ENERGY STAR Qualified Appliances, ENERGY STAR Qualified Water Heater, Exhaust Fan, Gas Cooktop, Gas Range, Microwave, Oven, Electric Oven, Plumbed For Ice Maker, Range, RNGHD, Self Cleaning Oven, Wine Refrigerator
Features
- Bar, Built-in Features, Ceiling Fan(s), High Ceilings, Vaulted Ceiling(s), Chandelier, Stone Counters, Double Vanity, Electric Dryer Hookup, Eat-in Kitchen, Entrance Foyer, French Doors, High Speed Internet, Kitchen Island, Multiple Dining Areas, Multiple Living Areas, Open Floorplan, Pantry, Primary Bedroom on Main, Recessed Lighting, Smart Home, Smart Thermostat, Soaking Tub, Sound System, Storage, Study/Home Office, Walk-In Closet(s), Washer Hookup, Wet Bar, Wired for Data, Wired for Sound
- Flooring: No Carpet, Tile, Wood
- Windows: Aluminum Frames, Display Window(s), Double Pane Windows, ENERGY STAR Qualified Windows, Insulated Windows
- Number of fireplaces: 1
- Fireplace features: Gas Log, Glass Doors, Library, Living Room, Masonry, See Through
Interior area
- Total interior livable area: 4,147 sqft
Property
Parking
- Total spaces: 3
- Parking features: Attached, Driveway
- Attached garage spaces: 3
Accessibility
- Accessibility features: Adaptable For Elevator, Hand Rails
Features
- Levels: Two
- Stories: 2
- Patio & porch: Covered, Rear Porch, Terrace
- Exterior features: Balcony, Private Yard, Restricted Access
- Has private pool: Yes
- Pool features: Gunite, Heated, In Ground, Outdoor Pool, Pool/Spa Combo, Tile
- Spa features: Gunite, Heated, Hot Tub, In Ground
- Fencing: Back Yard, Fenced, Full, Wrought Iron
- Has view: Yes
- View description: Golf Course, Hill Country, Panoramic, Park/Greenbelt, Trees/Woods
- Waterfront features: None
Lot
- Size: 0.53 Acres
- Features: Close to Clubhouse, Cul-De-Sac, Garden, Gentle Sloping, Landscaped, Native Plants, Near Golf Course, Private Maintained Road, Sprinkler - Automatic, Sprinkler - Back Yard, Sprinkler - In-ground, Trees-Large (Over 40 Ft), Views
Details
- Additional structures: None
- Parcel number: 01153403160000
- Special conditions: Standard
Construction
Type & style
- Home type: SingleFamily
- Property subtype: Single Family Residence
- Attached to another structure: Yes
Materials
- Foundation: Slab
- Roof: Tile
Condition
- Updated/Remodeled
- New construction: No
- Year built: 1999
Utilities & green energy
- Sewer: Public Sewer
- Water: Municipal Utility District (MUD)
- Utilities for property: Cable Connected, Electricity Connected, Internet-Fiber, Natural Gas Connected, Phone Connected, Sewer Connected, Underground Utilities, Water Connected
Community & HOA
Community
- Features: Clubhouse, Cluster Mailbox, Common Grounds, Controlled Access, Courtyard, Electronic Payments, Gated, Golf, Lock and Leave, Pool, Sport Court(s)/Facility, Tennis Court(s), Underground Utilities
- Subdivision: Governors Hill Condo Amd
HOA
- Has HOA: Yes
- Services included: See Remarks, Common Area Maintenance, Landscaping
- HOA fee: $450 quarterly
- HOA name: Governor's Hill
Location
- Region: Austin
Financial & listing details
- Price per square foot: $790/sqft
- Tax assessed value: $1,295,750
- Annual tax amount: $25,052
- Date on market: 3/26/2026
- Listing terms: Cash,Committed Money,Conventional
- Electric utility on property: Yes
Estimated market value
Not available
Estimated sales range
Not available
Not available
Price history
| Date | Event | Price |
|---|---|---|
| 8/7/2026 | Price change | $3,275,000-2.2%$790/sqft |
Source:  Unlock MLS #1872930 Report a problem Unlock MLS #1872930 Report a problem | ||
| 5/4/2026 | Price change | $3,349,000-4.2%$808/sqft |
Source: eXp Realty #1872930 Report a problem | ||
| 3/26/2026 | Listed for sale | $3,495,000$843/sqft |
Source: Unlock MLS #1872930 Report a problem | ||
Public tax history
| Year | Property taxes | Tax assessment |
|---|---|---|
| 2025 | -- | $1,295,750 -3.7% |
| 2024 | $16,025 +7.9% | $1,345,956 +10% |
| 2023 | $14,847 -20.1% | $1,223,596 +10% |
| 2022 | $18,592 | $1,112,360 +10% |
| 2021 | -- | $1,011,236 +6.6% |
| 2020 | $18,474 +0.3% | $948,226 |
| 2019 | $18,415 +3.4% | $948,226 +0.1% |
| 2018 | $17,811 | $947,650 +10% |
| 2017 | $17,811 +0.4% | $861,500 -1% |
| 2016 | $17,738 | $870,406 +8.8% |
| 2015 | $17,738 | $799,644 +11.5% |
| 2014 | $17,738 | $717,038 +8.3% |
| 2013 | -- | $662,279 +8.9% |
| 2012 | -- | $608,005 -1% |
| 2011 | -- | $614,010 -11.7% |
| 2010 | -- | $695,500 -22% |
| 2009 | -- | $891,958 +5.1% |
| 2008 | -- | $848,436 +0.1% |
| 2007 | -- | $847,661 +25.4% |
| 2006 | -- | $676,082 |
Find assessor info on the county website
Monthly payment
Est. payment
Payment breakdown
Explore the cost of this home by adjusting the details. Changes won't be saved.Climate risks
Neighborhood: Barton Creek
Nearby schools
Schools provided by the listing agent
- Elementary: Oak Hill
- Middle: O Henry
- High: Austin
- District: Austin ISD
Source: Unlock MLS. This data may not be complete. We recommend contacting the local school district to confirm school assignments for this home.
- $12,738,8005 bd5 ba10k sqft1906 Barton Creek Blvd, Austin, TX 78735Off Market
- $2,695,0004 bd4 ba4.1k sqft2300 Barton Creek Blvd APT 8, Austin, TX 78735Pending

- $1,736,600-- bd4 ba3.8k sqft2300 Barton Creek Blvd APT 12, Austin, TX 78735Off Market
- $1,876,9004 bd4 ba4.1k sqft2300 Barton Creek Blvd APT 13, Austin, TX 78735Off Market

Similar homes
- $3,200,0005 bd4 ba3.9k sqft701 Furlong Dr, Austin, TX 78746Active

 MLS ID #3217600, Alexa Kanelos, Compass RE Texas, LLC. Unlock MLS
 - $3,475,0005 bd5 ba4.1k sqft2100 Headwater Ln, Austin, TX 78746Active
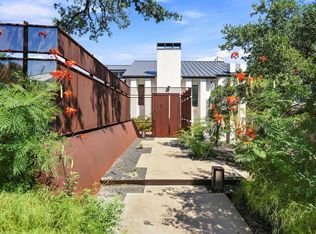 MLS ID #6177737, Lander Peerman, Compass RE Texas, LLC. Unlock MLS
 - $3,849,0004 bd5 ba4.1k sqft4401 Amarra Dr #17, Austin, TX 78735Active
 MLS ID #4087759, Trey Phillips, Moreland Properties. Unlock MLS
 - $3,375,0004 bd5 ba4.2k sqft7120 Clifton Ln, Austin, TX 78746Active
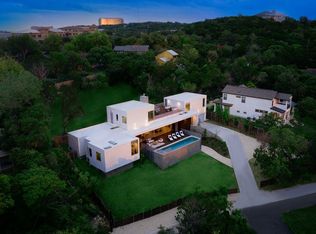 MLS ID #3610256, Hannah Lloyd, Moreland Properties. Unlock MLS
 - $3,400,0004 bd4 ba4.8k sqft4301 Balcones Dr, Austin, TX 78731ActiveMLS ID #7530970, Christy Strub, Compass RE Texas, LLC. Unlock MLS
- $2,495,0004 bd4 ba4k sqft6702 Vireo Cv, Austin, TX 78746ActiveMLS ID #4733787, Carlos Lage, Keller Williams - Lake Travis. Unlock MLS
- $3,275,0004 bd4 ba3.6k sqft1304 Folts Ave, Austin, TX 78704ActiveMLS ID #4398280, Peyton Thompson, The Agency Austin, LLC. Unlock MLS
- $2,895,0004 bd4 ba3.8k sqft6700 Lakewood Dr, Austin, TX 78731ActiveMLS ID #9124446, Emily Waldmann, Douglas Elliman Real Estate. Unlock MLS
- $3,299,0005 bd5 ba3.6k sqft2104 Ann Arbor Ave, Austin, TX 78704ActiveMLS ID #9194222, Laura Greissing, Moreland Properties. Unlock MLS
- $2,650,0004 bd5 ba3.7k sqft500 Laurel Valley Rd, West Lake Hills, TX 78746ActiveMLS ID #7954928, Scott Joffe, Compass RE Texas, LLC. Unlock MLS
- $4,250,0004 bd5 ba4k sqft4300 Amarra Dr Unit 6, Austin, TX 78735ActiveMLS ID #2362521, Timothy Heyl, Keller Williams Realty. Unlock MLS
- $3,690,0005 bd7 ba5.9k sqft10208 Milky Way Dr, Austin, TX 78730ActiveMLS ID #3129368, Lizz Grimes, Kuper Sotheby's Int'l Realty. Unlock MLS
- $2,649,0004 bd4 ba3.4k sqft4703 Highland Ter, Austin, TX 78731ActiveMLS ID #6886677, Megan Dibartolo, Ivy Residential Group, LLC.. Unlock MLS
- $2,998,0005 bd5 ba3.5k sqft2415 McCall Rd, Austin, TX 78703ActiveMLS ID #5857653, Pam Bernhardt, Keller Williams Realty. Unlock MLS
- $2,599,9504 bd5 ba5.1k sqft7724 Lynchburg Dr, Austin, TX 78738ActiveMLS ID #3654133, Lauren Powell, Kuper Sotheby's Int'l Realty. Unlock MLS
- $3,333,3334 bd5 ba3.5k sqft(Undisclosed Address), Spicewood, TX 78669ActiveMLS ID #9765031, Chat Wynne, eXp Realty, LLC. Unlock MLS
- $3,175,0006 bd4 ba4.2k sqft5403 Ridge Oak Dr, Austin, TX 78731ActiveMLS ID #8216906, Bridget Ramey, Kuper Sotheby's Int'l Realty. Unlock MLS
- $3,095,0004 bd5 ba4k sqft2004 Rue De St, Austin, TX 78746ActiveMLS ID #3380054, Paola McElheron, Local Color Realty Group. Unlock MLS
- $2,695,0004 bd5 ba3.6k sqft2311 Westoak Dr, Austin, TX 78704ActiveMLS ID #1726892, Austin Stowell, Compass RE Texas, LLC. Unlock MLS
- $4,595,0005 bd6 ba4.7k sqft5101 Cuesta Verde, Austin, TX 78746ActiveMLS ID #4102767, Kathryn Scarborough, Engel & Volkers Austin. Unlock MLS
