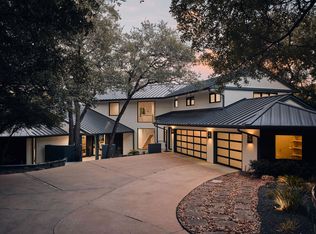
Walkable to Austin Independent School District's #1 Ranked Elementary School - Highland Park Elementary, and zoned to McCallum High School, home to AISD’s nationally acclaimed Fine Arts Academy! And, with front-row views of the glowing UT Tower in the distance, this home creates a uniquely Austin lifestyle that can't be beat! Set on nearly half an acre in Highland Park West along Balcones Drive, this new, contemporary estate offers rare privacy, scale, and iconic views of the UT Tower glowing against the Austin skyline. Spanning nearly 5,000 square feet and rebuilt to the studs in 2022, the home is designed for predominantly single-level living, with expansive, light-filled interiors and a lower level ideal for guests, media, or additional living space. The kitchen pairs performance and design with a curated appliance suite, including a double wall oven with convection microwave and a custom BlueStar range. Elevated finishes throughout include Emtek hardware, custom cabinetry, and selections from Kelly Wearstler and Ann Sacks. The primary suite features a spa-inspired bath with steam shower and TOTO washlet, creating a private retreat among the treetops. The 0.47-acre homesite offers exceptional outdoor potential with room for a pool, supported by an existing cabana bath for future integration. A patio with a wood-burning fireplace provides an inviting setting for outdoor living, while a structurally engineered roof section allows for the possibility of a rooftop deck or terrace. Located in one of Central Austin’s most established neighborhoods, Highland Park West is known for its rolling terrain, mature trees, and estate-scale lots, with convenient access to downtown, The Domain, and premier dining and cultural destinations. A true gem within the city!
Active
Price cut: $100K (8/31)
$3,400,000
4301 Balcones Dr, Austin, TX 78731
4beds
4,841sqft
Single Family Residence
Built in 2022
0.47 Acres Lot
$-- Zestimate®
$702/sqft
$-- HOA
What's special
Elevated finishes throughoutExpansive light-filled interiorsCustom bluestar rangeCustom cabinetryEmtek hardware
- 168 days
- 684
- 52
Zillow last checked:
Listing updated:
Listed by:
Christy Strub (512) 809-2277,
Compass RE Texas, LLC (512) 575-3644
Source: Unlock MLS,MLS#: 7530970
Facts & features
Interior
Bedrooms & bathrooms
- Bedrooms: 4
- Bathrooms: 4
- Full bathrooms: 3
- 1/2 bathrooms: 1
- Main level bedrooms: 3
Primary bedroom
- Features: Ceiling Fan(s), High Ceilings, Recessed Lighting, Separate Shower, Soaking Tub, Steam Shower, Walk-In Closet(s)
- Level: Main
Bedroom
- Level: Main
Bedroom
- Level: Main
Bedroom
- Level: Lower
Heating
- Central
Cooling
- Ceiling Fan(s), Central Air
Appliances
- Included: Dishwasher, Dryer, Gas Cooktop, Gas Range, Oven, Refrigerator, Washer, Wine Cooler
Features
- Bar, Bookcases, Built-in Features, Ceiling Fan(s), Beamed Ceilings, High Ceilings, Double Vanity, Gas Dryer Hookup, Eat-in Kitchen, High Speed Internet, In-Law Floorplan, Interior Steps, Kitchen Island, Multiple Living Areas, Natural Woodwork, Open Floorplan, Pantry, Primary Bedroom on Main, Smart Thermostat, Soaking Tub, Storage, Study/Home Office, Walk-In Closet(s), Washer Hookup, Wired for Sound
- Flooring: Tile, Wood
- Windows: Insulated Windows, Screens, Window Treatments
- Number of fireplaces: 2
- Fireplace features: Family Room, Gas, Living Room, Outside, See Through
Interior area
- Total interior livable area: 4,841 sqft
Property
Parking
- Parking features: Attached Carport, Circular Driveway, Concrete, Driveway, Electric Vehicle Charging Station(s), Kitchen Level, Parking Pad, Private
- Has attached garage: Yes
Accessibility
- Accessibility features: None
Features
- Levels: Two
- Stories: 2
- Patio & porch: Covered, Deck, Patio, Rear Porch
- Exterior features: Balcony, Electric Car Plug-in, Exterior Steps, Gutters Full, Lighting, Private Yard
- Pool features: None
- Fencing: Back Yard, Chain Link, Privacy, Wood
- Has view: Yes
- View description: City, City Lights, Trees/Woods
- Waterfront features: None
Lot
- Size: 0.47 Acres
- Features: Back Yard, Curbs, Gentle Sloping, Landscaped, Near Public Transit, Private, Public Maintained Road, Sprinkler - Automatic, Sprinkler - In-ground, Trees-Large (Over 40 Ft), Trees-Medium (20 Ft - 40 Ft), Views
Details
- Additional structures: Cabana, Storage
- Parcel number: 01260604060000
- Special conditions: Standard
Construction
Type & style
- Home type: SingleFamily
- Property subtype: Single Family Residence
Materials
- Foundation: Slab
- Roof: Metal
Condition
- Resale
- New construction: No
- Year built: 2022
Details
- Builder name: Verde Builders
Utilities & green energy
- Sewer: Public Sewer
- Water: Public
- Utilities for property: Cable Connected, Electricity Connected, Internet-Fiber, Natural Gas Connected, Sewer Connected, Underground Utilities, Water Connected
Community & HOA
Community
- Features: Google Fiber, Park, Planned Social Activities, Playground, Sport Court(s)/Facility, Tennis Court(s), Underground Utilities
- Subdivision: Balcones Park Add Sec 02
HOA
- Has HOA: No
Location
- Region: Austin
Financial & listing details
- Price per square foot: $702/sqft
- Tax assessed value: $2,323,558
- Annual tax amount: $47,551
- Date on market: 4/23/2026
- Listing terms: Cash,Conventional
- Electric utility on property: Yes
Estimated market value
Not available
Estimated sales range
Not available
Not available
Price history
| Date | Event | Price |
|---|---|---|
| 8/31/2026 | Price change | $3,400,000-2.9%$702/sqft |
Source:  Unlock MLS #7530970 Report a problem Unlock MLS #7530970 Report a problem | ||
| 4/23/2026 | Price change | $3,500,000-10.3%$723/sqft |
Source: Unlock MLS #7530970 Report a problem | ||
| 3/6/2026 | Listed for sale | $3,900,000-2.5%$806/sqft |
Source: Owner Report a problem | ||
| 2/12/2026 | Listing removed | -- |
Source: Owner Report a problem | ||
| 2/7/2026 | Listed for sale | $4,000,000+384.8%$826/sqft |
Source: Owner Report a problem | ||
| 12/6/2018 | Listing removed | $825,000$170/sqft |
Source: Rebecca Realty, LLC #8340975 Report a problem | ||
| 11/7/2018 | Pending sale | $825,000$170/sqft |
Source: Rebecca Realty, LLC #8340975 Report a problem | ||
| 10/19/2018 | Price change | $825,000-4.6%$170/sqft |
Source: Rebecca Realty, LLC #8340975 Report a problem | ||
| 10/4/2018 | Price change | $865,000-3.8%$179/sqft |
Source: Rebecca Realty, LLC #8340975 Report a problem | ||
| 9/22/2018 | Price change | $899,000+0.4%$186/sqft |
Source: Rebecca Realty, LLC #8340975 Report a problem | ||
| 9/20/2018 | Listed for sale | $895,000$185/sqft |
Source: Rebecca Realty, LLC #8340975 Report a problem | ||
Public tax history
| Year | Property taxes | Tax assessment |
|---|---|---|
| 2025 | $41,502 -29.3% | $2,323,558 -30.1% |
| 2024 | $58,677 +13.8% | $3,322,216 +3.8% |
| 2023 | $51,558 -0.8% | $3,200,000 -6.2% |
| 2022 | $51,998 | $3,411,144 +109.1% |
| 2021 | -- | $1,631,369 +62% |
| 2020 | $22,423 +8.9% | $1,007,031 +4.9% |
| 2019 | $20,592 +40.2% | $960,068 +3.2% |
| 2018 | $14,686 | $930,600 +10% |
| 2017 | $14,686 -7.3% | $846,000 -5.4% |
| 2016 | $15,846 | $894,000 +5.3% |
| 2015 | $15,846 | $849,081 +8.7% |
| 2014 | $15,846 | $780,941 +0% |
| 2013 | -- | $780,740 +10% |
| 2012 | -- | $709,764 |
| 2011 | -- | $709,764 -6% |
| 2010 | -- | $755,055 +1.4% |
| 2009 | -- | $744,776 +10% |
| 2008 | -- | $677,069 +10% |
| 2007 | -- | $615,517 +12.2% |
| 2006 | -- | $548,453 +10% |
| 2005 | -- | $498,594 |
Find assessor info on the county website
Monthly payment
Est. payment
Payment breakdown
Explore the cost of this home by adjusting the details. Changes won't be saved.Climate risks
Neighborhood: Highland Park
Nearby schools
Schools provided by the listing agent
- Elementary: Highland Park
- Middle: Lamar (Austin ISD)
- High: McCallum
- District: Austin ISD
Source: Unlock MLS. This data may not be complete. We recommend contacting the local school district to confirm school assignments for this home.

Similar homes
- $3,799,0005 bd7 ba5.6k sqft5605 Creek Mountain, Austin, TX 78731Active

 MLS ID #8896281, Bridget Ramey, Kuper Sotheby's Int'l Realty. Unlock MLS
 - $3,249,9505 bd5 ba4.3k sqft3200 Three Rivers Dr, Austin, TX 78746Active
 MLS ID #8525848, Amy Deane, Moreland Properties. Unlock MLS
 - $2,149,0004 bd3 ba3.1k sqft4509 Finley Dr, Austin, TX 78731Active
 MLS ID #8682895, Noa Levy, eXp Realty, LLC. Unlock MLS
 - $2,575,0004 bd4 ba3.4k sqft4703 Highland Ter, Austin, TX 78731Active
 MLS ID #6886677, Megan Dibartolo, Ivy Residential Group, LLC.. Unlock MLS
 - $3,175,0006 bd4 ba4.2k sqft5403 Ridge Oak Dr, Austin, TX 78731ActiveMLS ID #8216906, Bridget Ramey, Kuper Sotheby's Int'l Realty. Unlock MLS
- $3,450,0006 bd6 ba4.3k sqft3805 Rockledge Dr, Austin, TX 78731ActiveMLS ID #5343844, Clayton Bullock, Moreland Properties. Unlock MLS
- $4,725,0005 bd4 ba4.9k sqft4514 Spanish Oak Trl, Austin, TX 78731ActiveMLS ID #4656398, Brooke Mozersky, Kuper Sotheby's Int'l Realty. Unlock MLS
- $3,349,0004 bd6 ba3.1k sqft3015 Washington Sq, Austin, TX 78705ActiveMLS ID #3110051, Elizabeth Matson, Compass RE Texas, LLC. Unlock MLS
- $3,125,0004 bd4 ba2.7k sqft3601 Cherry Ln, Austin, TX 78703ActiveMLS ID #3567774, David Voorhees, Keller Williams Realty. Unlock MLS
- $3,950,0005 bd5 ba4.1k sqft2300 Westover Rd, Austin, TX 78703ActiveMLS ID #7989464, Kumara Wilcoxon, Kuper Sotheby's Int'l Realty. Unlock MLS
- $1,895,0005 bd4 ba3.9k sqft5801 Valley Cir, Austin, TX 78731ActiveMLS ID #7657060, Wendi Slaton Anderson, Compass RE Texas, LLC. Unlock MLS
- $2,999,9905 bd5 ba4k sqft4216 Deepwoods Dr, Austin, TX 78731ActiveMLS ID #7174248, Sean Rose, Rose & Associates Properties. Unlock MLS
- $3,300,0004 bd4 ba3.5k sqft800 W James St, Austin, TX 78704ActiveMLS ID #1597484, Kumara Wilcoxon, Kuper Sotheby's Int'l Realty. Unlock MLS
- $3,250,0007 bd7 ba4.4k sqft1605 Chelsea Ln, Austin, TX 78704ActiveMLS ID #6115557, Kelly Ilse, Compass RE Texas, LLC. Unlock MLS
- $3,750,0005 bd6 ba4.9k sqft2412 Jarratt Ave, Austin, TX 78703ActiveMLS ID #5453029, Natalie Kopp, Gottesman Residential R.E.. Unlock MLS
- $3,150,0003 bd4 ba4k sqft8312 Carranzo Dr, Austin, TX 78735ActiveMLS ID #1672520, Theran Greer, Moreland Properties. Unlock MLS
- $3,295,0005 bd7 ba4k sqft703 E Live Oak St, Austin, TX 78704ActiveMLS ID #3958358, Jennifer Welch, Gottesman Residential R.E.. Unlock MLS
- $3,749,5004 bd5 ba4.1k sqft4401 Amarra Dr #17, Austin, TX 78735ActiveMLS ID #4087759, Trey Phillips, Moreland Properties. Unlock MLS
- $3,895,0004 bd5 ba4.5k sqft1015 Gaston Ave, Austin, TX 78703ActiveMLS ID #9454830, Lissa Anderson, Gottesman Residential R.E.. Unlock MLS
