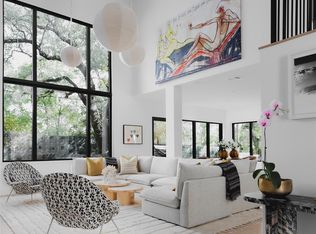
Highest quality luxury new build in Central Austin with a fully equipped casita -and one of the few truly walkable blocks in NW Hills. Bonus features and details you won't find in other new homes unless you take 3 years to build it yourself. Ask about rate buy down. Step through the dramatic entry - walls of glass pull your gaze straight through to the pool beyond. The covered patio flows from the main living room onto expansive low-maintenance decking, past the infinity-edge pool w/cascading waterfall, to an alfresco dining area & fully equipped outdoor kitchen — gas grill, pizza oven, & beverage fridge. A chef’s kitchen built to entertain with high-end Thermador appliances, double dishwashers & multiple beverage stations keep hosting effortless. A butler’s pantry with Bosch refrigerator and freezer sits tucked behind the kitchen, and the adjacent dining room adds a wine fridge. The downstairs primary features heated floors and a full steam room; a matching suite upstairs offers flexibility for multigenerational living or guests. A dedicated office with abundant natural light, CAT 6 wiring, and a lockable door sits privately apart from the downstairs suite. The Casita is true second dwelling with a bar and a Bosch Fridge with an ice maker, full bath, laundry connections, high ceilings, and pocket glass doors opening cabana-style onto the pool deck — plus its own private garden patio. Ideal for long-term guests, home office, it’s an asset most 78731 homes simply don’t offer, and a meaningful edge at resale. A quiet premium block on a flat 0.3-acre lot with mature oaks, steps from top-rated Doss Elementary and its playground, the Murchison track, and a hillside park. Walk to a dozen eateries, HEB, and the Jewish Community Center — a rarity in NW Hills. Residence shares a lot with 3805 Rockledge West next door. Only common element is dividing fence line. Homes are very private. HOA docs available, and there are no annual dues beyond shared liability insurance policy.
Active
Price cut: $100K (9/2)
$3,450,000
3805 Rockledge Dr, Austin, TX 78731
6beds
4,350sqft
Single Family Residence
Built in 2026
0.31 Acres Lot
$-- Zestimate®
$793/sqft
$-- HOA
What's special
Alfresco dining area
- 100 days
- 915
- 82
Zillow last checked:
Listing updated:
Listed by:
Clayton Bullock (512) 480-0848,
Moreland Properties (512) 480-0848
Source: Unlock MLS,MLS#: 5343844
Facts & features
Interior
Bedrooms & bathrooms
- Bedrooms: 6
- Bathrooms: 6
- Full bathrooms: 5
- 1/2 bathrooms: 1
- Main level bedrooms: 2
Primary bedroom
- Description: Tucked into it's own side of the house
- Level: Main
Primary bathroom
- Description: Spa steam shower, make-up vanity - true oasis.
- Features: Quartz Counters, Full Bath, Soaking Tub, High Ceilings, Separate Shower, Steam Shower, Walk-in Shower
- Level: Main
Kitchen
- Features: Bookcases, Chandelier, Quartz Counters, Gourmet Kitchen, High Ceilings, Open to Family Room, Pantry, See Remarks
- Level: Main
Heating
- Natural Gas
Cooling
- Central Air
Appliances
- Included: Built-In Refrigerator, Dishwasher, Disposal, Microwave, Oven, RNGHD, Refrigerator, Stainless Steel Appliance(s)
Features
- 2 Primary Baths, 2 Primary Suites, Bookcases, Ceiling Fan(s), High Ceilings, Quartz Counters, Double Vanity, Dry Bar, Open Floorplan, Pantry, Primary Bedroom on Main, Recessed Lighting, Smart Thermostat, Soaking Tub, Study/Home Office, Walk-In Closet(s)
- Flooring: Tile, Wood
- Windows: Double Pane Windows, Skylight(s)
- Number of fireplaces: 1
- Fireplace features: Family Room, Gas
Interior area
- Total interior livable area: 4,350 sqft
Property
Parking
- Total spaces: 2
- Parking features: Driveway, Garage
- Garage spaces: 2
Accessibility
- Accessibility features: None
Features
- Levels: Two
- Stories: 2
- Patio & porch: Covered, Deck, Patio, Rear Porch
- Exterior features: Barbecue, Electric Car Plug-in, Gutters Full, Outdoor Grill, Private Yard
- Has private pool: Yes
- Pool features: In Ground, Infinity
- Fencing: Back Yard, Full
- Has view: Yes
- View description: City, Hill Country, Neighborhood, Trees/Woods
- Waterfront features: None
Lot
- Size: 0.31 Acres
- Features: Level, Trees-Large (Over 40 Ft)
Details
- Additional structures: Cave(s), Guest House, Outdoor Kitchen, Pool House
- Parcel number: 01380403330000
- Special conditions: Standard
Construction
Type & style
- Home type: SingleFamily
- Property subtype: Single Family Residence
Materials
- Foundation: Slab
- Roof: Composition
Condition
- New Construction
- New construction: Yes
- Year built: 2026
Details
- Builder name: Immo Development
Utilities & green energy
- Sewer: Public Sewer
- Water: Public
- Utilities for property: Electricity Connected, Natural Gas Connected, Sewer Connected, Water Connected
Community & HOA
Community
- Features: See Remarks
- Subdivision: T J Chambers 8 League Grant
HOA
- Has HOA: Yes
- Services included: See Remarks
- HOA name: Rockledge East & West
Location
- Region: Austin
Financial & listing details
- Price per square foot: $793/sqft
- Tax assessed value: $566,342
- Annual tax amount: $11,223
- Date on market: 7/14/2026
- Listing terms: Cash,Conventional
- Electric utility on property: Yes
Estimated market value
Not available
Estimated sales range
Not available
Not available
Price history
| Date | Event | Price |
|---|---|---|
| 9/2/2026 | Price change | $3,450,000-2.8%$793/sqft |
Source:  Unlock MLS #5343844 Report a problem Unlock MLS #5343844 Report a problem | ||
| 7/14/2026 | Listed for sale | $3,550,000+153.6%$816/sqft |
Source: Unlock MLS #5343844 Report a problem | ||
| 5/3/2023 | Sold | -- |
Source: Realty Austin solds #9833279_78731 Report a problem | ||
| 3/21/2023 | Pending sale | $1,400,000$322/sqft |
Source:  Realty Austin #1837040 Report a problem Realty Austin #1837040 Report a problem | ||
| 3/16/2023 | Contingent | $1,400,000$322/sqft |
Source: Unlock MLS #9833279 Report a problem | ||
| 9/30/2022 | Listed for sale | $1,400,000$322/sqft |
Source: Unlock MLS #9833279 Report a problem | ||
Public tax history
| Year | Property taxes | Tax assessment |
|---|---|---|
| 2025 | $11,590 -24% | $566,342 -26.4% |
| 2024 | $15,260 +42.6% | $770,000 -22.2% |
| 2023 | $10,699 -1.7% | $990,173 +10% |
| 2022 | $10,880 | $900,157 +10% |
| 2021 | -- | $818,325 +10% |
| 2020 | $11,045 +6% | $743,932 |
| 2019 | $10,420 +11% | $743,932 +10.8% |
| 2018 | $9,386 | $671,284 +10% |
| 2017 | $9,386 +1.3% | $610,258 +10% |
| 2016 | $9,267 | $554,780 +10% |
| 2015 | $9,267 | $504,345 +2% |
| 2014 | $9,267 | $494,286 +1.6% |
| 2013 | -- | $486,482 +6.6% |
| 2012 | -- | $456,459 +2.5% |
| 2011 | -- | $445,398 -2.4% |
| 2010 | -- | $456,459 -5.6% |
| 2009 | -- | $483,322 +0.9% |
| 2008 | -- | $479,182 +10% |
| 2007 | -- | $435,620 +10% |
| 2006 | -- | $396,018 +10% |
| 2005 | -- | $360,016 +14.1% |
| 2002 | $6,439 | $315,612 |
Find assessor info on the county website
Monthly payment
Est. payment
Payment breakdown
Explore the cost of this home by adjusting the details. Changes won't be saved.Climate risks
Neighborhood: Northwest Hills
Nearby schools
Schools provided by the listing agent
- Elementary: Doss (Austin ISD)
- Middle: Murchison
- High: Anderson
- District: Austin ISD
Source: Unlock MLS. This data may not be complete. We recommend contacting the local school district to confirm school assignments for this home.
Similar homes
- $3,570,0005 bd5 ba3.5k sqft3501 Balcones Dr, Austin, TX 78731Active
 MLS ID #5483160, Megan Cavazos, Gottesman Residential R.E.. Unlock MLS
 - $3,799,0005 bd7 ba5.6k sqft5605 Creek Mountain, Austin, TX 78731Active
 MLS ID #8896281, Bridget Ramey, Kuper Sotheby's Int'l Realty. Unlock MLS
 - $3,400,0004 bd4 ba4.8k sqft4301 Balcones Dr, Austin, TX 78731Active
 MLS ID #7530970, Christy Strub, Compass RE Texas, LLC. Unlock MLS
 - $2,899,9905 bd5 ba4k sqft4216 Deepwoods Dr, Austin, TX 78731Active
 MLS ID #7174248, Sean Rose, Rose & Associates Properties. Unlock MLS
 - $3,249,9505 bd5 ba4.3k sqft3200 Three Rivers Dr, Austin, TX 78746ActiveMLS ID #8525848, Amy Deane, Moreland Properties. Unlock MLS
- $3,995,0005 bd6 ba3.7k sqft3704 Bonnie Rd, Austin, TX 78703ActiveMLS ID #3296613, Leslie Gossett, Kuper Sotheby's Int'l Realty. Unlock MLS
- $2,575,0004 bd4 ba3.4k sqft4703 Highland Ter, Austin, TX 78731ActiveMLS ID #6886677, Megan Dibartolo, Ivy Residential Group, LLC.. Unlock MLS
- $3,499,9995 bd4 ba3.6k sqft1104 Maufrais St, Austin, TX 78703ActiveMLS ID #6490141, Laura Vinson, LPT Realty LLC - Ascend Group. Unlock MLS
- $3,950,0005 bd5 ba4.1k sqft2300 Westover Rd, Austin, TX 78703ActiveMLS ID #7989464, Kumara Wilcoxon, Kuper Sotheby's Int'l Realty. Unlock MLS
- $3,350,0005 bd5 ba4.1k sqft2100 Headwater Ln, Austin, TX 78746ActiveMLS ID #6177737, Lander Peerman, Compass RE Texas, LLC. Unlock MLS
- $2,998,0005 bd5 ba3.5k sqft2415 McCall Rd, Austin, TX 78703ActiveMLS ID #5857653, Pam Bernhardt, Keller Williams Realty. Unlock MLS
- $4,725,0005 bd4 ba4.9k sqft4514 Spanish Oak Trl, Austin, TX 78731ActiveMLS ID #4656398, Brooke Mozersky, Kuper Sotheby's Int'l Realty. Unlock MLS
- $2,349,9905 bd4 ba3.6k sqft4801 W Frances Pl, Austin, TX 78731ActiveMLS ID #7282424, Sean Rose, Rose & Associates Properties. Unlock MLS
- $2,790,0005 bd5 ba3.9k sqft6411 Cary Dr, Austin, TX 78757ActiveMLS ID #7574508, Amy Sparks, Moreland Properties. Unlock MLS
- $3,000,0005 bd4 ba3.9k sqft701 Furlong Dr, Austin, TX 78746ActiveMLS ID #3217600, Alexa Kanelos, Compass RE Texas, LLC. Unlock MLS
- $3,274,9905 bd6 ba4.6k sqft5903 Silent Nova Vw, Austin, TX 78730ActiveUnlock MLS
- $3,795,0005 bd6 ba5.8k sqft2476 Waymaker Way, Austin, TX 78746ActiveMLS ID #8925817, Kumara Wilcoxon, Kuper Sotheby's Int'l Realty. Unlock MLS
- $2,149,0004 bd3 ba3.1k sqft4509 Finley Dr, Austin, TX 78731ActiveMLS ID #8682895, Noa Levy, eXp Realty, LLC. Unlock MLS
