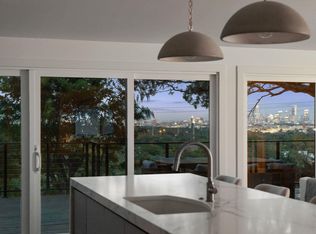
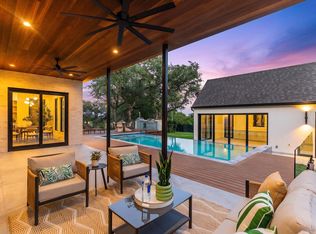
REDUCED AND PRICED TO SELL!! You will not find new construction at this level with a pool in west Austin for under 750 a ft! best price in West Austin! This newly completed 4,015-square-foot luxury residence in Northwest Hills is move-in ready and thoughtfully designed for elevated living. The main level features an exceptionally private and expansive primary suite, offering a true retreat with generous proportions and refined finishes. A secondary bedroom on the main floor, complete with a full bath, provides ideal flexibility for guest accommodations or a sophisticated home office. Soaring 15-foot ceilings lined with dramatic walls of windows flood the home with extraordinary natural light, creating an open and airy atmosphere rarely found in residential construction. Premium materials define every space, including real marble and quartzite surfaces throughout. Rich wood flooring extends seamlessly across the entire home — no carpet anywhere — reinforcing the clean, modern aesthetic. The chef’s kitchen is equipped with professional-grade Thermador appliances, beautifully integrated with custom cabinet fronts for a sleek finish. Designed for both relaxation and entertaining, the outdoor living area includes a full outdoor kitchen, a sparkling swimming pool surrounded by turf for low maintenance, and an additional natural grass yard beyond — all set on an oversized lot. Inside, smooth stucco and level-five sheetrock walls provide a clean, texture-free finish that enhances the home’s modern elegance. Upstairs, you’ll find a spacious game room filled with natural light, along with a dedicated exercise room or optional second office. Large secondary bedrooms, designer lighting throughout, and meticulous attention to detail complete this exceptional home. Show your clients as soon as possible — this Northwest Hills showpiece will not last long.
Active
Price cut: $100K (9/14)
$2,999,990
4216 Deepwoods Dr, Austin, TX 78731
5beds
4,015sqft
Single Family Residence
Built in 2026
9,687 Square Feet Lot
$-- Zestimate®
$747/sqft
$-- HOA
What's special
Full outdoor kitchenDesigner lighting throughoutOversized lotLarge secondary bedrooms
- 70 days
- 990
- 73
Zillow last checked:
Listing updated:
Listed by:
Sean Rose (512) 494-4747,
Rose & Associates Properties (512) 494-4747
Source: Unlock MLS,MLS#: 7174248
Facts & features
Interior
Bedrooms & bathrooms
- Bedrooms: 5
- Bathrooms: 5
- Full bathrooms: 4
- 1/2 bathrooms: 1
- Main level bedrooms: 2
Heating
- Central
Cooling
- Central Air
Appliances
- Included: Built-In Gas Range, Built-In Refrigerator, Dishwasher, Disposal, Microwave, Wine Refrigerator
Features
- Breakfast Bar, Cathedral Ceiling(s), Kitchen Island, Open Floorplan, Primary Bedroom on Main
- Flooring: No Carpet, Tile, Wood
- Windows: Double Pane Windows
- Number of fireplaces: 1
- Fireplace features: Glass Doors
Interior area
- Total interior livable area: 4,015 sqft
Video & virtual tour
Property
Parking
- Total spaces: 2
- Parking features: Attached Carport
- Attached garage spaces: 2
Accessibility
- Accessibility features: None
Features
- Levels: Two
- Stories: 2
- Patio & porch: Front Porch, Patio
- Exterior features: Gas Grill, Outdoor Grill, Private Yard
- Has private pool: Yes
- Pool features: Fenced, In Ground, Pool/Spa Combo
- Fencing: Full
- View description: None
- Waterfront features: None
Lot
- Size: 9,687 Square Feet
- Features: Sprinkler - Automatic, Trees-Large (Over 40 Ft)
Details
- Additional structures: None
- Parcel number: 01430602050000
- Special conditions: Standard
Construction
Type & style
- Home type: SingleFamily
- Property subtype: Single Family Residence
Materials
- Foundation: Slab
- Roof: Metal, Synthetic
Condition
- New Construction
- New construction: Yes
- Year built: 2026
Details
- Builder name: Lohr Homes
Utilities & green energy
- Sewer: Public Sewer
- Water: Public
- Utilities for property: Above Ground, Electricity Connected, Natural Gas Available, Water Connected
Community & HOA
Community
- Features: Park
- Subdivision: Northwest Hills Sec 07
HOA
- Has HOA: No
Location
- Region: Austin
Financial & listing details
- Price per square foot: $747/sqft
- Tax assessed value: $668,973
- Annual tax amount: $13,690
- Date on market: 7/30/2026
- Listing terms: Cash,Conventional
- Electric utility on property: Yes
Estimated market value
Not available
Estimated sales range
Not available
Not available
Price history
| Date | Event | Price |
|---|---|---|
| 9/14/2026 | Price change | $2,999,990-3.2%$747/sqft |
Source:  Unlock MLS #7174248 Report a problem Unlock MLS #7174248 Report a problem | ||
| 9/3/2026 | Price change | $3,099,990-1.6%$772/sqft |
Source: Unlock MLS #7174248 Report a problem | ||
| 8/19/2026 | Price change | $3,149,900-1.6%$785/sqft |
Source: Unlock MLS #7174248 Report a problem | ||
| 7/30/2026 | Listed for sale | $3,199,900-5.9%$797/sqft |
Source: Unlock MLS #7174248 Report a problem | ||
| 7/18/2026 | Listing removed | $3,399,900$847/sqft |
Source: Unlock MLS #6729491 Report a problem | ||
| 3/26/2026 | Price change | $3,399,900-1.5%$847/sqft |
Source: Unlock MLS #6729491 Report a problem | ||
| 2/11/2026 | Listed for sale | $3,450,000+213.9%$859/sqft |
Source: Unlock MLS #6729491 Report a problem | ||
| 5/27/2022 | Sold | -- |
Source: Agent Provided Report a problem | ||
| 5/4/2022 | Contingent | $1,099,000$274/sqft |
Source: Unlock MLS #6992792 Report a problem | ||
| 4/28/2022 | Listed for sale | $1,099,000$274/sqft |
Source: Unlock MLS #6992792 Report a problem | ||
Public tax history
| Year | Property taxes | Tax assessment |
|---|---|---|
| 2025 | $13,690 -15.9% | $668,973 -18.5% |
| 2024 | $16,275 +140.9% | $821,205 -1.5% |
| 2023 | $6,755 +17.2% | $834,067 +10% |
| 2022 | $5,763 | $758,243 +10% |
| 2021 | -- | $689,312 +10% |
| 2020 | $5,920 +8.6% | $626,647 |
| 2019 | $5,449 +10.8% | $626,647 +2.5% |
| 2018 | $4,917 | $611,393 +10% |
| 2017 | $4,917 +5.4% | $555,812 +10% |
| 2016 | $4,664 | $505,284 +5.7% |
| 2015 | $4,664 | $478,056 +9.9% |
| 2014 | $4,664 | $434,885 +10% |
| 2013 | -- | $395,350 +6.4% |
| 2012 | -- | $371,725 +2.4% |
| 2011 | -- | $363,021 +4% |
| 2010 | -- | $349,225 -7% |
| 2009 | -- | $375,514 +10% |
| 2008 | -- | $341,376 +10% |
| 2007 | -- | $310,342 +10% |
| 2006 | -- | $282,129 +10% |
| 2005 | -- | $256,481 +6.3% |
| 2002 | $2,926 | $241,349 |
Find assessor info on the county website
Monthly payment
Est. payment
Payment breakdown
Explore the cost of this home by adjusting the details. Changes won't be saved.Climate risks
Neighborhood: Bull Creek
Nearby schools
Schools provided by the listing agent
- Elementary: Doss (Austin ISD)
- Middle: Murchison
- High: Anderson
- District: Austin ISD
Source: Unlock MLS. This data may not be complete. We recommend contacting the local school district to confirm school assignments for this home.
Similar homes
- $2,790,0004 bd4 ba4.2k sqft4905 Crestway Dr, Austin, TX 78731Active

 MLS ID #7767646, Urvi Naik, Compass RE Texas, LLC. Unlock MLS
 - $3,175,0006 bd4 ba4.2k sqft5403 Ridge Oak Dr, Austin, TX 78731Active
 MLS ID #8216906, Bridget Ramey, Kuper Sotheby's Int'l Realty. Unlock MLS
 - $2,575,0004 bd4 ba3.4k sqft4703 Highland Ter, Austin, TX 78731Active
 MLS ID #6886677, Megan Dibartolo, Ivy Residential Group, LLC.. Unlock MLS
 - $3,450,0006 bd6 ba4.3k sqft3805 Rockledge Dr, Austin, TX 78731Active
 MLS ID #5343844, Clayton Bullock, Moreland Properties. Unlock MLS
 - $2,149,0004 bd3 ba3.1k sqft4509 Finley Dr, Austin, TX 78731ActiveMLS ID #8682895, Noa Levy, eXp Realty, LLC. Unlock MLS
- $2,998,0005 bd5 ba3.5k sqft2415 McCall Rd, Austin, TX 78703ActiveMLS ID #5857653, Pam Bernhardt, Keller Williams Realty. Unlock MLS
- $3,400,0004 bd4 ba4.8k sqft4301 Balcones Dr, Austin, TX 78731ActiveMLS ID #7530970, Christy Strub, Compass RE Texas, LLC. Unlock MLS
- $3,799,0005 bd7 ba5.6k sqft5605 Creek Mountain, Austin, TX 78731ActiveMLS ID #8896281, Bridget Ramey, Kuper Sotheby's Int'l Realty. Unlock MLS
- $3,249,9505 bd5 ba4.3k sqft3200 Three Rivers Dr, Austin, TX 78746ActiveMLS ID #8525848, Amy Deane, Moreland Properties. Unlock MLS
- $2,399,9905 bd4 ba3.6k sqft4801 W Frances Pl, Austin, TX 78731ActiveMLS ID #7282424, Sean Rose, Rose & Associates Properties. Unlock MLS
- $1,500,0004 bd3 ba3.8k sqft5000 Valburn Ct, Austin, TX 78731ActiveMLS ID #6799021, Jonny Wells, eXp Realty, LLC. Unlock MLS
- $1,799,9004 bd4 ba3k sqft4502 Mountain Path Dr, Austin, TX 78759ActiveMLS ID #7808625, Michael Seid, All City Real Estate Ltd. Co. Unlock MLS
- $3,125,0004 bd4 ba2.7k sqft3601 Cherry Ln, Austin, TX 78703ActiveMLS ID #3567774, David Voorhees, Keller Williams Realty. Unlock MLS
- $2,975,0004 bd5 ba3.4k sqft1201 Kenwood Ave, Austin, TX 78704ActiveMLS ID #6506615, Ana Swanson, KW-Austin Portfolio Real Estate. Unlock MLS
- $3,150,0003 bd4 ba4k sqft8312 Carranzo Dr, Austin, TX 78735ActiveMLS ID #1672520, Theran Greer, Moreland Properties. Unlock MLS
- $2,750,0004 bd4 ba3.9k sqft3210 Lacevine Ln, Austin, TX 78735ActiveMLS ID #8633073, Crystal Olenbush, AustinRealEstate.com. Unlock MLS
- $2,799,9995 bd7 ba4.9k sqft6101 Adhara Pass, Austin, TX 78730ActiveUnlock MLS
- $3,400,0005 bd5 ba4.1k sqft2100 Headwater Ln, Austin, TX 78746ActiveMLS ID #6177737, Lander Peerman, Compass RE Texas, LLC. Unlock MLS
- $4,499,9005 bd6 ba4.4k sqft5 Scott Cres, Austin, TX 78703ActiveMLS ID #7844293, Chris Watters, Watters International Realty. Unlock MLS
