An exceptional expression of contemporary luxury, the Cary Drive Residence pairs the vision of celebrated Austin architect Davey McEathron with the craftsmanship of Pure Modern Homes in the heart of Allandale. Recognized among Texas’s foremost residential architects, McEathron delivers a residence defined by extraordinary scale, refined materials, and an unmistakable sense of place. A dramatic 22-foot foyer establishes the tone, opening to expansive living spaces centered around a sculptural quartzite island and bespoke walnut cabinetry. The highly considered floor plan balances grand entertaining with effortless everyday living, while a second-level lounge and wet bar create an intimate setting for game days and movie nights. The main-level primary suite occupies its own private wing, with 12-foot ceilings and direct access to the poolscape and outdoor dining. Its extraordinary spa bath features soaring vanity mirrors extending into illuminated light wells, a remarkable 50-square-foot dual shower, and a sculptural soaking tub. Outside, Brazilian mahogany decking frames a custom pool, while the fully appointed outdoor kitchen and cabana create an exceptional third living environment designed for unforgettable evenings and effortless entertaining. Every detail reflects an uncompromising design standard—from bespoke Blueprint Lighting and Silvio Piattelli Design fixtures to Watermark and Rohl plumbing, Zia and Clay Imports tile, Stratus quartzite, natural grasscloth, and distinctive Divine Savages wallpaper. Sophisticated, immersive, and impeccably executed, the Cary Drive Residence is not simply a home—it is a fully realized luxury lifestyle in one of North Austin’s most coveted neighborhoods.
Active
Price cut: $160K (9/30)
$2,790,000
6411 Cary Dr, Austin, TX 78757
5beds
3,999sqft
Single Family Residence
Built in 2026
10,707 Square Feet Lot
$-- Zestimate®
$698/sqft
$-- HOA
What's special
Refined materialsFully appointed outdoor kitchenHighly considered floor planSecond-level loungeBespoke blueprint lightingWatermark and rohl plumbingSilvio piattelli design fixtures
- 73 days
- 1,115
- 129
Zillow last checked:
Listing updated:
Listed by:
Amy Sparks (512) 263-3282,
Moreland Properties (512) 263-3282
Source: Unlock MLS,MLS#: 7574508
Facts & features
Interior
Bedrooms & bathrooms
- Bedrooms: 5
- Bathrooms: 5
- Full bathrooms: 4
- 1/2 bathrooms: 1
- Main level bedrooms: 3
Heating
- Central, Varies by Unit
Cooling
- Ceiling Fan(s), Central Air, Multi Units, Varies by Unit
Appliances
- Included: See Remarks, Bar Fridge, Built-In Gas Oven, Dishwasher, Disposal, ENERGY STAR Qualified Appliances, Gas Cooktop, Gas Range, Microwave, Double Oven, RNGHD, Refrigerator, Gas Water Heater, Tankless Water Heater, Wine Refrigerator
Features
- Built-in Features, High Ceilings, Double Vanity, Kitchen Island, Multiple Living Areas, Open Floorplan, Primary Bedroom on Main, Smart Thermostat, Soaking Tub, Walk-In Closet(s), Wet Bar, Wired for Data
- Flooring: Tile, Wood
- Windows: Aluminum Frames, Double Pane Windows, Insulated Windows, Skylight(s)
Interior area
- Total interior livable area: 3,999 sqft
Video & virtual tour
Property
Parking
- Total spaces: 2
- Parking features: Attached, Door-Multi, Garage
- Attached garage spaces: 2
Accessibility
- Accessibility features: Visitable
Features
- Levels: Two
- Stories: 2
- Patio & porch: See Remarks, Covered, Front Porch
- Exterior features: Balcony, Barbecue, Electric Car Plug-in, Gas Grill, Gutters Full, Lighting, Outdoor Grill, Private Entrance, Private Yard
- Has private pool: Yes
- Pool features: Cabana, Gunite, In Ground, Tile
- Fencing: Back Yard, Privacy, Wood
- View description: None
- Waterfront features: None
Lot
- Size: 10,707 Square Feet
- Features: Landscaped, Level, Private, Sprinkler - Automatic, Sprinkler - In-ground, Trees-Medium (20 Ft - 40 Ft), Trees-Small (Under 20 Ft)
Details
- Additional structures: See Remarks, Cabana
- Parcel number: 02330109090000
- Special conditions: Standard
Construction
Type & style
- Home type: SingleFamily
- Property subtype: Single Family Residence
Materials
- Foundation: Slab
- Roof: Membrane
Condition
- New Construction
- New construction: Yes
- Year built: 2026
Details
- Builder name: PURE MODERN HOMES
Utilities & green energy
- Sewer: Public Sewer
- Water: Public
- Utilities for property: Underground Utilities
Community & HOA
Community
- Features: None
- Subdivision: Treadwell Add Sec 01
HOA
- Has HOA: No
Location
- Region: Austin
Financial & listing details
- Price per square foot: $698/sqft
- Tax assessed value: $1,418,760
- Annual tax amount: $43,713
- Date on market: 8/13/2026
- Listing terms: Cash,Conventional,Lender Approval
Estimated market value
Not available
Estimated sales range
Not available
Not available
Price history
| Date | Event | Price |
|---|---|---|
| 9/30/2026 | Price change | $2,790,000-5.4%$698/sqft |
Source:  Unlock MLS #7574508 Report a problem Unlock MLS #7574508 Report a problem | ||
| 9/15/2026 | Price change | $2,950,000-4.8%$738/sqft |
Source: Unlock MLS #7574508 Report a problem | ||
| 8/13/2026 | Listed for sale | $3,100,000-4.6%$775/sqft |
Source: Unlock MLS #7574508 Report a problem | ||
| 8/5/2026 | Listing removed | $3,250,000$813/sqft |
Source: Unlock MLS #7169646 Report a problem | ||
| 6/1/2026 | Price change | $3,250,000-4.4%$813/sqft |
Source: Unlock MLS #7169646 Report a problem | ||
| 2/27/2026 | Listed for sale | $3,399,000$850/sqft |
Source: Unlock MLS #7169646 Report a problem | ||
Public tax history
| Year | Property taxes | Tax assessment |
|---|---|---|
| 2025 | $29,035 +62.8% | $1,418,760 +47.5% |
| 2024 | $17,836 -7.8% | $962,135 -10.1% |
| 2023 | $19,355 +43.4% | $1,069,755 +38.5% |
| 2022 | $13,493 | $772,629 +10% |
| 2021 | -- | $702,390 +10% |
| 2020 | $12,976 +14.3% | $638,536 -5.9% |
| 2019 | $11,356 +17.2% | $678,358 +28.5% |
| 2018 | $9,691 | $527,715 +10% |
| 2017 | $9,691 +21.6% | $479,741 +10% |
| 2016 | $7,970 | $436,128 +10% |
| 2015 | $7,970 | $396,480 +10% |
| 2014 | $7,970 | $360,436 +10% |
| 2013 | -- | $327,669 +10% |
| 2012 | -- | $297,881 -4% |
| 2011 | -- | $310,296 -3.6% |
| 2010 | -- | $322,021 +1.2% |
| 2009 | -- | $318,109 +10% |
| 2008 | -- | $289,190 -7.7% |
| 2007 | -- | $313,216 +23.6% |
| 2006 | -- | $253,378 +9.1% |
| 2005 | -- | $232,217 |
Find assessor info on the county website
Monthly payment
Est. payment
Payment breakdown
Explore the cost of this home by adjusting the details. Changes won't be saved.Climate risks
Neighborhood: Allandale
Nearby schools
Schools provided by the listing agent
- Elementary: Gullett
- Middle: Lamar (Austin ISD)
- High: McCallum
- District: Austin ISD
Source: Unlock MLS. This data may not be complete. We recommend contacting the local school district to confirm school assignments for this home.

Similar homes
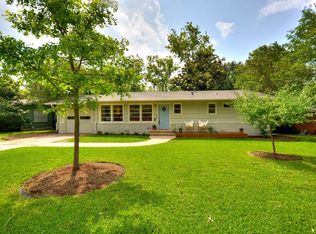
- $2,099,9905 bd4 ba3k sqft2502 Greenlawn Pkwy, Austin, TX 78757Active

 MLS ID #6379530, McKenzie Culp, Texas Crossway Realty , LLC. Unlock MLS
 - $3,570,0005 bd5 ba3.5k sqft3501 Balcones Dr, Austin, TX 78731Active
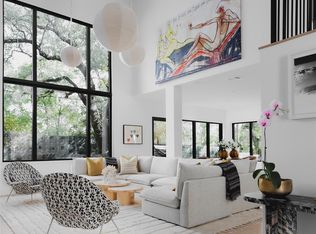 MLS ID #5483160, Megan Cavazos, Gottesman Residential R.E.. Unlock MLS
 - $2,575,0004 bd4 ba3.4k sqft4703 Highland Ter, Austin, TX 78731Active
 MLS ID #6886677, Megan Dibartolo, Ivy Residential Group, LLC.. Unlock MLS
 - $2,998,0005 bd5 ba3.5k sqft2415 McCall Rd, Austin, TX 78703Active
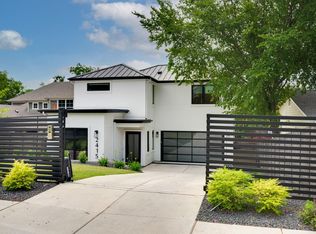 MLS ID #5857653, Pam Bernhardt, Keller Williams Realty. Unlock MLS
 - $2,800,0005 bd4 ba3k sqft1303 1/2 Hillside Ave, Austin, TX 78704ActiveMLS ID #6119491, Natalie Kopp, Gottesman Residential R.E.. Unlock MLS
- $2,899,9905 bd5 ba4k sqft4216 Deepwoods Dr, Austin, TX 78731ActiveMLS ID #7174248, Sean Rose, Rose & Associates Properties. Unlock MLS
- $3,249,9505 bd5 ba4.3k sqft3200 Three Rivers Dr, Austin, TX 78746ActiveMLS ID #8525848, Amy Deane, Moreland Properties. Unlock MLS
- $1,425,0005 bd7 ba2.9k sqft6210 Camino Real St, Austin, TX 78757ActiveMLS ID #9902484, Darsh Parikh, Compass RE Texas, LLC. Unlock MLS
- $2,695,0004 bd5 ba3.4k sqft2705 Warren St, Austin, TX 78703ActiveMLS ID #7311661, Thad Ates, United Real Estate. Unlock MLS
- $2,265,0004 bd5 ba3.4k sqft5408 Montview St, Austin, TX 78756ActiveMLS ID #4409303, Thad Ates, United Real Estate. Unlock MLS
- $3,000,0005 bd4 ba3.9k sqft701 Furlong Dr, Austin, TX 78746ActiveMLS ID #3217600, Alexa Kanelos, Compass RE Texas, LLC. Unlock MLS
- $1,499,9994 bd5 ba3.1k sqft1803 Palo Duro Rd, Austin, TX 78757ActiveMLS ID #5215851, Artimus Salas, Texas Crossway Realty , LLC. Unlock MLS
- $2,250,0005 bd5 ba3k sqft4506 Chiappero Trl, Austin, TX 78731ActiveMLS ID #1124916, Heather Banks, All City Real Estate Ltd. Co. Unlock MLS
- $2,099,0004 bd3 ba3.1k sqft4509 Finley Dr, Austin, TX 78731ActiveMLS ID #8682895, Noa Levy, eXp Realty, LLC. Unlock MLS
- $2,890,0004 bd5 ba3.4k sqft1201 Kenwood Ave, Austin, TX 78704ActiveMLS ID #6506615, Ana Swanson, KW-Austin Portfolio Real Estate. Unlock MLS
- $3,400,0004 bd4 ba4.8k sqft4301 Balcones Dr, Austin, TX 78731ActiveMLS ID #7530970, Christy Strub, Compass RE Texas, LLC. Unlock MLS
- $2,395,0004 bd4 ba3.2k sqft2305 Trail Of Madrones, Austin, TX 78746ActiveMLS ID #2928329, Lindsay Harris, Compass RE Texas, LLC. Unlock MLS
- $3,125,0004 bd4 ba2.7k sqft3601 Cherry Ln, Austin, TX 78703ActiveMLS ID #3567774, David Voorhees, Keller Williams Realty. Unlock MLS
- $2,395,0004 bd4 ba3.3k sqft2116 Kenwood Ave, Austin, TX 78704ActiveMLS ID #5047433, Robin Banister, Compass RE Texas, LLC. Unlock MLS
