Located on a coveted, tree-lined street in the heart of Pemberton Heights, 2412 Jarratt Avenue presents a rare opportunity to own a distinguished Austin residence offering 5 bedrooms, 5.5 bathrooms, 4,962 SF (TCAD) of living space, and situated on a generous 0.214 Acre (TCAD) lot. This timeless property blends classic architectural character with the functionality and comfort expected in modern living, creating a home that is both elegant and classically inviting. The main residence is thoughtfully designed with 4 bedrooms and 4.5 bathrooms, where natural light pours through oversized windows, illuminating refined interiors and enhancing the home’s warm, sophisticated atmosphere. Formal living and dining spaces flow seamlessly into more relaxed gathering areas, anchored by high ceilings and timeless finishes throughout. The kitchen and dining areas are well-suited for both everyday living and entertaining, offering a layout that feels equally intimate and open. The primary suite serves as a private retreat, complete with versatile built-ins and a spa-inspired, oversized bathroom. Complementing the main home, a detached two-car garage features a fully equipped guest apartment. The lower level includes a comfortable living area with a kitchenette, while the upper level offers a serene bedroom and full bathroom. An expansive walk-in attic provides an exceptional amount of storage, a rarity for properties in central Austin. The outdoor space has been curated for low-maintenance luxury, with premium turf creating a lush, year-round green landscape. The backyard offers a polished setting for outdoor dining, entertaining, or everyday enjoyment, surrounded by lush privacy trees. Set within one of Austin’s most prestigious historic neighborhoods, this property embodies a unique blend of heritage, versatility, and modern livability, making it a truly exceptional offering in Pemberton Heights. SF and Lot Size per TCAD.
Active
$3,750,000
2412 Jarratt Ave, Austin, TX 78703
5beds
4,962sqft
Single Family Residence
Built in 1941
9,308 Square Feet Lot
$-- Zestimate®
$756/sqft
$-- HOA
What's special
Timeless finishes throughoutDetached two-car garageRefined interiorsFully equipped guest apartmentHigh ceilingsCoveted tree-lined streetClassic architectural character
- 53 days
- 1,023
- 71
Zillow last checked:
Listing updated:
Listed by:
Natalie Kopp (512) 451-2422,
Gottesman Residential R.E. (512) 451-2422
Source: Unlock MLS,MLS#: 5453029
Facts & features
Interior
Bedrooms & bathrooms
- Bedrooms: 5
- Bathrooms: 6
- Full bathrooms: 5
- 1/2 bathrooms: 1
Heating
- Central
Cooling
- Central Air
Appliances
- Included: Built-In Range, Built-In Refrigerator, Dishwasher, Disposal, Down Draft, Microwave, Stainless Steel Appliance(s), Washer/Dryer, Wine Refrigerator
Features
- Bookcases, Breakfast Bar, Built-in Features, Quartz Counters, Crown Molding, Double Vanity, Interior Steps, Kitchen Island, Multiple Dining Areas, Multiple Living Areas, Natural Woodwork, Pantry, Storage, Walk-In Closet(s)
- Flooring: Tile, Wood
- Windows: Bay Window(s), Shutters, Window Treatments, Wood Frames
- Number of fireplaces: 1
- Fireplace features: Living Room, Wood Burning
Interior area
- Total interior livable area: 4,962 sqft
Property
Parking
- Total spaces: 2
- Parking features: Detached, Door-Single, Garage
- Garage spaces: 2
Accessibility
- Accessibility features: None
Features
- Levels: Three Or More
- Stories: 3
- Patio & porch: Awning(s), Front Porch, Patio
- Exterior features: Gutters Partial, Lighting
- Pool features: None
- Fencing: Back Yard, Wood, Wrought Iron
- Has view: Yes
- View description: Neighborhood
- Waterfront features: None
Lot
- Size: 9,308 Square Feet
- Features: Back Yard, Few Trees, Landscaped, Level, Sprinkler - Automatic
Details
- Additional structures: Garage(s)
- Parcel number: 01150104070000
- Special conditions: Standard
Construction
Type & style
- Home type: SingleFamily
- Property subtype: Single Family Residence
Materials
- Foundation: Pillar/Post/Pier
- Roof: Asphalt, Shingle
Condition
- Resale
- New construction: No
- Year built: 1941
Utilities & green energy
- Sewer: Public Sewer
- Water: Public
- Utilities for property: Electricity Connected, Natural Gas Connected, Sewer Connected, Water Connected
Community & HOA
Community
- Features: Sidewalks, Street Lights
- Subdivision: Pemberton Heights Sec 01
HOA
- Has HOA: No
Location
- Region: Austin
Financial & listing details
- Price per square foot: $756/sqft
- Tax assessed value: $2,472,528
- Annual tax amount: $41,191
- Date on market: 8/20/2026
- Listing terms: Cash,Conventional
- Electric utility on property: Yes
Estimated market value
Not available
Estimated sales range
Not available
Not available
Price history
| Date | Event | Price |
|---|---|---|
| 8/20/2026 | Listed for sale | $3,750,000$756/sqft |
Source:  Unlock MLS #5453029 Report a problem Unlock MLS #5453029 Report a problem | ||
| 7/2/2026 | Listing removed | $3,750,000$756/sqft |
Source: Unlock MLS #3587626 Report a problem | ||
| 6/12/2026 | Price change | $3,750,000-5.1%$756/sqft |
Source: Unlock MLS #3587626 Report a problem | ||
| 5/8/2026 | Price change | $3,950,000-7.1%$796/sqft |
Source: Unlock MLS #3587626 Report a problem | ||
| 4/16/2026 | Listed for sale | $4,250,000+72.1%$857/sqft |
Source: Unlock MLS #3587626 Report a problem | ||
| 5/14/2020 | Listing removed | $2,470,000$498/sqft |
Source: Kuper Sotheby's Itl Rlty #3643991 Report a problem | ||
| 4/14/2020 | Pending sale | $2,470,000$498/sqft |
Source: Kuper Sotheby's Itl Rlty #3643991 Report a problem | ||
| 4/2/2020 | Listed for sale | $2,470,000+90%$498/sqft |
Source: Kuper Sotheby's Itl Rlty #3643991 Report a problem | ||
| 5/17/2011 | Sold | -- |
Source: Agent Provided Report a problem | ||
| 4/9/2011 | Price change | $1,300,000-5.5%$262/sqft |
Source: RE/MAX Austin Associates #9615679 Report a problem | ||
| 3/2/2011 | Price change | $1,375,000+137499900%$277/sqft |
Source: RE/MAX Austin Associates #9497051 Report a problem | ||
| 2/25/2011 | Listed for sale | $1-100% |
Source: RE/MAX Austin Associates #9497051 Report a problem | ||
| 6/12/2010 | Price change | $1,375,000-1.8%$277/sqft |
Source: RE/MAX Austin Associates #9497051 Report a problem | ||
| 2/8/2010 | Price change | $1,400,000-1.8%$282/sqft |
Source: RE/MAX Austin Associates #8121920 Report a problem | ||
| 12/15/2009 | Price change | $1,425,000+1.8%$287/sqft |
Source: RE/MAX Austin Associates #8121920 Report a problem | ||
| 11/21/2009 | Listed for sale | $1,400,000-1.8%$282/sqft |
Source: RE/MAX Austin Associates #8121920 Report a problem | ||
| 3/24/2009 | Listed for sale | $1,425,000$287/sqft |
Source: Listhub #8121920 Report a problem | ||
Public tax history
| Year | Property taxes | Tax assessment |
|---|---|---|
| 2025 | $41,492 -1.2% | $2,472,528 +16.7% |
| 2024 | $41,995 -25.1% | $2,119,009 -31.6% |
| 2023 | $56,072 +17.6% | $3,099,205 +15.9% |
| 2022 | $47,675 | $2,673,738 +10% |
| 2021 | -- | $2,430,671 +27.5% |
| 2020 | $39,282 +14% | $1,906,102 -7.8% |
| 2019 | $34,454 +16.7% | $2,068,009 +31.3% |
| 2018 | $29,520 | $1,575,291 +10% |
| 2017 | $29,520 +22.2% | $1,432,083 +10% |
| 2016 | $24,158 | $1,301,894 +10% |
| 2015 | $24,158 | $1,183,540 +10% |
| 2014 | $24,158 | $1,075,945 -2.2% |
| 2013 | -- | $1,100,000 -12.1% |
| 2012 | -- | $1,250,875 +16.6% |
| 2011 | -- | $1,072,540 -4.8% |
| 2010 | -- | $1,126,608 +10% |
| 2009 | -- | $1,024,189 +10% |
| 2008 | -- | $931,081 +2.1% |
| 2007 | -- | $911,524 +10% |
| 2006 | -- | $828,658 +10% |
| 2005 | -- | $753,325 +39.8% |
| 2002 | $10,226 | $538,781 |
Find assessor info on the county website
Monthly payment
Est. payment
Payment breakdown
Explore the cost of this home by adjusting the details. Changes won't be saved.Climate risks
Neighborhood: Windsor Road
Nearby schools
Schools provided by the listing agent
- Elementary: Casis
- Middle: O Henry
- High: Austin
- District: Austin ISD
Source: Unlock MLS. This data may not be complete. We recommend contacting the local school district to confirm school assignments for this home.
Similar homes
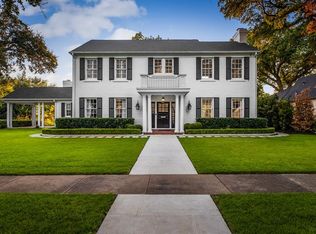
- $3,895,0004 bd5 ba4.5k sqft1015 Gaston Ave, Austin, TX 78703Active
 MLS ID #9454830, Lissa Anderson, Gottesman Residential R.E.. Unlock MLS
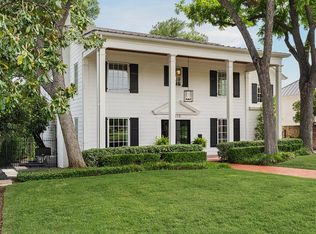
 - $3,250,0004 bd4 ba3.7k sqft2428 Jarratt Ave, Austin, TX 78703Active
 MLS ID #4717473, Jonna Juul-Hansen, Christies Intl Real Estate Lone Star. Unlock MLS
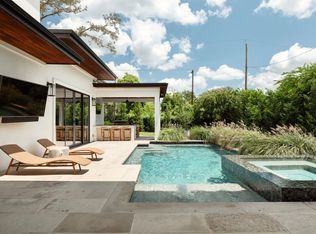
 - $3,950,0005 bd5 ba4.1k sqft2300 Westover Rd, Austin, TX 78703Active
 MLS ID #7989464, Kumara Wilcoxon, Kuper Sotheby's Int'l Realty. Unlock MLS
 - $4,250,0005 bd5 ba6k sqft3101 Bowman Ave, Austin, TX 78703Active
 MLS ID #1423938, Amy Deane, Moreland Properties. Unlock MLS
 - $2,998,0005 bd5 ba3.5k sqft2415 McCall Rd, Austin, TX 78703ActiveMLS ID #5857653, Pam Bernhardt, Keller Williams Realty. Unlock MLS
- $3,595,0004 bd5 ba3.3k sqft3120 Wheeler St, Austin, TX 78705ActiveMLS ID #3414273, Heather Powell, Compass RE Texas, LLC. Unlock MLS
- $3,799,0005 bd7 ba5.6k sqft5605 Creek Mountain, Austin, TX 78731ActiveMLS ID #8896281, Bridget Ramey, Kuper Sotheby's Int'l Realty. Unlock MLS
- $1,895,0007 bd6 ba4.3k sqft2617 Exposition Blvd, Austin, TX 78703ActiveMLS ID #4937714, Wendell Meredith, JPAR Round Rock. Unlock MLS
- $4,750,0005 bd3 ba4.2k sqft806 Blanco St, Austin, TX 78703ActiveMLS ID #5712437, Elizabeth Adams, Urbanspace. Unlock MLS
- $3,125,0004 bd4 ba2.7k sqft3601 Cherry Ln, Austin, TX 78703ActiveMLS ID #3567774, David Voorhees, Keller Williams Realty. Unlock MLS
- $3,249,9505 bd5 ba4.3k sqft3200 Three Rivers Dr, Austin, TX 78746ActiveMLS ID #8525848, Amy Deane, Moreland Properties. Unlock MLS
- $3,400,0005 bd5 ba4.1k sqft2100 Headwater Ln, Austin, TX 78746ActiveMLS ID #6177737, Lander Peerman, Compass RE Texas, LLC. Unlock MLS
- $2,250,0004 bd4 ba2.8k sqft2101 Stamford Ln, Austin, TX 78703ActiveMLS ID #8441824, Jacquelyn Einaugler, Compass RE Texas, LLC. Unlock MLS
- $2,395,0005 bd5 ba3.3k sqft3400 Oakmont Blvd, Austin, TX 78703ActiveMLS ID #7824942, August Harris, Moreland Properties. Unlock MLS
- $2,095,0004 bd4 ba2.9k sqft714 Upson St, Austin, TX 78703ActiveMLS ID #3401614, Sammie Joseph, Joseph Companies, LLC. Unlock MLS
- $3,749,5004 bd5 ba4.1k sqft4401 Amarra Dr #17, Austin, TX 78735ActiveMLS ID #4087759, Trey Phillips, Moreland Properties. Unlock MLS
- $3,295,0005 bd7 ba4k sqft703 E Live Oak St, Austin, TX 78704ActiveMLS ID #3958358, Jennifer Welch, Gottesman Residential R.E.. Unlock MLS
- $3,800,0004 bd4 ba4k sqft698 Windsong Trl, West Lake Hills, TX 78746ActiveMLS ID #5274929, Andrew Ware, Moreland Properties. Unlock MLS
- $4,950,0004 bd6 ba5.4k sqft5304 Maryanna Dr, Austin, TX 78746ActiveMLS ID #8795019, Amy Deane, Moreland Properties. Unlock MLS
- $4,595,0005 bd6 ba4.7k sqft5101 Cuesta Verde, Austin, TX 78746ActiveMLS ID #4102767, Kathryn Scarborough, Engel & Volkers Austin. Unlock MLS
