
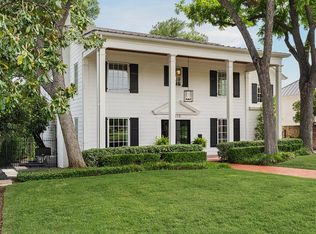
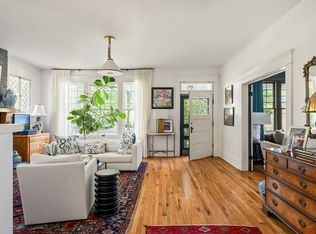
For those who love an old home with exceptional style. Set on Jarratt Avenue in Pemberton Heights, this 1932 residence offers the character, craftsmanship and individuality that only time can provide. Original architectural details, knotty pine millwork and three working fireplaces bring warmth and richness to intimate, inviting rooms. The interiors are beautifully executed, sophisticated and distinctly current, with thoughtful design that honors the home’s architecture. Meticulously maintained and in pristine condition, the property pairs its historic character with carefully considered system updates throughout. Approximately 3,704 square feet, plus a 600 square foot basement, includes four bedrooms, three and a half baths, multiple living and dining spaces, an office and a sunroom. Outside, a beautifully landscaped backyard surrounds a pool and integrated spa, creating a private setting for quiet afternoons and elegant entertaining. For the buyer who appreciates nearly a century of history alongside exceptional design and condition, 2428 Jarratt offers a rare combination of architectural charm, modern refinement and unmistakable personality.
Active
$3,250,000
2428 Jarratt Ave, Austin, TX 78703
4beds
3,704sqft
Single Family Residence
Built in 1932
9,622 Square Feet Lot
$-- Zestimate®
$877/sqft
$-- HOA
What's special
Beautifully landscaped backyardPool and integrated spaFour bedroomsThree working fireplacesOriginal architectural detailsKnotty pine millworkIntimate inviting rooms
- 62 days
- 1,371
- 136
Zillow last checked:
Listing updated:
Listed by:
Jonna Juul-Hansen (512) 663-8881,
Christies Intl Real Estate Lone Star (512) 270-8586
Source: Unlock MLS,MLS#: 4717473
Facts & features
Interior
Bedrooms & bathrooms
- Bedrooms: 4
- Bathrooms: 4
- Full bathrooms: 3
- 1/2 bathrooms: 1
Office
- Features: Ceiling Fan(s), Recessed Lighting
- Level: Main
Heating
- Central
Cooling
- Ceiling Fan(s), Central Air, Zoned
Appliances
- Included: Dishwasher, Gas Range, Double Oven, Refrigerator
Features
- Bar, Bookcases, Built-in Features, Ceiling Fan(s), Stone Counters, Crown Molding, Double Vanity, Entrance Foyer, Interior Steps, Multiple Dining Areas, Multiple Living Areas, Recessed Lighting, Soaking Tub, Storage, Study/Home Office, Walk-In Closet(s), WaterSense Fixture(s), Wet Bar
- Flooring: Carpet, Tile, Wood
- Windows: Drapes, Double Pane Windows, Window Coverings, Window Treatments
- Number of fireplaces: 4
- Fireplace features: Bedroom, Family Room, Gas, Living Room
Interior area
- Total interior livable area: 3,704 sqft
Video & virtual tour
Property
Parking
- Parking features: See Remarks, Attached Carport, Driveway, Off Street
- Has attached garage: Yes
Accessibility
- Accessibility features: None
Features
- Levels: Two
- Stories: 2
- Patio & porch: Awning(s)
- Exterior features: Exterior Steps, Gutters Full, Private Entrance, Private Yard
- Has private pool: Yes
- Pool features: In Ground, Pool/Spa Combo
- Spa features: See Remarks, In Ground
- Fencing: Back Yard, Privacy, Wood
- Has view: Yes
- View description: Neighborhood
- Waterfront features: None
Lot
- Size: 9,622 Square Feet
- Features: Corner Lot, Curbs, Landscaped, Level, Private, Sprinkler - Automatic, Sprinkler - Back Yard, Sprinklers In Front, Sprinkler - In-ground, Trees-Medium (20 Ft - 40 Ft)
Details
- Additional structures: See Remarks
- Parcel number: 01150104010000
- Special conditions: Standard
Construction
Type & style
- Home type: SingleFamily
- Property subtype: Single Family Residence
Materials
- Foundation: Pillar/Post/Pier
- Roof: Composition, Shingle
Condition
- Updated/Remodeled
- New construction: No
- Year built: 1932
Utilities & green energy
- Sewer: Public Sewer
- Water: Public
- Utilities for property: Electricity Connected, Natural Gas Connected, Sewer Connected, Water Connected
Community & HOA
Community
- Features: Curbs, Suburban
- Subdivision: Pemberton Heights Sec 01
HOA
- Has HOA: No
Location
- Region: Austin
Financial & listing details
- Price per square foot: $877/sqft
- Tax assessed value: $2,176,749
- Annual tax amount: $44,546
- Date on market: 8/13/2026
- Listing terms: Cash,Conventional
- Electric utility on property: Yes
Estimated market value
Not available
Estimated sales range
Not available
Not available
Price history
| Date | Event | Price |
|---|---|---|
| 8/13/2026 | Listed for sale | $3,250,000-11%$877/sqft |
Source:  Unlock MLS #4717473 Report a problem Unlock MLS #4717473 Report a problem | ||
| 7/21/2026 | Listing removed | $3,650,000$985/sqft |
Source: Unlock MLS #4717473 Report a problem | ||
| 7/4/2026 | Listed for sale | $3,650,000$985/sqft |
Source: Unlock MLS #4717473 Report a problem | ||
| 6/24/2026 | Listing removed | $3,650,000$985/sqft |
Source: Unlock MLS #4717473 Report a problem | ||
| 6/9/2026 | Price change | $3,650,000-3.3%$985/sqft |
Source: Unlock MLS #4717473 Report a problem | ||
| 4/30/2026 | Listed for sale | $3,775,000+98.7%$1,019/sqft |
Source: Unlock MLS #4717473 Report a problem | ||
| 9/4/2019 | Sold | -- |
Source: Realty Austin solds #3129686_78703 Report a problem | ||
| 8/24/2019 | Pending sale | $1,900,000$513/sqft |
Source: Realty Austin #3129686 Report a problem | ||
| 8/15/2019 | Price change | $1,900,000-5%$513/sqft |
Source: Realty Austin #3129686 Report a problem | ||
| 6/17/2019 | Price change | $1,999,000-7%$540/sqft |
Source: Realty Austin #3129686 Report a problem | ||
| 3/26/2019 | Listed for sale | $2,150,000+87%$580/sqft |
Source: Realty Austin #3129686 Report a problem | ||
| 6/28/2013 | Sold | -- |
Source: Agent Provided Report a problem | ||
| 5/27/2013 | Pending sale | $1,150,000$310/sqft |
Source: Marketplace Real Estate Group #5944200 Report a problem | ||
| 5/16/2013 | Listed for sale | $1,150,000+4.5%$310/sqft |
Source: Marketplace Real Estate Group #5944200 Report a problem | ||
| 7/23/2011 | Listing removed | $1,100,000$297/sqft |
Source: Gottesman Windham Real Estate #4129736 Report a problem | ||
| 6/18/2011 | Price change | $1,100,000-4.3%$297/sqft |
Source: Gottesman Windham Real Estate #4129736 Report a problem | ||
| 5/4/2011 | Price change | $1,150,000-3.8%$310/sqft |
Source: Gottesman Windham Real Estate #4129736 Report a problem | ||
| 3/22/2011 | Listed for sale | $1,195,000$323/sqft |
Source: Gottesman Windham Real Estate #4129736 Report a problem | ||
Public tax history
| Year | Property taxes | Tax assessment |
|---|---|---|
| 2025 | $36,528 -20.8% | $2,176,749 -6.5% |
| 2024 | $46,145 -4.9% | $2,328,397 -13.2% |
| 2023 | $48,547 +25.1% | $2,683,261 +8.6% |
| 2022 | $38,793 | $2,470,469 +51% |
| 2021 | -- | $1,635,653 +27.4% |
| 2020 | $28,596 +2.3% | $1,284,239 -26.6% |
| 2019 | $27,942 +16.8% | $1,750,751 +36.8% |
| 2018 | $23,929 | $1,279,917 +10% |
| 2017 | $23,929 +22.1% | $1,163,561 +10% |
| 2016 | $19,594 | $1,057,783 +10% |
| 2015 | $19,594 | $961,621 +10% |
| 2014 | $19,594 | $874,201 -7.7% |
| 2013 | -- | $946,865 +4.9% |
| 2012 | -- | $902,787 +7.9% |
| 2011 | -- | $836,669 +1.1% |
| 2010 | -- | $827,224 -2.4% |
| 2009 | -- | $847,606 +10% |
| 2008 | -- | $770,551 +2.7% |
| 2007 | -- | $750,626 -2.6% |
| 2006 | -- | $770,635 +10% |
| 2005 | -- | $700,577 +27.7% |
| 2002 | $13,017 | $548,671 |
Find assessor info on the county website
Monthly payment
Est. payment
Payment breakdown
Explore the cost of this home by adjusting the details. Changes won't be saved.Climate risks
Neighborhood: Windsor Road
Nearby schools
Schools provided by the listing agent
- Elementary: Casis
- Middle: O Henry
- High: Austin
- District: Austin ISD
Source: Unlock MLS. This data may not be complete. We recommend contacting the local school district to confirm school assignments for this home.

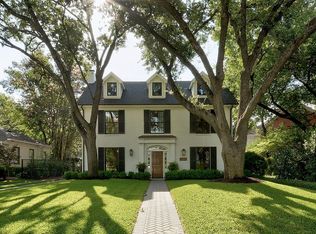
Similar homes
- $3,750,0005 bd6 ba4.9k sqft2412 Jarratt Ave, Austin, TX 78703Active
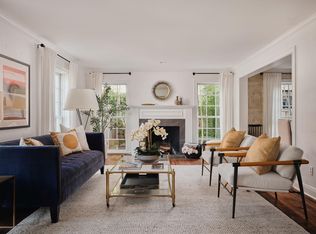
 MLS ID #5453029, Natalie Kopp, Gottesman Residential R.E.. Unlock MLS
 - $2,998,0005 bd5 ba3.5k sqft2415 McCall Rd, Austin, TX 78703Active
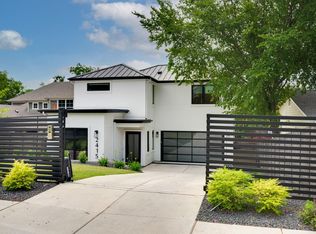 MLS ID #5857653, Pam Bernhardt, Keller Williams Realty. Unlock MLS
 - $3,895,0004 bd5 ba4.5k sqft1015 Gaston Ave, Austin, TX 78703Active
 MLS ID #9454830, Lissa Anderson, Gottesman Residential R.E.. Unlock MLS
 - $3,595,0004 bd5 ba3.3k sqft3120 Wheeler St, Austin, TX 78705Active
 MLS ID #3414273, Heather Powell, Compass RE Texas, LLC. Unlock MLS
 - $3,125,0004 bd4 ba2.7k sqft3601 Cherry Ln, Austin, TX 78703ActiveMLS ID #3567774, David Voorhees, Keller Williams Realty. Unlock MLS
- $2,995,0004 bd4 ba2.8k sqft1803 Palma Plz, Austin, TX 78703ActiveMLS ID #7322637, Laura Gottesman, Gottesman Residential R.E.. Unlock MLS
- $3,950,0005 bd5 ba4.1k sqft2300 Westover Rd, Austin, TX 78703ActiveMLS ID #7989464, Kumara Wilcoxon, Kuper Sotheby's Int'l Realty. Unlock MLS
- $2,695,0004 bd5 ba3.4k sqft2705 Warren St, Austin, TX 78703ActiveMLS ID #7311661, Thad Ates, United Real Estate. Unlock MLS
- $2,399,0003 bd3 ba2k sqft2304 Greenlee Dr, Austin, TX 78703ActiveMLS ID #9906387, Thomas Brown, LPT Realty LLC - Ascend Group. Unlock MLS
- $2,395,0005 bd5 ba3.3k sqft3400 Oakmont Blvd, Austin, TX 78703ActiveMLS ID #7824942, August Harris, Moreland Properties. Unlock MLS
- $3,000,0005 bd4 ba3.9k sqft701 Furlong Dr, Austin, TX 78746ActiveMLS ID #3217600, Alexa Kanelos, Compass RE Texas, LLC. Unlock MLS
- $2,400,0003 bd4 ba2.6k sqft510 E 39th St, Austin, TX 78751ActiveMLS ID #9010264, Karen Liddy, Compass RE Texas, LLC. Unlock MLS
- $2,095,0004 bd4 ba2.9k sqft714 Upson St, Austin, TX 78703ActiveMLS ID #3401614, Sammie Joseph, Joseph Companies, LLC. Unlock MLS
- $4,500,0005 bd3 ba4.2k sqft806 Blanco St, Austin, TX 78703ActiveMLS ID #5712437, Elizabeth Adams, Urbanspace. Unlock MLS
- $1,750,0004 bd4 ba2.6k sqft617 Oakland Ave, Austin, TX 78703ActiveMLS ID #8554964, John Richardson, Compass RE Texas, LLC. Unlock MLS
- $1,695,0004 bd3 ba2.9k sqft708 Upson St, Austin, TX 78703ActiveMLS ID #4985863, Kim Sherman, Resident Realty, LTD.. Unlock MLS
- $3,400,0005 bd5 ba4.1k sqft2100 Headwater Ln, Austin, TX 78746ActiveMLS ID #6177737, Lander Peerman, Compass RE Texas, LLC. Unlock MLS
- $2,499,0004 bd4 ba4.8k sqft700 Furlong Dr, Austin, TX 78746ActiveMLS ID #7271166, Tera Dallas, Kuper Sotheby's Int'l Realty. Unlock MLS
- $2,195,0006 bd5 ba5.2k sqft1007 E 8th St, Austin, TX 78702ActiveMLS ID #8369328, Susan Barringer, Kuper Sotheby's Int'l Realty. Unlock MLS
- $1,950,0003 bd3 ba2.7k sqft2803 Bridle Path, Austin, TX 78703ActiveMLS ID #2132503, Jake Joseph, Compass RE Texas, LLC. Unlock MLS
