Skip main navigation
Active
  • $2,600,000

    510 E 39th St, Austin, TX 78751

    3beds
    2,677sqft
    : 
    Loading
    Get pre-qualified
    Single Family Residence
    Built in 1925
    7,413 Square Feet Lot
    $-- Zestimate®
    $971/sqft
    $-- HOA

    What's special

    Classic architectureSpacious lotWalls of windowsOak floorsSubstantial millworkCharming sunroomQuartzite countertops
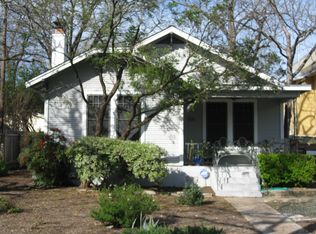
    Timeless Hyde Park charm meets refined modern living in this masterfully rebuilt Craftsman. Completely taken down to the studs and meticulously reimagined with exceptional craftsmanship throughout, this remarkable residence blends historic character with thoughtful design just steps from Hancock Golf Course. A welcoming covered front porch and classic architecture set the tone for interiors filled with abundant natural light, soaring ceilings, oak floors, substantial millwork and walls of windows. The gracious living room is anchored by a masonry fireplace with herringbone brick detailing, while beautifully proportioned spaces create a warm and inviting atmosphere. The charming sunroom features custom built-ins and window seating, providing the perfect spot to read, relax or entertain. The beautifully appointed kitchen offers Thermador and KitchenAid appliances, quartzite countertops, custom cabinetry, a farmhouse sink and distinctive checkerboard tile backsplash. A mudroom with custom cabinetry and brick paver flooring adds both beauty and functionality. The main-level primary suite opens to a private patio and offers a spa-like bath with marble double vanity, clawfoot tub and separate shower. Upstairs are two en suite bedrooms, a utility room and expansive game room. Alley access provides a two-car garage/carport with additional off-street parking, while the spacious lot offers room for a pool, creating an exceptional Hyde Park retreat. Minutes to UT. Walking distance to Fresh Plus, Hyde Park Bar and Grill, Julios, Quackenbush, Asti and the list goes on!
    34 days
    |
    660
    |
    22
    |

    Zillow last checked:

    Listing updated:

    Listed by:

    Karen Liddy (512) 971-0076,

    Compass RE Texas, LLC (512) 575-3644

    Source: Unlock MLS,MLS#: 8923694MLS Logo

    Loading...

      Facts & features

      Interior

      Bedrooms & bathrooms
      • Bedrooms: 3
      • Bathrooms: 4
      • Full bathrooms: 3
      • 1/2 bathrooms: 1
      • Main level bedrooms: 1
      Heating
      • Central
      Cooling
      • Central Air
      Appliances
      • Included: Dishwasher, Free-Standing Gas Range, Refrigerator
      Features
      • Breakfast Bar, Built-in Features, Ceiling Fan(s), High Ceilings, Quartz Counters, Double Vanity, Eat-in Kitchen, Multiple Living Areas, Open Floorplan, Pantry, Primary Bedroom on Main, Walk-In Closet(s)
      • Flooring: Tile, Wood
      • Windows: Double Pane Windows
      • Number of fireplaces: 1
      • Fireplace features: Gas, Living Room
      Interior area
      • Total interior livable area: 2,677 sqft
      Video & virtual tour

      Property

      Parking
      • Total spaces: 2
      • Parking features: Alley Access, Carport, Covered, Detached, Off Street
      • Garage spaces: 2
      Accessibility
      • Accessibility features: None
      Features
      • Levels: One
      • Stories: 1
      • Patio & porch: Front Porch, Porch, Rear Porch
      • Exterior features: Private Yard
      • Pool features: None
      • Fencing: Back Yard, Wood
      • Has view: Yes
      • View description: None
      • Waterfront features: None
      Lot
      • Size: 7,413 Square Feet
      • Dimensions: 50' x 146'
      • Features: Alley Access, Back Yard, Front Yard, Interior Lot
      Details
      • Additional structures: Garage(s)
      • Parcel number: 02180609150000
      • Special conditions: Standard

      Construction

      Type & style
      • Home type: SingleFamily
      • Property subtype: Single Family Residence
      Materials
      • Foundation: Pillar/Post/Pier
      • Roof: Composition
      Condition
      • Updated/Remodeled
      • New construction: No
      • Year built: 1925

      Utilities & green energy

      • Sewer: Public Sewer
      • Water: Public
      • Utilities for property: Electricity Connected, Natural Gas Connected, Sewer Connected, Water Connected

      Community & HOA

      Community
      • Features: Park
      • Subdivision: Oaklawn Add
      HOA
      • Has HOA: No
      Location
      • Region: Austin

      Financial & listing details

      • Price per square foot: $971/sqft
      • Tax assessed value: $461,950
      • Annual tax amount: $11,344
      • Date on market: 6/11/2026
      • Listing terms: Cash,Conventional
      • Electric utility on property: Yes

        Estimated market value

        Not available

        Estimated sales range

        Not available

        Not available

        Price history

        DateEventPrice
        6/11/2026Listed for sale$2,600,000+272%$971/sqft
        Source: Unlock MLS #8923694 Report a problem
        10/11/2023Listing removed--
        Source: Unlock MLS #4882072 Report a problem
        10/2/2023Pending sale$699,000$261/sqft
        Source: Kuper Sotheby's International Realty #4882072 Report a problem
        9/20/2023Contingent$699,000$261/sqft
        Source: Unlock MLS #4882072 Report a problem
        8/11/2023Listed for sale$699,000$261/sqft
        Source: Unlock MLS #4882072 Report a problem

        Public tax history

        YearProperty taxesTax assessment
        2025$9,454 -20.3%$461,950 -22.8%
        2024$11,858 +91.5%$598,354 -5.2%
        2023$6,192 -22.2%$630,879 +10%
        2022$7,960 $573,526 +10%
        2021-- $521,387 +8.2%
        2020$8,182 +4.3%$481,872
        2019$7,842 -2.8%$481,872 +9%
        2018$8,067 $441,958 +10%
        2017$8,067 +4.4%$401,780 -5%
        2016$7,726 $423,116 +10%
        2015$7,726 $384,651 +10%
        2014$7,726 $349,683 +10%
        2013-- $317,894 +2.4%
        2012-- $310,429 +2.7%
        2011-- $302,295 +0.7%
        2010-- $300,107 -10.4%
        2009-- $334,879 +8.1%
        2008-- $309,756 +10%
        2007-- $281,596 +10%
        2006-- $255,996 +3.8%
        2005-- $246,517
        Find assessor info on the county website

        Monthly payment

        Est. payment

        Payment breakdown

        Explore the cost of this home by adjusting the details. Changes won't be saved.
        All calculations are estimates and provided by Zillow, Inc. for informational purposes only. Actual amounts may vary.
        HOA fees may include property taxes on listings classified as Co-Ops. Contact the listing agent and/or owner for fee details.
        Mortgage interest rates are dependent on a number of factors, including credit score, down payment, and repayment length. Interest rate data provided by Zillow Group Marketplace, Inc. as of 1/1/1970 from various mortgage lenders with which we have lead or other similar arrangements; the Estimated Payment is an average of those rates.
        See how much you could borrow to make a competitive offer.

        Climate risks

        Neighborhood: Hancock

        Getting around

        76 / 100
        Very Walkable
        57 / 100
        Good Transit
        92 / 100
        Biker's Paradise

        Nearby schools

        GreatSchools rating
        Schools provided by the listing agent
        • Elementary: Lee
        • Middle: Kealing
        • High: McCallum
        • District: Austin ISD

        Source: Unlock MLS. This data may not be complete. We recommend contacting the local school district to confirm school assignments for this home.

        A local agent can set up tours, give advice and negotiate with sellers.

        Browse local experts

        Similar homes