Tucked within scenic West Lake Hills, this French country-inspired residence offers a stunning balance of old-world charm and modern livability. The home rests on nearly two acres of lush, native landscape, creating a peaceful sense of seclusion just minutes from the heart of Austin. At Windsong Trail, timeless architecture and thoughtful enhancements come together in a setting that feels both private and inviting. Character defines the interiors, where large windows, high wood vaulted ceilings, Saltillo floors, and French doors bring in abundant light. The upgraded kitchen boasts high-end appliances, a center island, and immaculate finishes with plenty of prep space and a well-appointed breakfast nook. Enjoy dining in the beautifully converted sunroom, then relax in the quiet den with built-in shelving and a fireplace. The main-level primary suite is a private retreat with a fireplace, exquisite marble accents, and a luxurious soaking tub. A detached guest apartment with a private entrance adds versatility for visitors or extended stays. Outdoors, the property is a secluded oasis with meandering pathways surrounded by the curated natural landscape with various seating areas designed that showcase the views. A pergola and outdoor kitchen are ideal for dining by the resort-style pool. This exceptional retreat in Eanes ISD offers privacy, beauty, and effortless access to the city. Tax and assessed values are estimates for illustration purposes only. All figures should be independently verified.
Active
$4,200,000
698 Windsong Trl, West Lake Hills, TX 78746
4beds
4,053sqft
Single Family Residence
Built in 2002
1.92 Acres Lot
$-- Zestimate®
$1,036/sqft
$-- HOA
What's special
Immaculate finishesOutdoor kitchenResort-style poolSaltillo floorsLarge windowsLuxurious soaking tubHigh wood vaulted ceilings
- 126 days |
- 1,053 |
- 71 |
Zillow last checked:
Listing updated:
Listed by:
Andrew Ware (512) 480-0848,
Moreland Properties (512) 480-0848
Source: Unlock MLS,MLS#: 5274929
Facts & features
Interior
Bedrooms & bathrooms
- Bedrooms: 4
- Bathrooms: 4
- Full bathrooms: 3
- 1/2 bathrooms: 1
- Main level bedrooms: 1
Heating
- Central, Electric
Cooling
- Central Air
Appliances
- Included: Built-In Refrigerator, Cooktop, Dishwasher, Disposal, Microwave, Free-Standing Gas Oven, RNGHD, Electric Water Heater, Gas Water Heater, Wine Refrigerator
Features
- Bar, Bookcases, Built-in Features, Ceiling Fan(s), Vaulted Ceiling(s), Stone Counters, Double Vanity, Eat-in Kitchen, French Doors, Interior Steps, Kitchen Island, Pantry, Primary Bedroom on Main, Walk-In Closet(s)
- Flooring: Tile
- Windows: Double Pane Windows, Window Treatments, Wood Frames
- Number of fireplaces: 5
- Fireplace features: Den, Gas Log, Kitchen, Living Room, Outside, Primary Bedroom
Interior area
- Total interior livable area: 4,053 sqft
Property
Parking
- Total spaces: 2
- Parking features: Attached, Garage
- Attached garage spaces: 2
Accessibility
- Accessibility features: None
Features
- Levels: Two
- Stories: 2
- Patio & porch: Patio, Rear Porch
- Exterior features: Exterior Steps, Garden, Gutters Full, Lighting, Outdoor Grill
- Has private pool: Yes
- Pool features: Heated, In Ground
- Fencing: Partial, Wrought Iron
- Has view: Yes
- View description: Hill Country
- Waterfront features: None
Lot
- Size: 1.92 Acres
- Features: Back to Park/Greenbelt, Cul-De-Sac, Garden, Landscaped, Native Plants, Sprinkler - Automatic, Trees-Heavy, Views
Details
- Additional structures: Pergola
- Parcel number: 01191502290000
- Special conditions: Standard
Construction
Type & style
- Home type: SingleFamily
- Property subtype: Single Family Residence
Materials
- Foundation: Slab
- Roof: Tile
Condition
- Resale
- New construction: No
- Year built: 2002
Utilities & green energy
- Sewer: Septic Tank
- Water: Municipal Utility District (MUD)
- Utilities for property: Electricity Connected, Propane, Water Connected
Community & HOA
Community
- Features: None
- Subdivision: Windsong Estates
HOA
- Has HOA: No
Location
- Region: West Lake Hills
Financial & listing details
- Price per square foot: $1,036/sqft
- Tax assessed value: $4,614,111
- Annual tax amount: $82,408
- Date on market: 4/14/2026
- Listing terms: Cash,Conventional
- Electric utility on property: Yes
Estimated market value
Not available
Estimated sales range
Not available
Not available
Price history
| Date | Event | Price |
|---|---|---|
| 4/14/2026 | Listed for sale | $4,200,000-0.9%$1,036/sqft |
Source:  Unlock MLS #5274929 Report a problem Unlock MLS #5274929 Report a problem | ||
| 8/15/2025 | Sold | -- |
Source: Agent Provided Report a problem | ||
| 7/14/2025 | Pending sale | $4,240,000$1,046/sqft |
Source: Unlock MLS #2086417 Report a problem | ||
| 6/16/2025 | Contingent | $4,240,000$1,046/sqft |
Source: Unlock MLS #2086417 Report a problem | ||
| 5/15/2025 | Listed for sale | $4,240,000$1,046/sqft |
Source: Unlock MLS #2086417 Report a problem | ||
Public tax history
| Year | Property taxes | Tax assessment |
|---|---|---|
| 2025 | -- | $3,497,650 +10% |
| 2024 | $29,048 +10.3% | $3,179,682 +10% |
| 2023 | $26,347 -17.7% | $2,890,620 +10% |
| 2022 | $32,016 | $2,627,836 +10% |
| 2021 | -- | $2,388,942 +7.7% |
| 2020 | $29,676 +5% | $2,218,145 |
| 2019 | $28,274 +8.1% | $2,218,145 +18.9% |
| 2018 | $26,150 | $1,865,859 +10% |
| 2017 | $26,150 +3.4% | $1,696,235 +6.7% |
| 2016 | $25,282 | $1,589,857 -2.3% |
| 2015 | $25,282 | $1,626,614 +7% |
| 2014 | $25,282 | $1,520,013 +10% |
| 2013 | -- | $1,381,830 +6% |
| 2012 | -- | $1,303,688 +10% |
| 2011 | -- | $1,185,171 -7.1% |
| 2010 | -- | $1,275,176 +7.5% |
| 2009 | -- | $1,186,403 +10% |
| 2008 | -- | $1,078,548 +10% |
| 2007 | -- | $980,498 +10% |
| 2006 | -- | $891,362 +10% |
| 2005 | -- | $810,329 |
Find assessor info on the county website
Monthly payment
Est. payment
Payment breakdown
Explore the cost of this home by adjusting the details. Changes won't be saved.Climate risks
Neighborhood: 78746
Nearby schools
GreatSchools rating
- 10/10Eanes Elementary SchoolGrades: PK-5Distance: 1.4 mi
- 10/10Hill Country Middle SchoolGrades: 6-8Distance: 2.1 mi
- 9/10Westlake High SchoolGrades: 9-12Distance: 1.9 mi
Schools provided by the listing agent
- Elementary: Eanes
- Middle: Hill Country
- High: Westlake
- District: Eanes ISD
Source: Unlock MLS. This data may not be complete. We recommend contacting the local school district to confirm school assignments for this home.
- $3,275,100-- bd3 ba3.2k sqft696 Windsong Trl, West Lake Hills, TX 78746Off Market
- $2,654,200-- bd2 ba3.1k sqft700 Windsong Trl, West Lake Hills, TX 78746Off Market
- $5,745,2004 bd5 ba5.7k sqft694 Windsong Trl, West Lake Hills, TX 78746Off Market
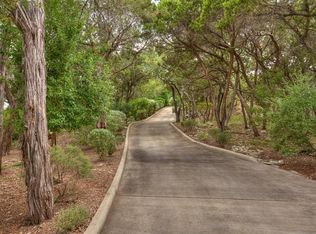
- $4,385,300-- bd5 ba3.8k sqft702 Windsong Trl, West Lake Hills, TX 78746Off Market
- $2,726,500-- bd4 ba3.5k sqft699 Windsong Trl, West Lake Hills, TX 78746Off Market
- $1,488,0005 bd4 ba3.5k sqft699 Windsong Trl, Austin, TX 78746Off Market
- $3,916,0005 bd4 ba5.5k sqft695 Windsong Trl, West Lake Hills, TX 78746Off Market
- $5,377,1005 bd6 ba5.5k sqft704 Windsong Trl, West Lake Hills, TX 78746Off Market
A local agent can set up tours, give advice and negotiate with sellers.
Similar homes
- $3,800,0004 bd4 ba4.3k sqft300 Bent Tree Ct, West Lake Hills, TX 78746Active
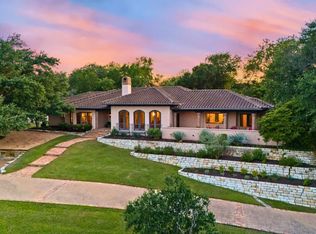
 MLS ID #3404123, Darin Walker, Moreland Properties. Unlock MLS
 - $3,875,0004 bd4 ba4.1k sqft18 Sundown Pkwy, Austin, TX 78746Active
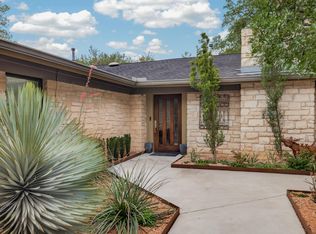 MLS ID #7732521, Jimmy Gilmore, Jimmy Gilmore & Co. Unlock MLS
 - $3,297,9004 bd4 ba3.6k sqft1500 The High Rd, Austin, TX 78746Off Market
- $2,650,0004 bd5 ba3.7k sqft500 Laurel Valley Rd, West Lake Hills, TX 78746Active
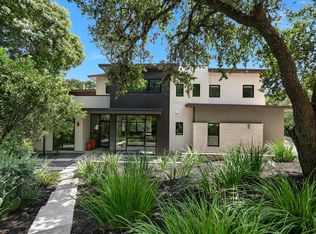 MLS ID #7954928, Scott Joffe, Compass RE Texas, LLC. Unlock MLS
 - $4,495,0005 bd6 ba5.3k sqft604 Brookhaven Trl, Austin, TX 78746ActiveMLS ID #4576463, Eric Weiss, 4M Realty Company. Unlock MLS
- $2,495,0004 bd3 ba3.5k sqft604 Rainbow Cv, West Lake Hills, TX 78746ActiveMLS ID #6704596, Lizz Grimes, Kuper Sotheby's Int'l Realty. Unlock MLS
- $5,390,0005 bd6 ba5.3k sqft206 Las Lomas Dr, West Lake Hills, TX 78746ActiveMLS ID #7145934, Chloe Wolf, Cornerstone Partners Realty. Unlock MLS
- $4,950,0005 bd6 ba5.5k sqft2601 Buckminster Ct, Austin, TX 78746ActiveMLS ID #1832342, Monica Painter, Moreland Properties. Unlock MLS
- $3,250,0005 bd4 ba3.6k sqft2805 Hatley Dr, Austin, TX 78746ActiveMLS ID #1571446, Eric Moreland, Moreland Properties. Unlock MLS
- $3,795,0004 bd6 ba5.4k sqft9200 Stallion Dr, Austin, TX 78733ActiveMLS ID #4642830, Monica Fabbio, Christies Intl Real Estate Lone Star. Unlock MLS
- $2,650,0004 bd4 ba4k sqft601 Westwood Ter, Austin, TX 78746ActiveMLS ID #2524333, Tausha Carlson, Marathon Real Estate - Tausha. Unlock MLS
- $4,799,9005 bd6 ba4.8k sqft211 Westhaven Dr, West Lake Hills, TX 78746ActiveMLS ID #4306818, Sean Rose, Rose & Associates Properties. Unlock MLS
- $3,250,0004 bd4 ba3.7k sqft2428 Jarratt Ave, Austin, TX 78703ActiveMLS ID #4717473, Jonna Juul-Hansen, Christies Intl Real Estate Lone Star. Unlock MLS
- $4,500,0006 bd7 ba5.4k sqft4500 Bunny Run, Austin, TX 78746ActiveMLS ID #8268252, McKenzie Culp, Texas Crossway Realty , LLC. Unlock MLS
- $2,350,0004 bd4 ba3.1k sqft4306 Bennedict Ln, Austin, TX 78746ActiveMLS ID #2929689, Andrew Ware, Moreland Properties. Unlock MLS
- $2,250,0004 bd4 ba3.7k sqft1904 Steamboat Springs Cv, Austin, TX 78746ActiveMLS ID #7392517, Greg Walling, Moreland Properties. Unlock MLS
- $2,495,0005 bd5 ba4.2k sqft1201 Silver Hill Dr, Austin, TX 78746ActiveMLS ID #7673699, Dru Brown, Moreland Properties. Unlock MLS
- $3,949,0004 bd6 ba4.2k sqft2021 Ford St, Austin, TX 78704ActiveMLS ID #5979293, Kelly Martin, Moreland Properties. Unlock MLS
- $2,895,0004 bd4 ba3.8k sqft6700 Lakewood Dr, Austin, TX 78731ActiveMLS ID #9124446, Emily Waldmann, Douglas Elliman Real Estate. Unlock MLS
- $2,999,9504 bd4 ba3.9k sqft3621 Peregrine Falcon Dr, Austin, TX 78746ActiveMLS ID #6348556, Sharon Morgan, KW-Austin Portfolio Real Estate. Unlock MLS
