211 Westhaven is an exceptional luxury residence crafted by Nalle Custom Homes. Situated on a generous 0.37-acre lot along a quiet, peaceful street, the home offers both tranquility and convenience—just a short walk to the best of Westlake and only ten minutes from downtown Austin. Designed and finished with uncompromising quality, the home features real wood flooring, marble and quartzite surfaces in the kitchen and primary bath, and a premier Sub-Zero and Wolf appliance package. A stunning pool, spacious patio, and fully equipped outdoor kitchen create an ideal setting for relaxation and entertaining. Backing to open acreage, the property offers an expansive feel rarely found within the city of Westlake, providing exceptional privacy and a sense of space. Now finished and ready for move in!
Active
Price cut: $200K (7/28)
$4,799,900
211 Westhaven Dr, West Lake Hills, TX 78746
5beds
4,828sqft
Single Family Residence
Built in 2026
0.36 Acres Lot
$-- Zestimate®
$994/sqft
$-- HOA
What's special
Stunning poolFully equipped outdoor kitchenReal wood flooringSpacious patioQuiet peaceful streetBacking to open acreage
- 73 days
- 1,151
- 67
Zillow last checked:
Listing updated:
Listed by:
Sean Rose (512) 494-4747,
Rose & Associates Properties (512) 494-4747
Source: Unlock MLS,MLS#: 4306818
Facts & features
Interior
Bedrooms & bathrooms
- Bedrooms: 5
- Bathrooms: 6
- Full bathrooms: 5
- 1/2 bathrooms: 1
- Main level bedrooms: 1
Heating
- Central
Cooling
- Central Air
Appliances
- Included: Bar Fridge, Built-In Oven(s), Built-In Refrigerator, Dishwasher, Disposal, Ice Maker, Microwave, Stainless Steel Appliance(s)
Features
- 2 Primary Suites
- Flooring: Marble, Wood
- Windows: Wood Frames
- Number of fireplaces: 1
- Fireplace features: Great Room
Interior area
- Total interior livable area: 4,828 sqft
Video & virtual tour
Property
Parking
- Total spaces: 2
- Parking features: Garage
- Garage spaces: 2
Accessibility
- Accessibility features: None
Features
- Levels: Two
- Stories: 2
- Patio & porch: Patio, Porch
- Exterior features: Gas Grill
- Has private pool: Yes
- Pool features: Outdoor Pool
- Fencing: Fenced
- Has view: Yes
- View description: Trees/Woods
- Waterfront features: None
Lot
- Size: 0.36 Acres
- Features: Sprinkler - Automatic, Trees-Heavy, Trees-Large (Over 40 Ft)
Details
- Additional structures: None
- Parcel number: 01131509050000
- Special conditions: Standard
Construction
Type & style
- Home type: SingleFamily
- Property subtype: Single Family Residence
Materials
- Foundation: Slab
- Roof: Metal
Condition
- New Construction
- New construction: Yes
- Year built: 2026
Details
- Builder name: Nalle Custom Homes inc.
Utilities & green energy
- Sewer: Public Sewer
- Water: Public
- Utilities for property: Electricity Available, Sewer Connected
Community & HOA
Community
- Features: Curbs
- Subdivision: Westlake Park
HOA
- Has HOA: No
Location
- Region: West Lake Hills
Financial & listing details
- Price per square foot: $994/sqft
- Tax assessed value: $1,054,313
- Annual tax amount: $39,837
- Date on market: 6/16/2026
- Listing terms: Cash,Conventional
- Electric utility on property: Yes
Estimated market value
Not available
Estimated sales range
Not available
Not available
Price history
| Date | Event | Price |
|---|---|---|
| 7/28/2026 | Price change | $4,799,900-4%$994/sqft |
Source:  Unlock MLS #4306818 Report a problem Unlock MLS #4306818 Report a problem | ||
| 6/16/2026 | Listed for sale | $4,999,900$1,036/sqft |
Source: Unlock MLS #4306818 Report a problem | ||
Public tax history
| Year | Property taxes | Tax assessment |
|---|---|---|
| 2025 | $17,268 -0.3% | $1,054,313 +0.4% |
| 2024 | $17,314 -21.4% | $1,050,000 -23.3% |
| 2023 | $22,014 -18.9% | $1,368,293 -13.7% |
| 2022 | $27,152 | $1,585,955 +95.9% |
| 2021 | -- | $809,444 +10% |
| 2020 | $12,585 +10.5% | $735,858 -10% |
| 2019 | $11,384 +7% | $817,800 +34.5% |
| 2018 | $10,642 | $608,147 +0.9% |
| 2017 | $10,642 +15.2% | $602,451 +7.6% |
| 2016 | $9,237 | $559,827 +10% |
| 2015 | $9,237 | $508,934 -0.8% |
| 2014 | $9,237 | $512,817 +10% |
| 2013 | -- | $466,197 +8.7% |
| 2012 | -- | $428,717 +10% |
| 2011 | -- | $389,743 +10% |
| 2010 | -- | $354,312 +10% |
| 2009 | -- | $322,102 +10% |
| 2008 | -- | $292,820 +10% |
| 2007 | -- | $266,200 +10% |
| 2006 | -- | $242,000 +10% |
| 2005 | -- | $220,000 +54.1% |
| 2002 | $1,288 | $142,758 |
Find assessor info on the county website
Monthly payment
Est. payment
Payment breakdown
Explore the cost of this home by adjusting the details. Changes won't be saved.Climate risks
Neighborhood: 78746
Nearby schools
Schools provided by the listing agent
- Elementary: Eanes
- Middle: Hill Country
- High: Westlake
- District: Eanes ISD
Source: Unlock MLS. This data may not be complete. We recommend contacting the local school district to confirm school assignments for this home.
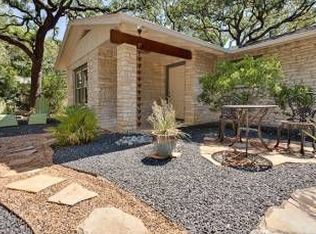
- $1,154,0003 bd2 ba2k sqft209 Westhaven Dr, West Lake Hills, TX 78746Off Market

- $1,064,300-- bd2 ba1.4k sqft205 Westhaven Dr, West Lake Hills, TX 78746Off Market
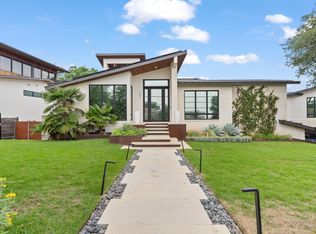
- $2,565,800-- bd3 ba3.7k sqft213 Westhaven Dr, West Lake Hills, TX 78746Off Market
- $1,845,6003 bd2 ba1.8k sqft207 W Spring Dr, West Lake Hills, TX 78746Off Market
Similar homes
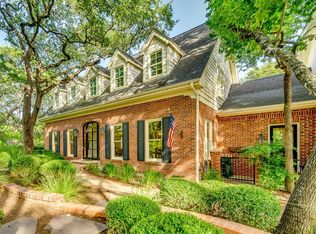
- $4,495,0005 bd6 ba5.3k sqft604 Brookhaven Trl, Austin, TX 78746Active
 MLS ID #4576463, Eric Weiss, 4M Realty Company. Unlock MLS
 - $3,895,0005 bd6 ba3.7k sqft5103 Rollingwood Dr, Austin, TX 78746Active
 MLS ID #4247924, Erin Fabacher, Kuper Sotheby's Int'l Realty. Unlock MLS
 - $4,580,0005 bd6 ba5.2k sqft1304 Dusky Thrush Trl, Austin, TX 78746Active
 MLS ID #2241054, Matt Holm, Compass RE Texas, LLC. Unlock MLS
 - $4,950,0005 bd6 ba5.5k sqft2601 Buckminster Ct, Austin, TX 78746Active
 MLS ID #1832342, Monica Painter, Moreland Properties. Unlock MLS
 - $4,200,0004 bd4 ba4k sqft698 Windsong Trl, West Lake Hills, TX 78746ActiveMLS ID #5274929, Andrew Ware, Moreland Properties. Unlock MLS
- $4,385,0005 bd6 ba4.4k sqft434 Brady Ln, West Lake Hills, TX 78746ActiveMLS ID #2028595, Matt Holm, Compass RE Texas, LLC. Unlock MLS
- $4,699,9906 bd7 ba5.4k sqft4500 Bunny Run, Austin, TX 78746ActiveMLS ID #8268252, McKenzie Culp, Texas Crossway Realty , LLC. Unlock MLS
- $3,800,0004 bd4 ba4.3k sqft300 Bent Tree Ct, West Lake Hills, TX 78746ActiveMLS ID #3404123, Darin Walker, Moreland Properties. Unlock MLS
- $5,250,0004 bd5 ba5.6k sqft1414 The High Rd, Austin, TX 78746ActiveMLS ID #9461264, Sean Smith, Engel & Volkers Austin. Unlock MLS
- $3,375,0004 bd5 ba4.2k sqft7120 Clifton Ln, Austin, TX 78746ActiveMLS ID #3610256, Hannah Lloyd, Moreland Properties. Unlock MLS
- $2,650,0004 bd5 ba3.7k sqft500 Laurel Valley Rd, West Lake Hills, TX 78746ActiveMLS ID #7954928, Scott Joffe, Compass RE Texas, LLC. Unlock MLS
- $4,190,0005 bd6 ba5.8k sqft2476 Waymaker Way, Austin, TX 78746ActiveMLS ID #8925817, Kumara Wilcoxon, Kuper Sotheby's Int'l Realty. Unlock MLS
- $2,650,0004 bd4 ba4k sqft601 Westwood Ter, Austin, TX 78746ActiveMLS ID #2524333, Tausha Carlson, Marathon Real Estate - Tausha. Unlock MLS
- $2,995,0005 bd6 ba4.8k sqft2900 Meandering River Ct, Austin, TX 78746ActiveMLS ID #5131297, Alaina Martin, Moreland Properties. Unlock MLS
- $5,100,0004 bd6 ba5.2k sqft8708 Acuarela Ct, Austin, TX 78735ActiveMLS ID #7988061, Daryl Fojtik, Advantage Austin Properties. Unlock MLS
- $2,495,0004 bd4 ba4k sqft6702 Vireo Cv, Austin, TX 78746ActiveMLS ID #4733787, Carlos Lage, Keller Williams - Lake Travis. Unlock MLS
- $2,999,9504 bd4 ba3.9k sqft3621 Peregrine Falcon Dr, Austin, TX 78746ActiveMLS ID #6348556, Sharon Morgan, KW-Austin Portfolio Real Estate. Unlock MLS
- $3,995,0005 bd7 ba5.6k sqft5605 Creek Mountain, Austin, TX 78731ActiveMLS ID #8896281, Bridget Ramey, Kuper Sotheby's Int'l Realty. Unlock MLS
- $2,475,0006 bd5 ba5.1k sqft2417 Never Bend Cv, Austin, TX 78746ActiveMLS ID #4691429, Paula Pierce, Engel & Volkers Austin. Unlock MLS
- $3,995,0004 bd5 ba4.5k sqft1015 Gaston Ave, Austin, TX 78703ActiveMLS ID #9454830, Lissa Anderson, Gottesman Residential R.E.. Unlock MLS
