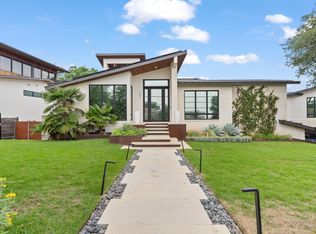
New Construction, move-in ready, Certificate of Occupancy in hand! $990/sqft in Westlake!! Introducing a striking new construction residence steps from Rollingwood park, where modern architecture meets the serenity of mature trees and Hill Country surroundings. Privately positioned yet just minutes from the vibrancy of Downtown Austin, this luxury home blends refined design with effortless livability. A dramatic designer floating staircase serves as a stunning architectural centerpiece,setting the tone for the home’s contemporary aesthetic.Wide-plank wood floors flow throughout the home, complemented by a custom-designed fireplace anchoring the main living space. The chef’s kitchen is a true showpiece, featuring quartzite countertops and backsplash, a premium Thermador appliance suite including a 6-burner range with griddle and statement hood—counter-depth refrigerator, dishwasher, microwave, and built-in wine refrigerator. Designed for everyday living and elevated entertaining, the kitchen opens seamlessly to main living and dining areas. Walls of glass invite natural light indoors and open to a spacious balcony overlooking rolling hills and lush treetop views. The primary suite is bathed in natural light and offers a spa-inspired ensuite bath with double vanities and oversized walk-in shower, a peaceful private retreat. The lower level is designed for exceptional flexibility—entertaining, multigenerational living, or nanny quarters—with a separate living area opening directly to pool, kitchen, full bath, and versatile flex room ideal for a media room, gym, or additional bedroom. Upstairs, 3 spacious bedrooms feature their own ensuite baths, accompanied by a secondary living area ideal for a game room or lounge plus a convenient second laundry room. Located in one of Austin’s most coveted neighborhoods and zoned to highly rated EANES ISD. Access to Downtown Austin, Zilker Park, trails along Lady Bird Lake, boutique shopping, coffee shops, and acclaimed dining.
Active
Price cut: $114K (7/27)
$4,385,000
434 Brady Ln, West Lake Hills, TX 78746
5beds
4,429sqft
:
Get pre-qualified$31,284/mo
Single Family Residence
Built in 2026
10,014 Square Feet Lot
$-- Zestimate®
$990/sqft
$-- HOA
What's special
Modern architectureWide-plank wood floorsQuartzite countertops and backsplashHill country surroundingsCounter-depth refrigeratorDramatic designer floating staircaseSerenity of mature trees
- 153 days |
- 819 |
- 32 |
Zillow last checked:
Listing updated:
Listed by:
Matt Holm (512) 769-1695,
Compass RE Texas, LLC (512) 575-3644
Source: Unlock MLS,MLS#: 2028595
Facts & features
Interior
Bedrooms & bathrooms
- Bedrooms: 5
- Bathrooms: 6
- Full bathrooms: 6
- Main level bedrooms: 2
Heating
- Central
Cooling
- Central Air
Appliances
- Included: Built-In Refrigerator, Dishwasher, Microwave, Free-Standing Gas Range, Stainless Steel Appliance(s), Wine Refrigerator
Features
- High Ceilings, Interior Steps, Kitchen Island, Multiple Dining Areas, Multiple Living Areas, Primary Bedroom on Main, Walk-In Closet(s)
- Flooring: Tile, Wood
- Windows: Double Pane Windows
- Number of fireplaces: 1
- Fireplace features: Family Room
Interior area
- Total interior livable area: 4,429 sqft
Video & virtual tour
Property
Parking
- Total spaces: 2
- Parking features: Garage
- Garage spaces: 2
Accessibility
- Accessibility features: None
Features
- Levels: Two
- Stories: 2
- Patio & porch: Covered, Patio
- Exterior features: Private Yard
- Has private pool: Yes
- Pool features: In Ground
- Fencing: Wood
- Has view: Yes
- View description: Trees/Woods
- Waterfront features: None
Lot
- Size: 10,014 Square Feet
- Features: See Remarks
Details
- Additional structures: None
- Parcel number: 01091111040000
- Special conditions: Standard
Construction
Type & style
- Home type: SingleFamily
- Property subtype: Single Family Residence
Materials
- Foundation: Slab
- Roof: See Remarks
Condition
- New Construction
- New construction: Yes
- Year built: 2026
Details
- Builder name: Monte Jannsen
Utilities & green energy
- Sewer: Public Sewer
- Water: Public
- Utilities for property: Underground Utilities
Community & HOA
Community
- Features: None
- Subdivision: Ridgewood Village Sec Ii
HOA
- Has HOA: No
Location
- Region: West Lake Hills
Financial & listing details
- Price per square foot: $990/sqft
- Tax assessed value: $1,246,405
- Annual tax amount: $20,414
- Date on market: 3/6/2026
- Listing terms: Cash,Conventional,FHA
Estimated market value
Not available
Estimated sales range
Not available
Not available
Price history
| Date | Event | Price |
|---|---|---|
| 7/27/2026 | Price change | $4,385,000-2.5%$990/sqft |
Source:  Unlock MLS #2028595 Report a problem Unlock MLS #2028595 Report a problem | ||
| 6/25/2026 | Price change | $4,499,000-7.9%$1,016/sqft |
Source: Unlock MLS #2028595 Report a problem | ||
| 6/12/2026 | Listed for rent | $27,500$6/sqft |
Source: Unlock MLS #8852624 Report a problem | ||
| 6/1/2026 | Price change | $4,885,000-0.1%$1,103/sqft |
Source: Unlock MLS #2028595 Report a problem | ||
| 4/28/2026 | Price change | $4,888,000-1.1%$1,104/sqft |
Source: Unlock MLS #2028595 Report a problem | ||
| 4/8/2026 | Price change | $4,943,000-1%$1,116/sqft |
Source: Unlock MLS #2028595 Report a problem | ||
| 3/6/2026 | Listed for sale | $4,995,000$1,128/sqft |
Source: Unlock MLS #2028595 Report a problem | ||
Public tax history
| Year | Property taxes | Tax assessment |
|---|---|---|
| 2025 | $19,357 +8.7% | $1,246,405 +15.4% |
| 2024 | $17,808 -7.8% | $1,080,000 -46.8% |
| 2023 | $19,306 +173.6% | $2,029,353 +136.6% |
| 2022 | $7,055 | $857,890 +10% |
| 2021 | -- | $779,900 +10% |
| 2020 | $6,227 +1.9% | $709,000 |
| 2019 | $6,110 -2.4% | $709,000 +1.2% |
| 2018 | $6,260 | $700,582 -3.6% |
| 2017 | $6,260 +15.5% | $726,808 +6.7% |
| 2016 | $5,421 | $681,176 +10% |
| 2015 | $5,421 | $619,251 +9.1% |
| 2014 | $5,421 | $567,464 +6% |
| 2013 | -- | $535,151 +8.5% |
| 2012 | -- | $493,047 +8.5% |
| 2011 | -- | $454,300 +10% |
| 2010 | -- | $413,000 +9.3% |
| 2009 | -- | $377,848 +10% |
| 2008 | -- | $343,498 +10% |
| 2007 | -- | $312,271 +10% |
| 2006 | -- | $283,883 +10% |
| 2005 | -- | $258,075 +33.1% |
| 2002 | $4,064 | $193,897 |
Find assessor info on the county website
Monthly payment
Est. payment
Payment breakdown
Explore the cost of this home by adjusting the details. Changes won't be saved.Climate risks
Neighborhood: 78746
Nearby schools
GreatSchools rating
- 10/10Eanes Elementary SchoolGrades: PK-5Distance: 1.2 mi
- 10/10Hill Country Middle SchoolGrades: 6-8Distance: 0.8 mi
- 9/10Westlake High SchoolGrades: 9-12Distance: 1.2 mi
Schools provided by the listing agent
- Elementary: Eanes
- Middle: Hill Country
- High: Westlake
- District: Eanes ISD
Source: Unlock MLS. This data may not be complete. We recommend contacting the local school district to confirm school assignments for this home.
- $1,998,9003 bd3 ba2.3k sqft438 Brady Ln, West Lake Hills, TX 78746Off Market
- $1,646,6004 bd3 ba2.3k sqft436 Brady Ln, West Lake Hills, TX 78746Off Market

- $1,235,300-- bd2 ba1.5k sqft441 Brady Ln, Austin, TX 78746Off Market
- $1,454,800-- bd2 ba2.8k sqft437 Brady Ln, Austin, TX 78746Off Market
- $1,795,6004 bd3 ba3k sqft442 Brady Ln, West Lake Hills, TX 78746Off Market
- $5,3004 bd2 ba2.2k sqft439 Brady Ln, Austin, TX 78746For Rent
- $1,361,7360.53 acres5 Sugar Creek Dr, Austin, TX 78746Off Market
- $1,800,0004 bd2 ba2k sqft435 Brady Ln, Austin, TX 78746For Sale
A local agent can set up tours, give advice and negotiate with sellers.
Similar homes
- $4,500,0005 bd6 ba3.7k sqft5103 Rollingwood Dr, Austin, TX 78746Active

 MLS ID #4247924, Erin Fabacher, Kuper Sotheby's Int'l Realty. Unlock MLS
 - $4,495,0005 bd6 ba5.3k sqft604 Brookhaven Trl, Austin, TX 78746Active
 MLS ID #4576463, Eric Weiss, 4M Realty Company. Unlock MLS
 - $4,799,9005 bd6 ba4.8k sqft211 Westhaven Dr, West Lake Hills, TX 78746Active
 MLS ID #4306818, Sean Rose, Rose & Associates Properties. Unlock MLS
 - $2,650,0004 bd4 ba4k sqft601 Westwood Ter, Austin, TX 78746Active
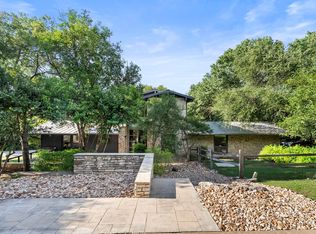 MLS ID #2524333, Tausha Carlson, Marathon Real Estate - Tausha. Unlock MLS
 - $4,580,0005 bd6 ba5.2k sqft1304 Dusky Thrush Trl, Austin, TX 78746ActiveMLS ID #2241054, Matt Holm, Compass RE Texas, LLC. Unlock MLS
- $3,875,0004 bd4 ba4.1k sqft18 Sundown Pkwy, Austin, TX 78746ActiveMLS ID #7732521, Jimmy Gilmore, Jimmy Gilmore & Co. Unlock MLS
- $4,750,0005 bd6 ba6.3k sqft2551 Waymaker Way, Austin, TX 78746ActiveMLS ID #3674050, Gary Dolch, Compass RE Texas, LLC. Unlock MLS
- $4,500,0005 bd7 ba5.5k sqft2701 Toro Canyon Rd #B, Austin, TX 78746ActiveMLS ID #5583067, Amanda Trevino, Compass RE Texas, LLC. Unlock MLS
- $4,190,0005 bd6 ba5.8k sqft2476 Waymaker Way, Austin, TX 78746ActiveMLS ID #8925817, Kumara Wilcoxon, Kuper Sotheby's Int'l Realty. Unlock MLS
- $3,450,0005 bd5 ba3.6k sqft1500 The High Rd, Austin, TX 78746ActiveMLS ID #9934141, Erika Albert, E-Rae Realty. Unlock MLS
- $2,750,0004 bd5 ba3.7k sqft500 Laurel Valley Rd, West Lake Hills, TX 78746ActiveMLS ID #7954928, Scott Joffe, Compass RE Texas, LLC. Unlock MLS
- $3,650,0005 bd7 ba5.7k sqft1604 Barclay Dr, Austin, TX 78746ActiveMLS ID #3901335, Darin Walker, Moreland Properties. Unlock MLS
- $5,150,0006 bd6 ba4.3k sqft2405 Deer Pass, Austin, TX 78746ActiveMLS ID #1910797, Michele Turnquist, Engel & Volkers Austin. Unlock MLS
- $3,899,0004 bd4 ba3k sqft2108 Matthews Dr, Austin, TX 78703ActiveMLS ID #6656672, Peyton Thompson, The Agency Austin, LLC. Unlock MLS
- $3,999,0004 bd6 ba4.2k sqft2021 Ford St, Austin, TX 78704ActiveMLS ID #5979293, Kelly Martin, Moreland Properties. Unlock MLS
- $2,999,9504 bd4 ba3.9k sqft3621 Peregrine Falcon Dr, Austin, TX 78746ActiveMLS ID #6348556, Sharon Morgan, KW-Austin Portfolio Real Estate. Unlock MLS
- $3,195,0004 bd5 ba4k sqft2004 Rue De St, Austin, TX 78746ActiveMLS ID #3380054, Paola McElheron, Local Color Realty Group. Unlock MLS
- $4,250,0004 bd5 ba4k sqft4300 Amarra Dr Unit 6, Austin, TX 78735ActiveMLS ID #2362521, Timothy Heyl, Keller Williams Realty. Unlock MLS
- $3,899,0004 bd5 ba4.1k sqft4401 Amarra Dr #17, Austin, TX 78735ActiveMLS ID #4087759, Trey Phillips, Moreland Properties. Unlock MLS
- $3,195,0005 bd6 ba3.8k sqft702 W Elizabeth St, Austin, TX 78704ActiveMLS ID #1777566, Jules Briant, eXp Realty, LLC. Unlock MLS
