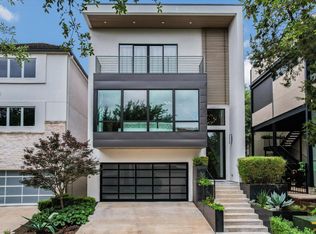
Masterfully designed and built by Paul and Maureen Christen, this modern residence is located in the heart of Westlake—within walking distance to Cedar Creek Elementary, Hill Country Middle School, and Westlake High School. The four-bedroom, four-bath layout is defined by open living spaces, elevated ceilings, and refined finishes throughout. The main level includes a flexible guest suite or office, offering privacy for visitors or dedicated space to work from home. French doors open to a wonderful outdoor kitchen and living area, featuring electric patio screens, complemented by a private, flat backyard with ample room for a future pool. Upstairs features a secondary living area, generous primary suite and two additional well-appointed bedrooms—each offering an en-suite bath and spacious walk-in closets. Located in acclaimed EANES ISD, with close proximity to downtown Austin—this turnkey home is perfect for even the most discriminating buyer.
Active
Price cut: $100.1K (5/22)
$2,999,950
3621 Peregrine Falcon Dr, Austin, TX 78746
4beds
3,923sqft
:
Get pre-qualified$21,467/mo
Single Family Residence
Built in 2016
9,204 Square Feet Lot
$-- Zestimate®
$765/sqft
$-- HOA
What's special
Refined finishes throughoutPrivate flat backyardElevated ceilingsOpen living spacesWell-appointed bedroomsFour-bedroom four-bath layoutElectric patio screens
- 111 days |
- 498 |
- 27 |
Zillow last checked:
Listing updated:
Listed by:
Sharon Morgan sharon@bccregroup.com,
KW-Austin Portfolio Real Estate (512) 901-9600,
Zane Collins (512) 814-7169,
KW-Austin Portfolio Real Estate
Source: Unlock MLS,MLS#: 6348556
Facts & features
Interior
Bedrooms & bathrooms
- Bedrooms: 4
- Bathrooms: 4
- Full bathrooms: 4
- Main level bedrooms: 1
Primary bedroom
- Features: Chandelier, Quartz Counters, Double Vanity, Full Bath, High Ceilings, Primary Bedroom Dressing Room, Recessed Lighting, Separate Shower, Soaking Tub, Tray Ceiling(s), Walk-In Closet(s), Walk-in Shower
- Level: Second
Bedroom
- Description: Guest suite or home office
- Features: Bookcases, Ceiling Fan(s), Full Bath, High Ceilings, Recessed Lighting, See Remarks
- Level: Main
Heating
- Central, Natural Gas
Cooling
- Central Air, Electric
Appliances
- Included: Built-In Refrigerator, Dishwasher, Disposal, Exhaust Fan, Gas Range, Microwave, RNGHD, Stainless Steel Appliance(s), Electric Water Heater, Wine Refrigerator
Features
- See Remarks, Bookcases, Breakfast Bar, Built-in Features, Ceiling Fan(s), High Ceilings, Chandelier, Quartz Counters, Double Vanity, Electric Dryer Hookup, Entrance Foyer, French Doors, Interior Steps, Kitchen Island, Multiple Living Areas, Open Floorplan, Pantry, Recessed Lighting, Soaking Tub, Study/Home Office, Walk-In Closet(s), Washer Hookup
- Flooring: Tile, Wood
- Windows: Drapes
- Number of fireplaces: 2
- Fireplace features: Gas, Living Room, Outside
Interior area
- Total interior livable area: 3,923 sqft
Property
Parking
- Total spaces: 2
- Parking features: Attached, Driveway, Electric Vehicle Charging Station(s), Garage, Garage Faces Front
- Attached garage spaces: 2
Accessibility
- Accessibility features: None
Features
- Levels: Two
- Stories: 2
- Patio & porch: See Remarks, Covered, Rear Porch
- Exterior features: Electric Car Plug-in, Outdoor Grill, Private Yard
- Pool features: None
- Fencing: Back Yard, Privacy
- Has view: Yes
- View description: See Remarks
- Waterfront features: None
Lot
- Size: 9,204 Square Feet
- Features: Back Yard, Curbs, Front Yard, Landscaped, Level, Sprinkler - In-ground, Trees-Medium (20 Ft - 40 Ft)
Details
- Additional structures: None
- Parcel number: 01071803100000
- Special conditions: Standard
Construction
Type & style
- Home type: SingleFamily
- Property subtype: Single Family Residence
Materials
- Foundation: Slab
- Roof: Metal
Condition
- Resale
- New construction: No
- Year built: 2016
Details
- Builder name: Paul and Maureen Christen
Utilities & green energy
- Sewer: Public Sewer
- Water: Public
- Utilities for property: Electricity Connected, Natural Gas Connected, Sewer Connected, Water Connected
Community & HOA
Community
- Features: See Remarks
- Subdivision: Woodhaven
HOA
- Has HOA: No
Location
- Region: Austin
Financial & listing details
- Price per square foot: $765/sqft
- Tax assessed value: $1,813,884
- Annual tax amount: $35,433
- Date on market: 4/7/2026
- Listing terms: Cash,Conventional
- Electric utility on property: Yes
Estimated market value
Not available
Estimated sales range
Not available
Not available
Price history
| Date | Event | Price |
|---|---|---|
| 5/22/2026 | Price change | $2,999,950-3.2%$765/sqft |
Source:  Unlock MLS #6348556 Report a problem Unlock MLS #6348556 Report a problem | ||
| 4/7/2026 | Listed for sale | $3,100,000+82.5%$790/sqft |
Source: Unlock MLS #6348556 Report a problem | ||
| 7/6/2018 | Listing removed | $1,699,000$433/sqft |
Source: Moreland Properties #1987952 Report a problem | ||
| 6/27/2018 | Pending sale | $1,699,000$433/sqft |
Source: Moreland Properties #1987952 Report a problem | ||
| 6/21/2018 | Listed for sale | $1,699,000$433/sqft |
Source: Moreland Properties #1987952 Report a problem | ||
Public tax history
| Year | Property taxes | Tax assessment |
|---|---|---|
| 2025 | $23,821 -2.2% | $1,813,884 +1.6% |
| 2024 | $24,352 +6.1% | $1,784,850 +5.5% |
| 2023 | $22,944 -11.2% | $1,691,197 +10% |
| 2022 | $25,841 | $1,537,452 +10% |
| 2021 | -- | $1,397,684 +0.4% |
| 2020 | $31,199 +4.1% | $1,392,601 |
| 2019 | $29,981 +125.6% | $1,392,601 +15.7% |
| 2018 | $13,288 | $1,203,906 +101.3% |
| 2017 | $13,288 +64.4% | $598,044 +51.4% |
| 2016 | $8,084 | $395,000 -2.2% |
| 2015 | $8,084 | $403,680 +10% |
| 2014 | $8,084 | $366,982 +10% |
| 2013 | -- | $333,620 +4.3% |
| 2012 | -- | $319,777 +1.1% |
| 2011 | -- | $316,316 |
| 2010 | -- | $316,316 -2.1% |
| 2009 | -- | $323,238 +7.8% |
| 2008 | -- | $299,886 +10% |
| 2007 | -- | $272,624 +10% |
| 2006 | -- | $247,840 +10% |
| 2005 | -- | $225,309 +13.6% |
| 2002 | $4,825 | $198,319 |
Find assessor info on the county website
Monthly payment
Est. payment
Payment breakdown
Explore the cost of this home by adjusting the details. Changes won't be saved.Climate risks
Neighborhood: 78746
Nearby schools
GreatSchools rating
- 9/10Cedar Creek Elementary SchoolGrades: K-5Distance: 0.4 mi
- 10/10Hill Country Middle SchoolGrades: 6-8Distance: 0.5 mi
- 9/10Westlake High SchoolGrades: 9-12Distance: 0.4 mi
Schools provided by the listing agent
- Elementary: Cedar Creek (Eanes ISD)
- Middle: Hill Country
- High: Westlake
- District: Eanes ISD
Source: Unlock MLS. This data may not be complete. We recommend contacting the local school district to confirm school assignments for this home.
- $2,152,0004 bd5 ba4.1k sqft3623 Peregrine Falcon Dr, Austin, TX 78746Off Market
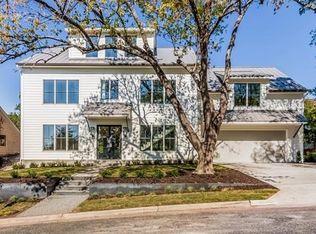
- $--3 bd2 ba1.7k sqft3619 Peregrine Falcon Dr, Austin, TX 78746Sold
- $1,486,800-- bd2 ba2.6k sqft3620 Peregrine Falcon Dr, Austin, TX 78746Off Market
- $1,271,5004 bd3 ba2.1k sqft3617 Peregrine Falcon Dr, Austin, TX 78746Off Market

- $--3 bd3 ba1.6k sqft3625 Peregrine Falcon Dr, Austin, TX 78746Sold
- $1,250,0004 bd3 ba2k sqft3622 Peregrine Falcon Dr, Austin, TX 78746For Sale
- $--3 bd2 ba2k sqft3627 Peregrine Falcon Dr, Austin, TX 78746Sold
- $1,715,500-- bd2 ba3.5k sqft3604 Purple Heron Dr, Austin, TX 78746Off Market
A local agent can set up tours, give advice and negotiate with sellers.
A local lender can help you make sure your offer is ready when you are.
Similar homes
- $2,750,0004 bd5 ba3.7k sqft500 Laurel Valley Rd, West Lake Hills, TX 78746Active
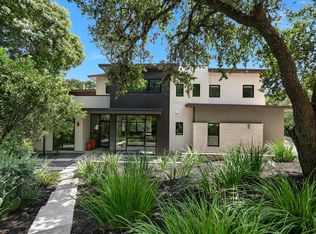
 MLS ID #7954928, Scott Joffe, Compass RE Texas, LLC. Unlock MLS
 - $2,999,0004 bd4 ba3.9k sqft3210 Lacevine Ln, Austin, TX 78735Active
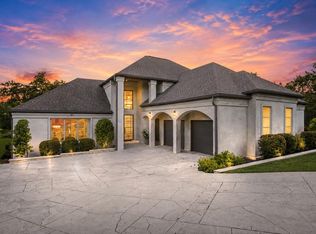 MLS ID #8633073, Crystal Olenbush, AustinRealEstate.com. Unlock MLS
 - $3,800,0004 bd4 ba4.3k sqft300 Bent Tree Ct, West Lake Hills, TX 78746Active
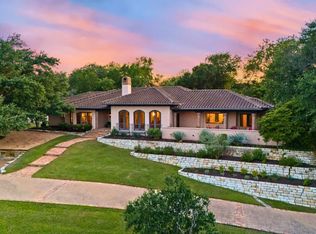 MLS ID #3404123, Darin Walker, Moreland Properties. Unlock MLS
 - $3,195,0004 bd5 ba4k sqft2004 Rue De St, Austin, TX 78746Active
 MLS ID #3380054, Paola McElheron, Local Color Realty Group. Unlock MLS
 - $3,450,0005 bd5 ba3.6k sqft1500 The High Rd, Austin, TX 78746ActiveMLS ID #9934141, Erika Albert, E-Rae Realty. Unlock MLS
- $3,200,0005 bd4 ba3.9k sqft701 Furlong Dr, Austin, TX 78746ActiveMLS ID #7228604, Alexa Kanelos, Compass RE Texas, LLC. Unlock MLS
- $2,695,0004 bd4 ba4.1k sqft2300 Barton Creek Blvd APT 8, Austin, TX 78735ActiveMLS ID #9168448, Tenchita Marr, Compass RE Texas, LLC. Unlock MLS
- $3,220,0004 bd4 ba3.5k sqft2300 Barton Creek Blvd APT 4, Austin, TX 78735ActiveMLS ID #3705851, Lisa Sexton, Compass RE Texas, LLC. Unlock MLS
- $2,950,0004 bd4 ba3.3k sqft1117 Reagan Ter, Austin, TX 78704ActiveMLS ID #5326593, Noa Levy, eXp Realty, LLC. Unlock MLS
- $3,749,0005 bd6 ba4.1k sqft403 Ridgewood Rd, Austin, TX 78746ActiveMLS ID #2085758, Kathryn Scarborough, Engel & Volkers Austin. Unlock MLS
- $2,799,0005 bd6 ba5.7k sqft8513 Chalk Knoll Dr, Austin, TX 78735ActiveMLS ID #5975763, Edith Gray, Graham Central Properties. Unlock MLS
- $2,075,0004 bd3 ba4k sqft816 Stonewall Ridge Ln, Austin, TX 78746ActiveMLS ID #8804008, Kate Gilliatt, Coldwell Banker Realty. Unlock MLS
- $2,999,9904 bd5 ba3.4k sqft2705 Warren St, Austin, TX 78703ActiveMLS ID #1928586, Thad Ates, United Real Estate. Unlock MLS
- $3,210,0004 bd5 ba3.4k sqft1201 Kenwood Ave, Austin, TX 78704ActiveMLS ID #6506615, Ana Swanson, KW-Austin Portfolio Real Estate. Unlock MLS
- $2,785,0004 bd5 ba3.6k sqft1702 W 30th St, Austin, TX 78703ActiveMLS ID #3023859, Anna Bellinger Iushchenko, Jerry Fullerton Realty, Inc.. Unlock MLS
- $2,675,0004 bd4 ba3.4k sqft4703 Highland Ter, Austin, TX 78731ActiveMLS ID #6886677, Megan Dibartolo, Ivy Residential Group, LLC.. Unlock MLS
- $2,750,0004 bd5 ba2.8k sqft1915 BRACKENRIDGE ST, Austin, TX 78704For Sale
 MLS ID #1973706, Wade Goodwin TREC #605333, NB Regal Real Estate. LERA MLS
 - $2,350,0004 bd4 ba2.3k sqft802 Blanco St, Austin, TX 78703ActiveMLS ID #6941789, Charlotte Lipscomb, Compass RE Texas, LLC. Unlock MLS
- $4,495,0005 bd6 ba5.3k sqft604 Brookhaven Trl, Austin, TX 78746ActiveMLS ID #4576463, Eric Weiss, 4M Realty Company. Unlock MLS
- $2,100,0004 bd3 ba2.8k sqft2704 Oak Park Dr, Austin, TX 78704ActiveMLS ID #6731224, Brooke Roeder, Christies Intl Real Estate Lone Star. Unlock MLS
