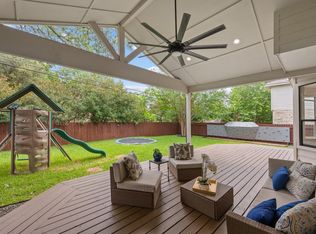
This property is located in the heart of Eanes ISD, ideally located within moments of Cedar Creek Elementary, Hill Country Middle School, Westlake High School and the community library. Enjoy peaceful hillside views from many rooms throughout the home and multiple outdoor spaces designed to take them in. The main level features a spacious living area with a beautiful stone fireplace and doors opening to the back deck, plus a kitchen with a sunny breakfast area. A separate formal dining room offers flexibility as a dining space, home office or additional living area. Neutral interior paint and teak hardwood floors create a warm, timeless feel throughout much of the home. The generous primary suite includes a private bath with granite countertops, a large walk-in closet and French doors leading to an upper deck overlooking the backyard and surrounding hillside. Recent updates include newer flooring and interior paint, updated fixtures and outlets, refreshed landscaping, a newly painted deck, new exterior paint, new water heater and a new roof. With four bedrooms, flexible living spaces, beautiful views and an exceptional location close to highly regarded Eanes ISD schools, this home offers a rare combination of comfort, convenience and Westlake living.
Active
$1,250,000
3622 Peregrine Falcon Dr, Austin, TX 78746
4beds
2,016sqft
:
Get pre-qualified$8,543/mo
Single Family Residence
Built in 1979
0.25 Acres Lot
$-- Zestimate®
$620/sqft
$-- HOA
What's special
Beautiful stone fireplaceNew exterior paintSeparate formal dining roomTeak hardwood floorsFour bedroomsFlexible living spacesNewly painted deck
- 7 days |
- 1,285 |
- 71 |
Likely to sell faster than
Zillow last checked:
Listing updated:
Listed by:
Vanessa Stroud (512) 710-0156,
Redfin Corporation (512) 710-0156
Source: Unlock MLS,MLS#: 6780191
Facts & features
Interior
Bedrooms & bathrooms
- Bedrooms: 4
- Bathrooms: 3
- Full bathrooms: 2
- 1/2 bathrooms: 1
Heating
- Central
Cooling
- Central Air
Appliances
- Included: Dishwasher, Electric Cooktop, Electric Range, Microwave, Free-Standing Range, RNGHD, Self Cleaning Oven, Stainless Steel Appliance(s)
Features
- Breakfast Bar, Built-in Features, Ceiling Fan(s), Chandelier, Granite Counters, Eat-in Kitchen, Entrance Foyer, French Doors, Interior Steps, Multiple Dining Areas, Pantry, Recessed Lighting, Walk-In Closet(s)
- Flooring: Tile, Wood
- Windows: Blinds
- Number of fireplaces: 1
- Fireplace features: Living Room
Interior area
- Total interior livable area: 2,016 sqft
Video & virtual tour
Property
Parking
- Total spaces: 2
- Parking features: Attached, Garage
- Attached garage spaces: 2
Accessibility
- Accessibility features: None
Features
- Levels: Two
- Stories: 2
- Patio & porch: Covered, Deck, Front Porch, Porch, Rear Porch, Wrap Around
- Exterior features: Balcony, Exterior Steps, Private Yard
- Pool features: None
- Spa features: None
- Fencing: None
- Has view: Yes
- View description: Trees/Woods
- Waterfront features: None
Lot
- Size: 0.25 Acres
- Features: Trees-Large (Over 40 Ft), Trees-Medium (20 Ft - 40 Ft)
Details
- Additional structures: None
- Parcel number: 01071804010000
- Special conditions: Standard
Construction
Type & style
- Home type: SingleFamily
- Property subtype: Single Family Residence
Materials
- Foundation: Slab
- Roof: Composition, Shingle
Condition
- Resale
- New construction: No
- Year built: 1979
Utilities & green energy
- Sewer: Public Sewer
- Water: Public
- Utilities for property: Electricity Connected, Natural Gas Connected, Sewer Connected, Water Connected
Community & HOA
Community
- Features: None
- Subdivision: Woodhaven
HOA
- Has HOA: No
Location
- Region: Austin
Financial & listing details
- Price per square foot: $620/sqft
- Tax assessed value: $1,270,409
- Annual tax amount: $25,985
- Date on market: 7/22/2026
- Listing terms: Cash,Conventional,VA Loan
- Electric utility on property: Yes
Estimated market value
Not available
Estimated sales range
Not available
Not available
Price history
| Date | Event | Price |
|---|---|---|
| 7/22/2026 | Listed for sale | $1,250,000$620/sqft |
Source:  Unlock MLS #6780191 Report a problem Unlock MLS #6780191 Report a problem | ||
| 11/8/2023 | Listing removed | -- |
Source: Zillow Rentals Report a problem | ||
| 11/6/2023 | Price change | $3,800-7.3%$2/sqft |
Source: Zillow Rentals Report a problem | ||
| 9/18/2023 | Price change | $4,100-2.4%$2/sqft |
Source: Zillow Rentals Report a problem | ||
| 9/7/2023 | Price change | $4,200-4.5%$2/sqft |
Source: Zillow Rentals Report a problem | ||
| 7/30/2023 | Price change | $4,400-2.2%$2/sqft |
Source: Zillow Rentals Report a problem | ||
| 7/20/2023 | Price change | $4,500-5.3%$2/sqft |
Source: Zillow Rentals Report a problem | ||
| 7/13/2023 | Price change | $4,750-3.1%$2/sqft |
Source: Zillow Rentals Report a problem | ||
| 7/9/2023 | Price change | $4,900-2%$2/sqft |
Source: Zillow Rentals Report a problem | ||
| 7/8/2023 | Listed for rent | $5,000+53.8%$2/sqft |
Source: Zillow Rentals Report a problem | ||
| 7/22/2018 | Listing removed | $3,250$2/sqft |
Source: Sheffield Real Estate LLC Report a problem | ||
| 5/22/2018 | Listed for rent | $3,250$2/sqft |
Source: Mary Sheffield Real Estate #6211879 Report a problem | ||
Public tax history
| Year | Property taxes | Tax assessment |
|---|---|---|
| 2025 | $24,087 +22.3% | $1,233,034 +20% |
| 2024 | $19,696 -20.7% | $1,027,528 -24% |
| 2023 | $24,842 +10.7% | $1,351,765 +7.5% |
| 2022 | $22,444 | $1,257,629 +63.3% |
| 2021 | -- | $770,200 +13.6% |
| 2020 | $15,185 +3.6% | $677,800 -0.4% |
| 2019 | $14,652 +17.9% | $680,600 +6.7% |
| 2018 | $12,429 | $638,089 +14.1% |
| 2017 | $12,429 +16.4% | $559,384 +7.8% |
| 2016 | $10,676 | $518,687 +6.9% |
| 2015 | $10,676 | $485,000 +7.7% |
| 2014 | $10,676 | $450,410 +19.1% |
| 2013 | -- | $378,257 +4.8% |
| 2012 | -- | $361,076 +1.2% |
| 2011 | -- | $356,781 |
| 2010 | -- | $356,781 -2.4% |
| 2009 | -- | $365,371 -1.7% |
| 2008 | -- | $371,814 +19.6% |
| 2007 | -- | $310,770 +8.9% |
| 2006 | -- | $285,441 +10% |
| 2005 | -- | $259,492 +10.6% |
| 2002 | $5,755 | $234,589 |
Find assessor info on the county website
Monthly payment
Est. payment
Payment breakdown
Explore the cost of this home by adjusting the details. Changes won't be saved.Climate risks
Neighborhood: 78746
Nearby schools
GreatSchools rating
- 9/10Cedar Creek Elementary SchoolGrades: K-5Distance: 0.3 mi
- 10/10Hill Country Middle SchoolGrades: 6-8Distance: 0.5 mi
- 9/10Westlake High SchoolGrades: 9-12Distance: 0.4 mi
Schools provided by the listing agent
- Elementary: Cedar Creek (Eanes ISD)
- Middle: Hill Country
- High: Westlake
- District: Eanes ISD
Source: Unlock MLS. This data may not be complete. We recommend contacting the local school district to confirm school assignments for this home.
- $1,051,200-- bd2 ba1.8k sqft3624 Peregrine Falcon Dr, Austin, TX 78746Off Market
- $1,486,800-- bd2 ba2.6k sqft3620 Peregrine Falcon Dr, Austin, TX 78746Off Market
- $1,723,200-- bd2 ba3.5k sqft3604 Purple Heron Dr, Austin, TX 78746Off Market
- $1,274,900-- bd2 ba2.1k sqft3626 Peregrine Falcon Dr, Austin, TX 78746Off Market
- $1,302,9003 bd2 ba2k sqft3602 Purple Heron Dr, Austin, TX 78746Off Market
- $--3 bd2 ba2k sqft3627 Peregrine Falcon Dr, Austin, TX 78746Sold
- $--3 bd3 ba1.6k sqft3625 Peregrine Falcon Dr, Austin, TX 78746Sold
- $2,152,0004 bd5 ba4.1k sqft3623 Peregrine Falcon Dr, Austin, TX 78746Off Market
A local agent can set up tours, give advice and negotiate with sellers.
A local lender can help you make sure your offer is ready when you are.
Similar homes
- $1,199,0004 bd2 ba2.1k sqft1113 Bluebonnet Ln, Austin, TX 78704Active

 MLS ID #2075799, Andrew Allen, Keller Williams Realty. Unlock MLS
 - $1,150,0004 bd3 ba2.3k sqft5212 Crystal Water Dr, Austin, TX 78735Active
 MLS ID #1584819, Kemper Richardson, Moreland Properties. Unlock MLS
 - $830,0003 bd2 ba1.8k sqft6303 Cannes Cir, Austin, TX 78745Active
 MLS ID #2095415, Karin Howard, EXP REALTY. Unlock MLS
 - $1,365,0004 bd3 ba2.1k sqft915 Garner Ave, Austin, TX 78704Active
 MLS ID #1082332, David McCall, KW-Austin Portfolio Real Estate. Unlock MLS
 - $1,075,0004 bd3 ba2.5k sqft10806 Wintergreen Hl, Austin, TX 78750ActiveMLS ID #6994594, Kelly Thate, Keller Williams Heritage. Unlock MLS
- $1,199,0005 bd4 ba2.5k sqft2113 Rabb Rd, Austin, TX 78704ActiveMLS ID #3745885, Kevin Haines, Compass RE Texas, LLC. Unlock MLS
- $1,120,0004 bd3 ba2.3k sqft1204 Orlando Rd, Austin, TX 78733ActiveMLS ID #5266410, John Squires, Keller Williams Realty. Unlock MLS
- $974,5004 bd2 ba2k sqft2700 Pearce Rd, Austin, TX 78730Active
 MLS ID #619535, Jon Michael Condrey, Redfin Corporation. Central Texas MLS
 - $1,400,0003 bd3 ba2.9k sqft6004 Mount Bonnell Rd, Austin, TX 78731ActiveMLS ID #1124197, Lea Anne Erwin, Phyllis Browning Company. Unlock MLS
- $1,299,0004 bd3 ba2.1k sqft111 Adam L Chapa Sr St, Austin, TX 78702ActiveMLS ID #1804502, Kelly Martin, Moreland Properties. Unlock MLS
- $935,0004 bd3 ba2.2k sqft9608 Streamside Dr, Austin, TX 78736ActiveMLS ID #2931960, Will Mackintosh, Bramlett Partners. Unlock MLS
- $775,0004 bd3 ba2.3k sqft5004 Pack Saddle Pass, Austin, TX 78745ActiveMLS ID #6034874, Gayla Goertz, Compass RE Texas, LLC. Unlock MLS
- $1,175,0003 bd2 ba1.4k sqft605 Deep Eddy Ave, Austin, TX 78703ActiveMLS ID #9536376, Tangela Bailey, Horizon Realty. Unlock MLS
- $1,047,0005 bd3 ba2.7k sqft5500 Blueridge Ct, Austin, TX 78731ActiveMLS ID #5686523, Joan Klausner, Kuper Sotheby's Int'l Realty. Unlock MLS
- $1,400,0004 bd3 ba2.8k sqft3910 McNeil Dr, Austin, TX 78727ActiveMLS ID #4148740, Adam Baker, Serhant Texas, LLC. Unlock MLS
- $875,0004 bd3 ba2.5k sqft9203 Comburg Dr, Austin, TX 78748ActiveMLS ID #4113954, Lori Huey, Coldwell Banker Realty. Unlock MLS
- $975,0003 bd2 ba1.6k sqft306 W Stassney Ln #1&2, Austin, TX 78745ActiveMLS ID #5755696, Harrison Carr, Compass RE Texas, LLC. Unlock MLS
- $1,100,0004 bd3 ba2.6k sqft2902 Oakmont Blvd, Austin, TX 78703ActiveMLS ID #6368345, Amy Minor, eXp Realty, LLC. Unlock MLS
- $757,5004 bd2 ba2.1k sqft5405 Apache Creek Cv, Austin, TX 78735ActiveMLS ID #9726826, June Cooper, Cooper, REALTORS. Unlock MLS
- $650,0002 bd2 ba1.5k sqft6905 Crosby Cir APT 16, Austin, TX 78746ActiveMLS ID #1651235, Heather Hudson, Compass RE Texas, LLC. Unlock MLS
