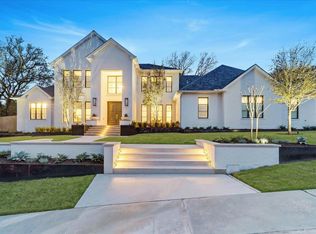
Nestled on an expansive, private homesite of more than two-thirds of an acre, this stunning modern-chic residence offers 3,768 square feet of thoughtfully designed living space with five bedrooms and six spa-inspired bathrooms. Surrounded by mature trees and lush landscaping, the home provides exceptional privacy while delivering seamless indoor-outdoor living. Designed for both everyday comfort and effortless entertaining, the open-concept floor plan features a chef's kitchen equipped with premium Thermador appliances, custom cabinetry, and designer finishes throughout. A spacious game room, multiple living areas, and generous outdoor entertaining spaces create a versatile lifestyle experience. Additional highlights include a 2-car garage, extensive custom upgrades, and a serene backyard retreat rarely found this close to the city. Ideally located just minutes from Zilker Park, Downtown Austin, and top-rated Eanes ISD schools, this exceptional property offers the perfect blend of luxury, privacy, and convenience.
Active
Price cut: $455K (8/24)
$3,895,000
5103 Rollingwood Dr, Austin, TX 78746
5beds
3,768sqft
Single Family Residence
Built in 2018
0.71 Acres Lot
$-- Zestimate®
$1,034/sqft
$-- HOA
What's special
Designer finishes throughoutGenerous outdoor entertaining spacesOpen-concept floor planSerene backyard retreatFive bedroomsSix spa-inspired bathroomsSpacious game room
- 83 days
- 1,500
- 72
Likely to sell faster than
Zillow last checked:
Listing updated:
Listed by:
Erin Fabacher (512) 500-3462,
Kuper Sotheby's Int'l Realty (512) 831-6577
Source: Unlock MLS,MLS#: 4247924
Facts & features
Interior
Bedrooms & bathrooms
- Bedrooms: 5
- Bathrooms: 6
- Full bathrooms: 4
- 1/2 bathrooms: 2
- Main level bedrooms: 2
Heating
- Central
Cooling
- Central Air
Appliances
- Included: Dishwasher, Disposal, Gas Cooktop, Refrigerator, Stainless Steel Appliance(s)
Features
- Breakfast Bar, High Ceilings, Granite Counters, Quartz Counters, Multiple Dining Areas, Multiple Living Areas, Primary Bedroom on Main, Recessed Lighting, Walk-In Closet(s)
- Flooring: Carpet, Tile, Wood
- Windows: Screens, Shutters, Window Treatments
- Number of fireplaces: 2
- Fireplace features: Family Room, Outside
Interior area
- Total interior livable area: 3,768 sqft
Property
Parking
- Total spaces: 2.5
- Parking features: Attached, Door-Single, Driveway, Garage Faces Side, Guest, Inside Entrance
- Attached garage spaces: 2.5
Accessibility
- Accessibility features: None
Features
- Levels: Two
- Stories: 2
- Patio & porch: Covered, Patio
- Exterior features: Balcony, Gas Grill, Gutters Full, Outdoor Grill, Private Yard
- Has private pool: Yes
- Pool features: Heated, In Ground, Pool Cover, Pool/Spa Combo
- Spa features: Hot Tub
- Fencing: Fenced, Privacy, Wrought Iron
- Has view: Yes
- View description: Trees/Woods
- Waterfront features: None
Lot
- Size: 0.71 Acres
- Features: Landscaped, Native Plants, Sprinkler - Automatic, Trees-Large (Over 40 Ft)
Details
- Additional structures: None
- Parcel number: 01091309060000
- Special conditions: Standard
Construction
Type & style
- Home type: SingleFamily
- Property subtype: Single Family Residence
Materials
- Foundation: Slab
- Roof: Metal
Condition
- Resale
- New construction: No
- Year built: 2018
Details
- Builder name: COPPER MOON CUSTOM HOMES
Utilities & green energy
- Sewer: Public Sewer
- Water: Public
- Utilities for property: Electricity Connected, Internet-Fiber, Natural Gas Connected, Underground Utilities, Water Connected
Community & HOA
Community
- Features: None
- Subdivision: ROLLINGWOOD WESTLAKE Henry P Hill League
HOA
- Has HOA: No
Location
- Region: Austin
Financial & listing details
- Price per square foot: $1,034/sqft
- Tax assessed value: $3,346,500
- Annual tax amount: $50,340
- Date on market: 6/17/2026
- Listing terms: Cash,Conventional
- Electric utility on property: Yes
Estimated market value
Not available
Estimated sales range
Not available
Not available
Price history
| Date | Event | Price |
|---|---|---|
| 8/24/2026 | Price change | $3,895,000-10.5%$1,034/sqft |
Source:  Unlock MLS #4247924 Report a problem Unlock MLS #4247924 Report a problem | ||
| 8/15/2026 | Price change | $4,350,000-3.3%$1,154/sqft |
Source: Kuper Sotheby's International Realty #4247924 Report a problem | ||
| 6/17/2026 | Listed for sale | $4,500,000-2.1%$1,194/sqft |
Source: Unlock MLS #4247924 Report a problem | ||
| 6/11/2026 | Listing removed | $4,595,000$1,219/sqft |
Source: Unlock MLS #1061051 Report a problem | ||
| 3/5/2026 | Listed for sale | $4,595,000+22.5%$1,219/sqft |
Source: Unlock MLS #1061051 Report a problem | ||
| 4/26/2024 | Sold | -- |
Source: Agent Provided Report a problem | ||
| 4/14/2023 | Listing removed | -- |
Source: Unlock MLS #9400826 Report a problem | ||
| 2/28/2023 | Listed for sale | $3,750,000+59.6%$995/sqft |
Source: Unlock MLS #9400826 Report a problem | ||
| 6/7/2019 | Listing removed | $2,350,000$624/sqft |
Source: Compass RE Texas, LLC #9738482 Report a problem | ||
| 5/8/2019 | Listed for sale | $2,350,000+9.4%$624/sqft |
Source: Compass RE Texas, LLC #9738482 Report a problem | ||
| 6/7/2017 | Sold | -- |
Source: Agent Provided Report a problem | ||
| 5/1/2017 | Pending sale | $2,149,000$570/sqft |
Source: Moreland Properties #3151028 Report a problem | ||
| 3/31/2017 | Price change | $2,149,000-4.3%$570/sqft |
Source: Moreland Properties #3151028 Report a problem | ||
| 3/6/2017 | Price change | $2,245,000-2.2%$596/sqft |
Source: Moreland Properties #3151028 Report a problem | ||
| 2/3/2017 | Price change | $2,295,000-1.3%$609/sqft |
Source: Moreland Properties #3151028 Report a problem | ||
| 11/17/2016 | Price change | $2,325,000-6.8%$617/sqft |
Source: Moreland Properties #3151028 Report a problem | ||
| 9/19/2016 | Listed for sale | $2,495,000+267.5%$662/sqft |
Source: Moreland Properties #3151028 Report a problem | ||
| 5/2/2015 | Listing removed | $679,000$180/sqft |
Source: Keller Williams - Austin SW #7510636 Report a problem | ||
| 3/17/2015 | Price change | $679,000-5.6%$180/sqft |
Source: Keller Williams Realty International #7510636 Report a problem | ||
| 1/17/2015 | Listed for sale | $719,000+2.9%$191/sqft |
Source: Keller Williams Realty International #7510636 Report a problem | ||
| 11/12/2014 | Listing removed | $699,000$186/sqft |
Source: Owner Report a problem | ||
| 6/16/2014 | Price change | $699,000-6.7%$186/sqft |
Source: Owner Report a problem | ||
| 5/7/2014 | Listed for sale | $749,000$199/sqft |
Source: Owner Report a problem | ||
Public tax history
| Year | Property taxes | Tax assessment |
|---|---|---|
| 2025 | $50,340 -4.1% | $3,346,500 |
| 2024 | $52,476 +32.5% | $3,346,500 +26.3% |
| 2023 | $39,589 +2% | $2,649,431 +10% |
| 2022 | $38,825 | $2,408,574 +10% |
| 2021 | -- | $2,189,613 +3.5% |
| 2020 | $39,048 +0.3% | $2,116,354 |
| 2019 | $38,919 +3.1% | $2,116,354 +1.9% |
| 2018 | $37,752 | $2,076,206 +5.1% |
| 2017 | $37,752 +311% | $1,975,000 +211% |
| 2016 | $9,185 | $635,000 +13.2% |
| 2015 | $9,185 | $561,021 +10% |
| 2014 | $9,185 | $510,019 +10% |
| 2013 | -- | $463,654 +10% |
| 2012 | -- | $421,504 +10% |
| 2011 | -- | $383,185 +10% |
| 2010 | -- | $348,350 +10% |
| 2009 | -- | $316,682 +10% |
| 2008 | -- | $287,893 +10% |
| 2007 | -- | $261,721 +10% |
| 2006 | -- | $237,928 +10% |
| 2005 | -- | $216,298 +19.5% |
| 2002 | $3,863 | $181,016 |
Find assessor info on the county website
Monthly payment
Est. payment
Payment breakdown
Explore the cost of this home by adjusting the details. Changes won't be saved.Climate risks
Neighborhood: 78746
Nearby schools
Schools provided by the listing agent
- Elementary: Eanes
- Middle: Hill Country
- High: Westlake
- District: Eanes ISD
Source: Unlock MLS. This data may not be complete. We recommend contacting the local school district to confirm school assignments for this home.

Similar homes
- $4,595,0005 bd6 ba4.7k sqft5101 Cuesta Verde, Austin, TX 78746Active
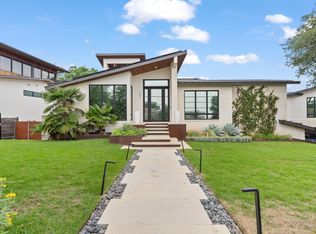
 MLS ID #4102767, Kathryn Scarborough, Engel & Volkers Austin. Unlock MLS
 - $4,495,0005 bd6 ba5.3k sqft604 Brookhaven Trl, Austin, TX 78746Active
 MLS ID #4576463, Eric Weiss, 4M Realty Company. Unlock MLS
 - $5,390,0005 bd6 ba5.3k sqft206 Las Lomas Dr, West Lake Hills, TX 78746Active
 MLS ID #7145934, Chloe Wolf, Cornerstone Partners Realty. Unlock MLS
 - $4,383,0005 bd6 ba4.4k sqft434 Brady Ln, West Lake Hills, TX 78746Active
 MLS ID #2028595, Matt Holm, Compass RE Texas, LLC. Unlock MLS
 - $2,650,0004 bd5 ba3.7k sqft500 Laurel Valley Rd, West Lake Hills, TX 78746ActiveMLS ID #7954928, Scott Joffe, Compass RE Texas, LLC. Unlock MLS
- $2,400,0004 bd4 ba3.2k sqft1208 Grosvener Ct, Austin, TX 78746ActiveMLS ID #9759805, Kirk Lewis, Kuper Sotheby's Int'l Realty. Unlock MLS
- $4,599,9005 bd6 ba4.8k sqft211 Westhaven Dr, West Lake Hills, TX 78746ActiveMLS ID #4306818, Sean Rose, Rose & Associates Properties. Unlock MLS
- $3,849,0004 bd5 ba4.1k sqft4401 Amarra Dr #17, Austin, TX 78735ActiveMLS ID #4087759, Trey Phillips, Moreland Properties. Unlock MLS
- $4,580,0005 bd6 ba5.2k sqft1304 Dusky Thrush Trl, Austin, TX 78746ActiveMLS ID #2241054, Matt Holm, Compass RE Texas, LLC. Unlock MLS
- $2,650,0004 bd4 ba4k sqft601 Westwood Ter, Austin, TX 78746ActiveMLS ID #2524333, Tausha Carlson, Marathon Real Estate - Tausha. Unlock MLS
- $3,995,0005 bd7 ba5.6k sqft5605 Creek Mountain, Austin, TX 78731ActiveMLS ID #8896281, Bridget Ramey, Kuper Sotheby's Int'l Realty. Unlock MLS
- $1,995,0004 bd3 ba2.2k sqft412 Ridgewood Rd, West Lake Hills, TX 78746ActiveMLS ID #3778936, Erika Van der vlugt, Kuper Sotheby's Int'l Realty. Unlock MLS
- $3,995,0004 bd5 ba4.5k sqft1015 Gaston Ave, Austin, TX 78703ActiveMLS ID #9454830, Lissa Anderson, Gottesman Residential R.E.. Unlock MLS
- $2,250,0004 bd4 ba3.7k sqft1904 Steamboat Springs Cv, Austin, TX 78746ActiveMLS ID #7392517, Greg Walling, Moreland Properties. Unlock MLS
- $3,899,0003 bd4 ba3k sqft2108 Matthews Dr, Austin, TX 78703ActiveMLS ID #6656672, Peyton Thompson, The Agency Austin, LLC. Unlock MLS
- $2,299,9003 bd3 ba2.4k sqft4901 Timberline Dr, Austin, TX 78746ActiveMLS ID #4440014, Chris Watters, Watters International Realty. Unlock MLS
- $4,950,0005 bd6 ba5.5k sqft2601 Buckminster Ct, Austin, TX 78746ActiveMLS ID #1832342, Monica Painter, Moreland Properties. Unlock MLS
- $3,095,0004 bd5 ba4k sqft2004 Rue De St, Austin, TX 78746ActiveMLS ID #3380054, Paola McElheron, Local Color Realty Group. Unlock MLS
- $3,150,0005 bd5 ba3.5k sqft2415 McCall Rd, Austin, TX 78703ActiveMLS ID #5857653, Pam Bernhardt, Keller Williams Realty. Unlock MLS
- $2,445,0004 bd4 ba3.7k sqft1504 Twilight Ridge Dr, Austin, TX 78746ActiveMLS ID #6312909, Clayton Bullock, Moreland Properties. Unlock MLS
