Set atop a private hill within a coveted acreage community, 206 Las Lomas Dr. offers a rare blend of seclusion, scale, and sweeping downtown views. Extensively remodeled between 2012 and 2014, this 5-bedroom, 5.5-bath residence spans 5,311 square feet on 1.13 acres in a single-entry neighborhood, delivering uncommon privacy with limited through-traffic. Designed with entertaining in mind, the home offers a natural flow between interior spaces and the outdoors. A custom 700+ bottle wine cellar anchors the home’s entertaining capabilities, while the kitchen and adjoining utility room— which functions as a butler’s pantry or caterer station— create an ideal setting for hosting. The home offers exceptional flexibility with two dedicated office spaces located on separate levels and an upstairs flex room with built-in bunk beds, ideal for use as a playroom, guest space, or additional bedroom. The primary suite features oversized closets, including a cedar closet, while wet and dry saunas add a private wellness retreat that enhances everyday living. Outdoor spaces are a true highlight, featuring expansive stonework and a central towering fireplace that serves as a striking focal point for gatherings. The elevated setting captures unobstructed downtown skyline views creating a dramatic backdrop for both intimate evenings and large-scale entertaining. With privacy, views, and thoughtful design throughout, this property delivers a distinctive Austin lifestyle.
Active
$5,390,000
206 Las Lomas Dr, West Lake Hills, TX 78746
5beds
5,311sqft
Single Family Residence
Built in 1992
1.13 Acres Lot
$5,066,300 Zestimate®
$1,015/sqft
$46/mo HOA
What's special
Private wellness retreatSweeping downtown viewsCedar closetPrivate hillWet and dry saunas
- 61 days |
- 897 |
- 25 |
Zillow last checked:
Listing updated:
Listed by:
Chloe Wolf (512) 686-3862,
Cornerstone Partners Realty (512) 686-3862
Source: Unlock MLS,MLS#: 7145934
Facts & features
Interior
Bedrooms & bathrooms
- Bedrooms: 5
- Bathrooms: 6
- Full bathrooms: 5
- 1/2 bathrooms: 1
- Main level bedrooms: 2
Heating
- Central, Zoned
Cooling
- Ceiling Fan(s), Central Air, Zoned
Appliances
- Included: Built-In Oven(s), Built-In Refrigerator, Dishwasher, Dryer, Freezer, Gas Range, Microwave, Range, Refrigerator, Stainless Steel Appliance(s), Washer, Wine Cooler
Features
- See Remarks, Breakfast Bar, Built-in Features, Cedar Closet(s), Ceiling Fan(s), Beamed Ceilings, Vaulted Ceiling(s), Granite Counters, Crown Molding, Entrance Foyer, French Doors, High Speed Internet, Multiple Dining Areas, Multiple Living Areas, Open Floorplan, Pantry, Sauna, Soaking Tub, Sound System, Study/Home Office, Walk-In Closet(s), Wired for Sound
- Flooring: Carpet, Stone, Tile, Wood
- Windows: Blinds
- Number of fireplaces: 2
- Fireplace features: Gas, Stone, Wood Burning
Interior area
- Total interior livable area: 5,311 sqft
Video & virtual tour
Property
Parking
- Total spaces: 2
- Parking features: Circular Driveway, Garage
- Garage spaces: 2
Accessibility
- Accessibility features: None
Features
- Levels: Two
- Stories: 2
- Patio & porch: Covered, Patio
- Exterior features: See Remarks, Balcony, Barbecue, Basketball Court, Exterior Steps, Garden, Gas Grill, Lighting, Outdoor Grill, Private Yard
- Pool features: None
- Spa features: None
- Fencing: See Remarks, Back Yard
- Has view: Yes
- View description: City, City Lights, Downtown, Panoramic, Skyline
- Waterfront features: None
Lot
- Size: 1.13 Acres
- Features: Back Yard, Front Yard, Garden, Landscaped, Private, Rock Outcropping, Rolling Slope, Sprinkler - Automatic, Sprinkler - Back Yard, Sprinklers In Front, Sprinkler - In-ground, Trees-Small (Under 20 Ft)
Details
- Additional structures: None
- Parcel number: 01091315320000
- Special conditions: Standard
Construction
Type & style
- Home type: SingleFamily
- Property subtype: Single Family Residence
Materials
- Foundation: Pillar/Post/Pier
- Roof: Metal, Mixed, Tile
Condition
- Resale
- New construction: No
- Year built: 1992
Utilities & green energy
- Sewer: Septic Tank
- Water: Municipal Utility District (MUD)
- Utilities for property: Electricity Connected, Sewer Connected, Water Connected
Community & HOA
Community
- Features: See Remarks
- Subdivision: Las Lomas
HOA
- Has HOA: Yes
- Services included: See Remarks
- HOA fee: $550 annually
- HOA name: Las Lomas
Location
- Region: West Lake Hills
Financial & listing details
- Price per square foot: $1,015/sqft
- Tax assessed value: $3,880,649
- Annual tax amount: $44,832
- Date on market: 6/24/2026
- Listing terms: Cash,Conventional,FHA,Texas Vet,VA Loan
- Electric utility on property: Yes
Estimated market value
$5,066,300
$4.81M - $5.32M
$7,913/mo
Price history
| Date | Event | Price |
|---|---|---|
| 6/24/2026 | Listed for sale | $5,390,000+237.9%$1,015/sqft |
Source:  Unlock MLS #7145934 Report a problem Unlock MLS #7145934 Report a problem | ||
| 10/5/2011 | Listing removed | $1,595,000$300/sqft |
Source: Wilson & Goldrick Realtors #9501388 Report a problem | ||
| 8/30/2011 | Pending sale | $1,595,000$300/sqft |
Source: Wilson & Goldrick Realtors #9501388 Report a problem | ||
| 8/12/2011 | Price change | $1,595,000-3.3%$300/sqft |
Source: Wilson & Goldrick Realtors #9501388 Report a problem | ||
| 5/7/2011 | Listed for sale | $1,650,000$311/sqft |
Source: Wilson & Goldrick Realtors #9501388 Report a problem | ||
| 4/28/2011 | Pending sale | $1,650,000$311/sqft |
Source: Wilson & Goldrick Realtors #9501388 Report a problem | ||
| 4/20/2011 | Listed for sale | $1,650,000$311/sqft |
Source: Wilson & Goldrick Realtors #9501388 Report a problem | ||
Public tax history
| Year | Property taxes | Tax assessment |
|---|---|---|
| 2025 | $33,628 +1.4% | $2,737,223 +10% |
| 2024 | $33,151 +0.8% | $2,488,385 +10% |
| 2023 | $32,891 +1.8% | $2,262,168 +10% |
| 2022 | $32,320 | $2,056,516 +10% |
| 2021 | -- | $1,869,560 +6.8% |
| 2020 | $30,313 -8.6% | $1,750,000 -8.7% |
| 2019 | $33,159 -5.4% | $1,917,500 -1.2% |
| 2018 | $35,053 | $1,941,367 +5.9% |
| 2017 | $35,053 +7.5% | $1,833,789 -9.3% |
| 2016 | $32,598 | $2,021,975 +16.5% |
| 2015 | $32,598 | $1,735,419 -2.8% |
| 2014 | $32,598 | $1,784,750 +10% |
| 2013 | -- | $1,622,500 +10% |
| 2012 | -- | $1,475,000 +9.8% |
| 2011 | -- | $1,342,926 -0.8% |
| 2010 | -- | $1,353,651 -0.7% |
| 2009 | -- | $1,362,783 +10% |
| 2008 | -- | $1,238,894 +10% |
| 2007 | -- | $1,126,267 +4.1% |
| 2006 | -- | $1,081,828 +10% |
| 2005 | -- | $983,480 -14.3% |
| 2002 | $25,876 | $1,146,980 |
Find assessor info on the county website
Monthly payment
Est. payment
Payment breakdown
Explore the cost of this home by adjusting the details. Changes won't be saved.Climate risks
Neighborhood: 78746
Nearby schools
GreatSchools rating
- 10/10Eanes Elementary SchoolGrades: PK-5Distance: 1 mi
- 10/10Hill Country Middle SchoolGrades: 6-8Distance: 0.6 mi
- 9/10Westlake High SchoolGrades: 9-12Distance: 1 mi
Schools provided by the listing agent
- Elementary: Eanes
- Middle: Hill Country
- High: Westlake
- District: Eanes ISD
Source: Unlock MLS. This data may not be complete. We recommend contacting the local school district to confirm school assignments for this home.
- $2,664,9003 bd3 ba4.3k sqft300 Las Lomas Dr, West Lake Hills, TX 78746Off Market
- $--5 bd4 ba4k sqft301 Las Lomas Dr, Austin, TX 78746Sold
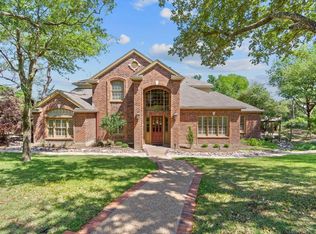
- $783,3100.97 acres307 Bent Tree Ct, Austin, TX 78746Off Market
- $2,998,400-- bd3 ba4.5k sqft110 Parkwood Ct, West Lake Hills, TX 78746Off Market
- $4,013,9004 bd6 ba5.9k sqft302 Las Lomas Dr, Austin, TX 78746Off Market
- $7,760,0006 bd8 ba12k sqft200 Las Lomas Dr, Austin, TX 78746Off Market
- $4,407,8004 bd5 ba4.9k sqft301 Bent Tree Ct, West Lake Hills, TX 78746Off Market
- $---- bd4 ba4.3k sqft103 Woodview Ct, West Lake Hills, TX 78746Sold
A local agent can set up tours, give advice and negotiate with sellers.
Similar homes
- $3,800,0004 bd4 ba4.3k sqft300 Bent Tree Ct, West Lake Hills, TX 78746Active
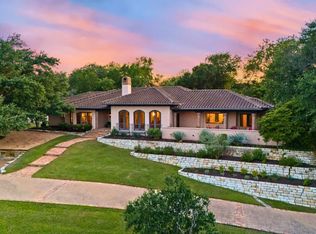
 MLS ID #3404123, Darin Walker, Moreland Properties. Unlock MLS
 - $5,250,0004 bd5 ba5.6k sqft1414 The High Rd, Austin, TX 78746Active
 MLS ID #9461264, Sean Smith, Engel & Volkers Austin. Unlock MLS
 - $4,495,0005 bd6 ba5.3k sqft604 Brookhaven Trl, Austin, TX 78746Active
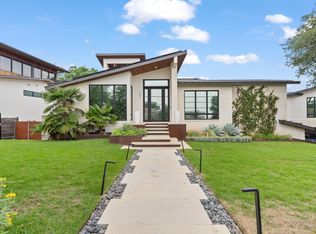 MLS ID #4576463, Eric Weiss, 4M Realty Company. Unlock MLS
 - $4,950,0005 bd6 ba5.5k sqft2601 Buckminster Ct, Austin, TX 78746Active
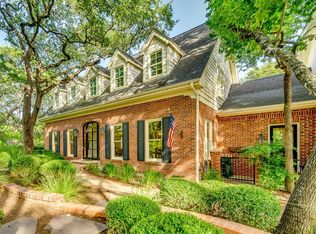 MLS ID #1832342, Monica Painter, Moreland Properties. Unlock MLS
 - $3,895,0005 bd6 ba3.7k sqft5103 Rollingwood Dr, Austin, TX 78746ActiveMLS ID #4247924, Erin Fabacher, Kuper Sotheby's Int'l Realty. Unlock MLS
- $2,995,0005 bd6 ba4.8k sqft2900 Meandering River Ct, Austin, TX 78746ActiveMLS ID #5131297, Alaina Martin, Moreland Properties. Unlock MLS
- $4,500,0005 bd7 ba6.2k sqft3608 Woodcutters Way, Austin, TX 78746ActiveMLS ID #8392201, Phyllis Patek, Compass RE Texas, LLC. Unlock MLS
- $4,200,0004 bd4 ba4k sqft698 Windsong Trl, West Lake Hills, TX 78746ActiveMLS ID #5274929, Andrew Ware, Moreland Properties. Unlock MLS
- $2,999,9506 bd6 ba5.5k sqft109 Wood Trl, West Lake Hills, TX 78746ActiveMLS ID #2114496, Amy Deane, Moreland Properties. Unlock MLS
- $4,799,9005 bd6 ba4.8k sqft211 Westhaven Dr, West Lake Hills, TX 78746ActiveMLS ID #4306818, Sean Rose, Rose & Associates Properties. Unlock MLS
- $2,950,0004 bd4 ba4.5k sqft2501 Stratford Dr, Austin, TX 78746ActiveMLS ID #5122631, Katie Hallberg, Kathryn Hallberg Brokerage. Unlock MLS
- $6,250,0006 bd8 ba6.2k sqft4814 Rollingwood Dr, Rollingwood, TX 78746ActiveMLS ID #7750097, Olivia Vale, Compass RE Texas, LLC. Unlock MLS
- $5,100,0004 bd6 ba5.2k sqft8708 Acuarela Ct, Austin, TX 78735ActiveMLS ID #7988061, Daryl Fojtik, Advantage Austin Properties. Unlock MLS
- $4,580,0005 bd6 ba5.2k sqft1304 Dusky Thrush Trl, Austin, TX 78746ActiveMLS ID #2241054, Matt Holm, Compass RE Texas, LLC. Unlock MLS
- $3,250,0005 bd4 ba3.6k sqft2805 Hatley Dr, Austin, TX 78746ActiveMLS ID #1571446, Eric Moreland, Moreland Properties. Unlock MLS
- $5,995,0005 bd6 ba6k sqft3111 Ski Shores Ter, Austin, TX 78730ActiveMLS ID #6879623, Megan Gattis, Gottesman Residential R.E.. Unlock MLS
- $5,150,0006 bd6 ba4.3k sqft2405 Deer Pass, Austin, TX 78746ActiveMLS ID #1910797, Michele Turnquist, Engel & Volkers Austin. Unlock MLS
- $3,250,0006 bd5 ba5.8k sqft2004 Canonero Dr, Austin, TX 78746ActiveMLS ID #4807765, Brendan Doherty, Compass RE Texas, LLC. Unlock MLS
- $6,500,0005 bd6 ba7.2k sqft4400 Island Ave, Austin, TX 78731ActiveMLS ID #9276221, Eric Moreland, Moreland Properties. Unlock MLS
- $7,300,0004 bd4 ba4.8k sqft1354 The High Rd, Austin, TX 78746ActiveMLS ID #7494683, Adelina Rotar, Keller Williams Realty. Unlock MLS
