Just minutes from downtown Austin and a short stroll from the Western Hills Athletic Club, this exceptional residence offers an unparalleled lifestyle in a prime close-in Rollingwood location. Upon entering, you're welcomed by a spacious dining room to the left and a versatile office or flex room to the right. Beyond the foyer, the home opens up to soaring vaulted ceilings and light-filled living spaces. Standout finishes include custom walnut cabinetry, leathered quartzite and white oak floors, plus a walk-through butler's pantry. Spanning 6,214 square feet, the home offers six spacious bedrooms, each with its own en-suite bathroom. The downstairs primary suite boasts a bespoke walnut walk-in closet, garden tub, shower enclosure and black out shades. Also located downstairs, a private guest suite offers additional sleeping quarters, while four additional bedrooms and an upstairs flex room provide plenty of space for family to spread out. Telescoping glass doors open the main living area to a covered patio complete with an outdoor kitchen, a heated and chilled pool, spa, and retractable shade awning over the pool deck, creating an enviable setting for year-round entertaining. The current owners have thoughtfully enhanced the home by adding a sixth bedroom and additional full bath, upgraded outdoor kitchen features, added a pool chiller, shade awning, and motorized blackout and sheer shades in each bedroom for privacy and comfort. An air-conditioned room within the main garage is ideal for a fitness studio, climate-controlled storage, or creative workspace. Additional highlights include dual laundry rooms on both levels, floor-to-ceiling bedroom windows, generous walk-in closets, abundant built-in storage, four garage bays, and spa-inspired en-suite baths throughout. Every detail of this remarkable home reflects exceptional craftsmanship, thoughtful design, and uncompromising quality, creating a truly one-of-a-kind opportunity in Rollingwood.
Active
$6,250,000
4814 Rollingwood Dr, Rollingwood, TX 78746
6beds
6,214sqft
Single Family Residence
Built in 2024
0.39 Acres Lot
$5,868,400 Zestimate®
$1,006/sqft
$-- HOA
What's special
Heated and chilled poolOutdoor kitchenFloor-to-ceiling bedroom windowsLight-filled living spacesSpacious dining roomPrivate guest suiteAbundant built-in storage
- 58 days
- 1,619
- 96
Zillow last checked:
Listing updated:
Listed by:
Olivia Vale (512) 608-8106,
Compass RE Texas, LLC (512) 575-3644,
Wendi Slaton Anderson (512) 743-4653,
Compass RE Texas, LLC
Source: Unlock MLS,MLS#: 7750097
Facts & features
Interior
Bedrooms & bathrooms
- Bedrooms: 6
- Bathrooms: 8
- Full bathrooms: 6
- 1/2 bathrooms: 2
- Main level bedrooms: 2
Heating
- Central, Heat Pump
Cooling
- Central Air, Other
Appliances
- Included: Built-In Refrigerator, Convection Oven, Dishwasher, Disposal, Gas Range, Microwave, Double Oven, RNGHD, Stainless Steel Appliance(s), Tankless Water Heater
Features
- 2 Primary Baths, 2 Primary Suites, Cathedral Ceiling(s), Coffered Ceiling(s), High Ceilings, Double Vanity, Electric Dryer Hookup, Gas Dryer Hookup, High Speed Internet, Kitchen Island, Multiple Dining Areas, Multiple Living Areas, Pantry, Primary Bedroom on Main, Recessed Lighting, Smart Home, Smart Thermostat, Soaking Tub, Sound System, Walk-In Closet(s), Washer Hookup, Wired for Sound
- Flooring: Marble, Tile, Wood
- Windows: Double Pane Windows
- Number of fireplaces: 1
- Fireplace features: Gas Log
Interior area
- Total interior livable area: 6,214 sqft
Property
Parking
- Total spaces: 4
- Parking features: Additional Parking, Garage, Garage Door Opener, Garage Faces Rear, Garage Faces Side, Oversized, Paved
- Garage spaces: 4
Accessibility
- Accessibility features: Adaptable Bathroom Walls, Smart Technology
Features
- Levels: Two
- Stories: 2
- Patio & porch: Covered, Front Porch
- Exterior features: Electric Car Plug-in, Exterior Steps
- Has private pool: Yes
- Pool features: Gunite, Heated, In Ground
- Spa features: Gunite, Heated, In Ground
- Fencing: Wood
- Has view: Yes
- View description: None
- Waterfront features: None
Lot
- Size: 0.39 Acres
- Features: Few Trees, Sprinkler - Automatic, Trees-Large (Over 40 Ft), Trees-Medium (20 Ft - 40 Ft), Trees-Small (Under 20 Ft)
Details
- Additional structures: None
- Parcel number: 01090910040000
- Special conditions: Standard
Construction
Type & style
- Home type: SingleFamily
- Property subtype: Single Family Residence
- Attached to another structure: Yes
Materials
- Foundation: Slab
- Roof: Metal
Condition
- Resale
- New construction: No
- Year built: 2024
Details
- Builder name: Icarus Construction LLC
Utilities & green energy
- Sewer: Public Sewer
- Water: Public
- Utilities for property: Cable Connected, Electricity Connected, Natural Gas Connected, Phone Available, Sewer Connected, Underground Utilities, Water Connected
Community & HOA
Community
- Features: None
- Subdivision: Timberline Terrace Sec 03
HOA
- Has HOA: No
Location
- Region: Rollingwood
Financial & listing details
- Price per square foot: $1,006/sqft
- Tax assessed value: $3,579,309
- Annual tax amount: $74,975
- Date on market: 7/3/2026
- Listing terms: Cash,Conventional,FHA,FMHA (Fannie Mae),VA Loan
- Electric utility on property: Yes
Estimated market value
$5,868,400
$5.57M - $6.16M
$10,614/mo
Price history
| Date | Event | Price |
|---|---|---|
| 7/3/2026 | Listed for sale | $6,250,000+7.8%$1,006/sqft |
Source:  Unlock MLS #7750097 Report a problem Unlock MLS #7750097 Report a problem | ||
| 3/19/2025 | Listing removed | $5,800,000$933/sqft |
Source: Unlock MLS #3332762 Report a problem | ||
| 2/18/2025 | Contingent | $5,800,000$933/sqft |
Source: Unlock MLS #3332762 Report a problem | ||
| 2/13/2025 | Price change | $5,800,000-3.3%$933/sqft |
Source: Unlock MLS #3332762 Report a problem | ||
| 1/9/2025 | Listed for sale | $5,999,000$965/sqft |
Source: Unlock MLS #3332762 Report a problem | ||
| 12/30/2024 | Listing removed | $5,999,000$965/sqft |
Source: Unlock MLS #5339633 Report a problem | ||
| 10/30/2024 | Price change | $5,999,000-5.5%$965/sqft |
Source: Unlock MLS #5339633 Report a problem | ||
| 10/11/2024 | Price change | $6,350,000-2.6%$1,022/sqft |
Source: Unlock MLS #5339633 Report a problem | ||
| 7/24/2024 | Listed for sale | $6,520,000+218%$1,049/sqft |
Source: Unlock MLS #5339633 Report a problem | ||
| 5/26/2021 | Sold | -- |
Source: Agent Provided Report a problem | ||
| 5/6/2021 | Pending sale | $2,050,000$330/sqft |
Source: Unlock MLS #2143519 Report a problem | ||
| 4/27/2021 | Listed for sale | $2,050,000+105%$330/sqft |
Source: Unlock MLS #2143519 Report a problem | ||
| 8/1/2018 | Listing removed | $3,995$1/sqft |
Source: Austin Property Team #7987402 Report a problem | ||
| 6/28/2018 | Price change | $3,995-6%$1/sqft |
Source: Austin Property Team Report a problem | ||
| 6/6/2018 | Price change | $4,250-5.6%$1/sqft |
Source: Austin Property Team Report a problem | ||
| 5/9/2018 | Listed for rent | $4,500$1/sqft |
Source: Austin Property Team Report a problem | ||
| 4/13/2018 | Listing removed | $1,000,000$161/sqft |
Source: Moreland Properties #8582935 Report a problem | ||
| 4/6/2018 | Pending sale | $1,000,000$161/sqft |
Source: Moreland Properties #8582935 Report a problem | ||
| 4/3/2018 | Listed for sale | $1,000,000$161/sqft |
Source: Moreland Properties #8582935 Report a problem | ||
Public tax history
| Year | Property taxes | Tax assessment |
|---|---|---|
| 2025 | $57,409 -7.6% | $3,579,309 -7% |
| 2024 | $62,142 +43.2% | $3,848,490 +38.2% |
| 2023 | $43,400 +26.5% | $2,784,635 +24.9% |
| 2022 | $34,311 | $2,228,891 +135.2% |
| 2021 | -- | $947,600 -1.7% |
| 2020 | $18,500 +1.5% | $963,864 |
| 2019 | $18,234 +37.4% | $963,864 +24.4% |
| 2018 | $13,272 | $775,000 +6.5% |
| 2017 | $13,272 +13.3% | $727,530 +0.7% |
| 2016 | $11,716 | $722,239 +8.2% |
| 2015 | $11,716 | $667,630 +10% |
| 2014 | $11,716 | $606,936 +10% |
| 2013 | -- | $551,760 -3.7% |
| 2012 | -- | $572,922 +8.2% |
| 2011 | -- | $529,694 +10% |
| 2010 | -- | $481,540 +10% |
| 2009 | -- | $437,764 +10% |
| 2008 | -- | $397,967 +10% |
| 2007 | -- | $361,788 +10% |
| 2006 | -- | $328,898 +10% |
| 2005 | -- | $298,998 +33.1% |
| 2002 | $4,876 | $224,642 |
Find assessor info on the county website
Monthly payment
Est. payment
Payment breakdown
Explore the cost of this home by adjusting the details. Changes won't be saved.Climate risks
Neighborhood: 78746
Nearby schools
Schools provided by the listing agent
- Elementary: Eanes
- Middle: Hill Country
- High: Westlake
- District: Eanes ISD
Source: Unlock MLS. This data may not be complete. We recommend contacting the local school district to confirm school assignments for this home.

Similar homes
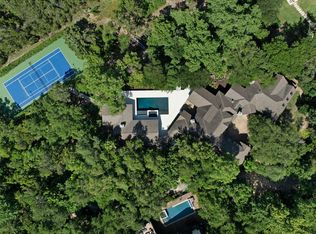
- $5,390,0005 bd6 ba5.3k sqft206 Las Lomas Dr, West Lake Hills, TX 78746Active

 MLS ID #7145934, Chloe Wolf, Cornerstone Partners Realty. Unlock MLS
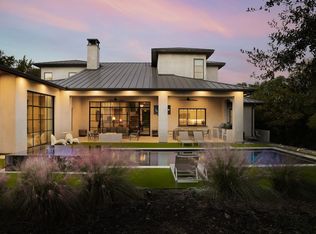
 - $5,995,0006 bd6 ba6.7k sqft506 Konstanty Cir, West Lake Hills, TX 78746Active
 MLS ID #6230711, Kumara Wilcoxon, Kuper Sotheby's Int'l Realty. Unlock MLS
 - $7,950,0005 bd6 ba6k sqft101 Stratford Reserve Pl, Austin, TX 78746Active
 MLS ID #2029991, Kumara Wilcoxon, Kuper Sotheby's Int'l Realty. Unlock MLS
 - $6,995,0005 bd7 ba5.3k sqft2308 Hartford Rd, Austin, TX 78703Active
 MLS ID #2905010, Trey Phillips, Moreland Properties. Unlock MLS
 - $6,970,0006 bd6 ba8.4k sqft1421 Circle Ridge Dr, West Lake Hills, TX 78746ActiveMLS ID #6953110, Elisabeth Hay, Compass RE Texas, LLC. Unlock MLS
- $4,495,0005 bd6 ba5.3k sqft604 Brookhaven Trl, Austin, TX 78746ActiveMLS ID #4576463, Eric Weiss, 4M Realty Company. Unlock MLS
- $3,895,0005 bd6 ba3.7k sqft5103 Rollingwood Dr, Austin, TX 78746ActiveMLS ID #4247924, Erin Fabacher, Kuper Sotheby's Int'l Realty. Unlock MLS
- $3,250,0005 bd4 ba3.6k sqft2805 Hatley Dr, Austin, TX 78746ActiveMLS ID #1571446, Eric Moreland, Moreland Properties. Unlock MLS
- $4,950,0005 bd6 ba5.5k sqft2601 Buckminster Ct, Austin, TX 78746ActiveMLS ID #1832342, Monica Painter, Moreland Properties. Unlock MLS
- $5,250,0004 bd5 ba5.6k sqft1414 The High Rd, Austin, TX 78746ActiveMLS ID #9461264, Sean Smith, Engel & Volkers Austin. Unlock MLS
- $6,495,0005 bd5 ba4.6k sqft1012 Gaston Ave, Austin, TX 78703ActiveMLS ID #5892460, Bridget Ramey, Kuper Sotheby's Int'l Realty. Unlock MLS
- $4,500,0005 bd5 ba6k sqft3101 Bowman Ave, Austin, TX 78703ActiveMLS ID #2195696, Amy Deane, Moreland Properties. Unlock MLS
- $4,395,0005 bd7 ba6.2k sqft3608 Woodcutters Way, Austin, TX 78746ActiveMLS ID #8392201, Phyllis Patek, Compass RE Texas, LLC. Unlock MLS
- $3,375,0004 bd5 ba4.2k sqft7120 Clifton Ln, Austin, TX 78746ActiveMLS ID #3610256, Hannah Lloyd, Moreland Properties. Unlock MLS
- $7,300,0004 bd4 ba4.8k sqft1354 The High Rd, Austin, TX 78746ActiveMLS ID #7494683, Adelina Rotar, Keller Williams Realty. Unlock MLS
- $4,699,9906 bd7 ba5.4k sqft4500 Bunny Run, Austin, TX 78746ActiveMLS ID #8268252, McKenzie Culp, Texas Crossway Realty , LLC. Unlock MLS
- $4,385,0005 bd6 ba4.4k sqft434 Brady Ln, West Lake Hills, TX 78746ActiveMLS ID #2028595, Matt Holm, Compass RE Texas, LLC. Unlock MLS
- $4,799,9005 bd6 ba4.8k sqft211 Westhaven Dr, West Lake Hills, TX 78746ActiveMLS ID #4306818, Sean Rose, Rose & Associates Properties. Unlock MLS
- $3,800,0004 bd4 ba4.3k sqft300 Bent Tree Ct, West Lake Hills, TX 78746ActiveMLS ID #3404123, Darin Walker, Moreland Properties. Unlock MLS
- $4,580,0005 bd6 ba5.2k sqft1304 Dusky Thrush Trl, Austin, TX 78746ActiveMLS ID #2241054, Matt Holm, Compass RE Texas, LLC. Unlock MLS
