Estate living in the heart of West Lake Hills and set on a private 2+ acre double lot, 1421 Circle Ridge has end of the road seclusion, expansive views and the privacy and security of backing to Wild Basin Nature Preserve. Built in 2005 and updated in 2024 by Erika Chavez Interiors, this 8,400+ sq/ft home’s steel entry doors, 15-foot ceilings and panoramic views welcome you home. Inside you will find an entertainer’s floorplan with multiple living and dining areas, a wet bar, dining space, coffee bar, chef’s kitchen appointed with a waterfall island and Wolf Sub Zero appliances. The main level also features the primary suite, guest suite, powder room, laundry room and mud room/drop zone. The primary suite is a retreat by any measure, with designer wall coverings and fixtures, an oversized double shower, soaking tub, double vanities, and oversized walk-in closets. Downstairs each bedroom has its own ensuite bathroom, there is a playroom, study and additional laundry room, wine tasting room with 500+ bottle cellar. Outside a circle drive, oversized three car garage, native landscaping, gives way to a incredible views and multiple decks for lounging. The pool, spa, fountain, sport court, turfed yard, outdoor grill, fireplace are all flanked by a detached casita with a full bedroom, bathroom and kitchen. Located minutes HEB and esteemed Eanes Schools, Circle Ridge provides the conveniences of in-town living with the relaxation of a private retreat setting.
Active
$6,970,000
1421 Circle Ridge Dr, West Lake Hills, TX 78746
6beds
8,437sqft
Single Family Residence
Built in 2005
2.11 Acres Lot
$-- Zestimate®
$826/sqft
$-- HOA
What's special
Sport courtDining spaceTurfed yardOutdoor grillPanoramic viewsMultiple decks for loungingExpansive views
- 103 days
- 1,521
- 101
Zillow last checked:
Listing updated:
Listed by:
Elisabeth Hay (512) 575-3644,
Compass RE Texas, LLC (512) 575-3644
Source: Unlock MLS,MLS#: 6953110
Facts & features
Interior
Bedrooms & bathrooms
- Bedrooms: 6
- Bathrooms: 6
- Full bathrooms: 5
- 1/2 bathrooms: 1
- Main level bedrooms: 2
Heating
- Central, Zoned
Cooling
- Ceiling Fan(s), Central Air, Electric, Exhaust Fan, Zoned
Appliances
- Included: Built-In Refrigerator, Convection Oven, Cooktop, Dishwasher, Disposal, Down Draft, Gas Cooktop, Ice Maker, Microwave, Electric Oven, Propane Cooktop, RNGHD, Refrigerator, Trash Compactor, Warming Drawer, Wine Cooler, Wine Refrigerator
Features
- 2 Primary Suites, Bar, Bookcases, Breakfast Bar, Built-in Features, Cedar Closet(s), Ceiling Fan(s), Beamed Ceilings, High Ceilings, Tray Ceiling(s), Vaulted Ceiling(s), Crown Molding, Double Vanity, Dumbwaiter, Eat-in Kitchen, Entrance Foyer, French Doors, Interior Steps, Pantry, Primary Bedroom on Main, Recessed Lighting, Soaking Tub, Walk-In Closet(s), Washer Hookup, Wet Bar, Wired for Sound, Granite Counters, Stone Counters
- Flooring: Carpet, Marble, Stone, Tile, Wood
- Windows: Double Pane Windows, Insulated Windows, Plantation Shutters, Screens, Shutters, Wood Frames
- Number of fireplaces: 3
- Fireplace features: Family Room, Living Room, Outside
Interior area
- Total interior livable area: 8,437 sqft
Video & virtual tour
Property
Parking
- Total spaces: 3
- Parking features: Additional Parking, Circular Driveway, Door-Multi, Garage, Garage Door Opener, Garage Faces Front, Kitchen Level
- Garage spaces: 3
Accessibility
- Accessibility features: None
Features
- Levels: Two
- Stories: 2
- Patio & porch: Arbor, Front Porch, Patio, Porch, Rear Porch, Terrace
- Exterior features: Balcony, Barbecue, Exterior Steps, Garden, Gas Grill, Gutters Partial, Lighting, Outdoor Grill, Private Yard, Sport Court
- Has private pool: Yes
- Pool features: In Ground, Outdoor Pool, Pool/Spa Combo
- Spa features: In Ground
- Fencing: Partial
- Has view: Yes
- View description: Canyon, Hill Country, Panoramic, Pool, Trees/Woods, See Remarks
- Waterfront features: None
Lot
- Size: 2.11 Acres
- Features: Back to Park/Greenbelt, Gentle Sloping, Public Maintained Road, Sloped Down, Sprinkler - Automatic, Trees-Heavy, Trees-Large (Over 40 Ft), Many Trees, Trees-Medium (20 Ft - 40 Ft), Trees-Small (Under 20 Ft), Views, Waterfall
Details
- Additional structures: Garage(s), Pergola, Pool House
- Parcel number: 01192101100000
- Special conditions: Standard
Construction
Type & style
- Home type: SingleFamily
- Property subtype: Single Family Residence
Materials
- Foundation: Slab
- Roof: Shingle
Condition
- Updated/Remodeled
- New construction: No
- Year built: 2005
Utilities & green energy
- Sewer: Aerobic Septic
- Water: Municipal Utility District (MUD)
- Utilities for property: Cable Available, Electricity Connected, Propane, Water Connected
Community & HOA
Community
- Features: None
- Subdivision: Wild Ridge
HOA
- Has HOA: No
Location
- Region: West Lake Hills
Financial & listing details
- Price per square foot: $826/sqft
- Tax assessed value: $5,975,118
- Annual tax amount: $96,239
- Date on market: 6/25/2026
- Listing terms: Cash,Conventional
- Electric utility on property: Yes
Estimated market value
Not available
Estimated sales range
Not available
Not available
Price history
| Date | Event | Price |
|---|---|---|
| 6/25/2026 | Listed for sale | $6,970,000-7%$826/sqft |
Source:  Unlock MLS #6953110 Report a problem Unlock MLS #6953110 Report a problem | ||
| 11/5/2025 | Sold | -- |
Source: Agent Provided Report a problem | ||
| 10/30/2025 | Pending sale | $7,495,000$888/sqft |
Source: Unlock MLS #6376360 Report a problem | ||
| 9/16/2025 | Listed for sale | $7,495,000$888/sqft |
Source: Unlock MLS #6376360 Report a problem | ||
| 6/11/2025 | Listing removed | $7,495,000$888/sqft |
Source: Unlock MLS #3089592 Report a problem | ||
| 5/19/2025 | Price change | $7,495,000-6.3%$888/sqft |
Source: Unlock MLS #3089592 Report a problem | ||
| 4/22/2025 | Listed for sale | $7,995,000+45.4%$948/sqft |
Source: Unlock MLS #3089592 Report a problem | ||
| 1/13/2021 | Listing removed | -- |
Source:  Unlock MLS Report a problem Unlock MLS Report a problem | ||
| 9/21/2020 | Listed for sale | $5,500,000$652/sqft |
Source: Compass RE Texas, LLC #4472120 Report a problem | ||
Public tax history
| Year | Property taxes | Tax assessment |
|---|---|---|
| 2025 | $77,839 +8.7% | $5,125,692 +10.4% |
| 2024 | $71,627 +12.2% | $4,640,930 +9.8% |
| 2023 | $63,864 -14.4% | $4,227,898 -8.1% |
| 2022 | $74,617 | $4,602,122 +18.3% |
| 2021 | -- | $3,891,140 +7% |
| 2020 | $63,283 +6.8% | $3,636,000 |
| 2019 | $59,238 +16.3% | $3,636,000 +17.2% |
| 2018 | $50,927 | $3,102,607 +10% |
| 2017 | $50,927 +8.4% | $2,820,552 +4.9% |
| 2016 | $46,979 | $2,688,162 +0.8% |
| 2015 | $46,979 | $2,666,548 +3.8% |
| 2014 | $46,979 | $2,567,778 +6.2% |
| 2013 | -- | $2,417,142 +5.1% |
| 2012 | -- | $2,299,455 +10% |
| 2011 | -- | $2,090,414 +10% |
| 2010 | -- | $1,900,376 -23.8% |
| 2009 | -- | $2,495,358 +8.7% |
| 2008 | -- | $2,295,962 +10% |
| 2007 | -- | $2,087,238 -8.2% |
| 2006 | -- | $2,273,374 +4.8% |
| 2005 | -- | $2,169,704 +376% |
| 2002 | $10,124 | $455,778 |
Find assessor info on the county website
Monthly payment
Est. payment
Payment breakdown
Explore the cost of this home by adjusting the details. Changes won't be saved.Climate risks
Neighborhood: 78746
Nearby schools
Schools provided by the listing agent
- Elementary: Eanes
- Middle: Hill Country
- High: Westlake
- District: Eanes ISD
Source: Unlock MLS. This data may not be complete. We recommend contacting the local school district to confirm school assignments for this home.
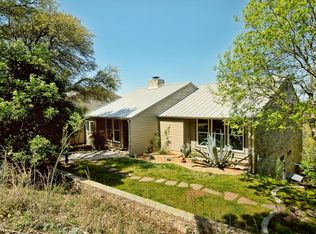
- $3,003,4004 bd3 ba2.8k sqft1427 Circle Ridge Dr, West Lake Hills, TX 78746Off Market
- $1,251,200-- bd2 ba2.2k sqft1420 Circle Ridge Dr, West Lake Hills, TX 78746Off Market
- $2,348,5004 bd4 ba3.4k sqft1411 Circle Ridge Dr, West Lake Hills, TX 78746Off Market

- $1,154,200-- bd2 ba2.1k sqft1422 Circle Ridge Dr, West Lake Hills, TX 78746Off Market
Similar homes
- $8,500,0005 bd7 ba6k sqft3111 Above Stratford Pl, Austin, TX 78746Active
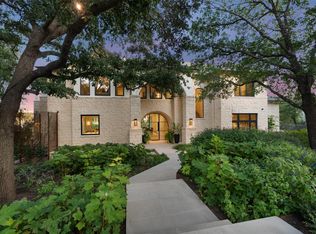
 MLS ID #5116368, Gary Dolch, Compass RE Texas, LLC. Unlock MLS
 - $4,625,0005 bd6 ba5.8k sqft6 Wren Valley Cv, Austin, TX 78746Active
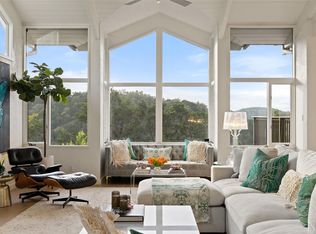 MLS ID #1912779, Dara Allen, Christies Intl Real Estate Lone Star. Unlock MLS
 - $5,995,0006 bd6 ba6.7k sqft506 Konstanty Cir, West Lake Hills, TX 78746Active
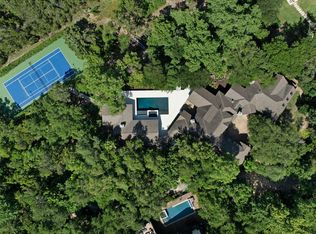 MLS ID #6230711, Kumara Wilcoxon, Kuper Sotheby's Int'l Realty. Unlock MLS
 - $5,390,0005 bd6 ba5.3k sqft206 Las Lomas Dr, West Lake Hills, TX 78746Active
 MLS ID #7145934, Chloe Wolf, Cornerstone Partners Realty. Unlock MLS
 - $7,300,0004 bd4 ba4.8k sqft1354 The High Rd, Austin, TX 78746ActiveMLS ID #7494683, Adelina Rotar, Keller Williams Realty. Unlock MLS
- $7,950,0005 bd6 ba6k sqft101 Stratford Reserve Pl, Austin, TX 78746ActiveMLS ID #2029991, Kumara Wilcoxon, Kuper Sotheby's Int'l Realty. Unlock MLS
- $5,400,0004 bd6 ba5.2k sqft16 Sundown Pkwy, Austin, TX 78746ActiveMLS ID #6277258, Arthur Dubin-Ehrlich, KW-Austin Portfolio Real Estate. Unlock MLS
- $4,595,0005 bd6 ba4.7k sqft5101 Cuesta Verde, Austin, TX 78746ActiveMLS ID #4102767, Kathryn Scarborough, Engel & Volkers Austin. Unlock MLS
- $7,495,0005 bd6 ba5.8k sqft2308 Bridle Path, Austin, TX 78703ActiveMLS ID #3342087, Natalie Kopp, Gottesman Residential R.E.. Unlock MLS
- $4,950,0004 bd6 ba5.4k sqft5304 Maryanna Dr, Austin, TX 78746ActiveMLS ID #8795019, Amy Deane, Moreland Properties. Unlock MLS
- $5,350,0006 bd5 ba9.7k sqft1501 Ridgecrest Dr, Austin, TX 78746ActiveMLS ID #5843854, Darby Grimmett, La Bella Vita Real Estate. Unlock MLS
- $5,400,0005 bd5 ba5.6k sqft3604 Westlake Dr, Austin, TX 78746ActiveMLS ID #5918134, Eric Moreland, Moreland Properties. Unlock MLS
- $6,999,0005 bd7 ba7.6k sqft4416 Amarra Dr, Austin, TX 78735ActiveMLS ID #4274557, Eric Moreland, Moreland Properties. Unlock MLS
- $4,995,0004 bd5 ba5.6k sqft1414 The High Rd, Austin, TX 78746ActiveMLS ID #9461264, Sean Smith, Engel & Volkers Austin. Unlock MLS
- $8,974,0004 bd5 ba5.3k sqft68 Sundown Pkwy, Austin, TX 78746ActiveMLS ID #7609389, Eric Moreland, Moreland Properties. Unlock MLS
- $6,990,0004 bd6 ba6.1k sqft8209 Two Coves Dr, Austin, TX 78730ActiveMLS ID #6184606, Eric Moreland, Moreland Properties. Unlock MLS
- $6,250,0005 bd6 ba7.2k sqft4400 Island Ave, Austin, TX 78731ActiveMLS ID #9276221, Eric Moreland, Moreland Properties. Unlock MLS
- $6,500,0006 bd6 ba8.1k sqft15210 Rainbow One St, Austin, TX 78734ActiveMLS ID #2002062, Gary Dolch, Compass RE Texas, LLC. Unlock MLS
- $4,890,0004 bd6 ba6.1k sqft4811 Timberline Dr, Austin, TX 78746ActiveMLS ID #2510901, Monica Fabbio, Christies Intl Real Estate Lone Star. Unlock MLS
- $4,950,0005 bd6 ba5.5k sqft2601 Buckminster Ct, Austin, TX 78746ActiveMLS ID #1832342, Monica Painter, Moreland Properties. Unlock MLS
