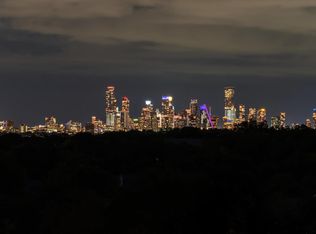
Nestled in the prestigious Stratford Hills enclave, this architectural gem commands a private 1.5-acre estate with sweeping green belt vistas. The property exudes refined elegance and serenity, creating an intimate sanctuary within beautifully manicured grounds. Step inside to discover soaring steel-framed windows that frame the breathtaking living space, where panoramic pool views meet the warmth of a handcrafted stone fireplace. The chef's kitchen anchors the home with lustrous marble surfaces and twin oversized islands. The gracious dining room transforms every meal into an occasion worth savoring. A stylish bar and climate-controlled wine cellar complete the entertaining spaces, designed for hosting in unparalleled style. The primary suite provides a peaceful haven with expansive proportions, tranquil landscape views, and a spa-inspired bathroom paired with a generously appointed walk-in closet. The main floor includes an additional bedroom with private ensuite, offering convenience and seclusion for family or overnight guests. The upper level reveals an impressive recreation and media space, complemented by three additional bedrooms, each capturing distinctive perspectives of the estate's natural beauty. Outside, the grounds unfold as a private paradise featuring a stunning infinity-edge pool with integrated spa. The substantial terrace, complete with an outdoor kitchen and radiant heating, extends the living space into every season. The expansive grounds provide complete privacy while cultivating a peaceful ambiance that elevates outdoor enjoyment. A practical 3-car garage and generous front parking complete this exceptional property, where functionality seamlessly meets luxury. This isn't simply a home—it's an expression of distinguished living for those who value comfort, seclusion, and elegance in one of the area's most coveted communities. For Sale: $7,950,000 For Lease: 35,000/Month
Active
$7,950,000
101 Stratford Reserve Pl, Austin, TX 78746
5beds
6,021sqft
:
Get pre-qualified$56,930/mo
Single Family Residence
Built in 2018
1.56 Acres Lot
$-- Zestimate®
$1,320/sqft
$-- HOA
What's special
Stylish barHandcrafted stone fireplaceBeautifully manicured groundsOutdoor kitchenSoaring steel-framed windowsGracious dining roomPanoramic pool views
- 112 days |
- 1,246 |
- 64 |
Zillow last checked:
Listing updated:
Listed by:
Kumara Wilcoxon (512) 423-5035,
Kuper Sotheby's Int'l Realty (512) 831-6577
Source: Unlock MLS,MLS#: 2029991
Facts & features
Interior
Bedrooms & bathrooms
- Bedrooms: 5
- Bathrooms: 6
- Full bathrooms: 6
- Main level bedrooms: 2
Heating
- Central, Fireplace(s)
Cooling
- Ceiling Fan(s), Central Air
Appliances
- Included: Bar Fridge, Cooktop, Dishwasher, Disposal, Exhaust Fan, Freezer, Gas Cooktop, Gas Range, Ice Maker, Microwave, Oven, Double Oven, Range, RNGHD, Refrigerator, Vented Exhaust Fan, Washer/Dryer, Electric Water Heater, Wine Cooler, Wine Refrigerator
Features
- Bar, Bookcases, Breakfast Bar, Built-in Features, Cedar Closet(s), Ceiling Fan(s), Beamed Ceilings, High Ceilings, Chandelier, Stone Counters, Double Vanity, In-Law Floorplan, Interior Steps, Kitchen Island, Multiple Living Areas, Open Floorplan, Pantry, Primary Bedroom on Main, Recessed Lighting, Soaking Tub, Storage, Walk-In Closet(s), Wet Bar
- Flooring: Wood
- Windows: Blinds, Drapes, Window Treatments
- Number of fireplaces: 2
- Fireplace features: Fire Pit, Living Room
Interior area
- Total interior livable area: 6,021 sqft
Property
Parking
- Total spaces: 3
- Parking features: Additional Parking, Attached, Driveway, Garage, Kitchen Level, Private
- Attached garage spaces: 3
Accessibility
- Accessibility features: See Remarks
Features
- Levels: Two
- Stories: 2
- Patio & porch: Covered, Patio
- Exterior features: Barbecue, Gas Grill, Lighting, Outdoor Grill, Private Entrance, Private Yard
- Has private pool: Yes
- Pool features: Heated, In Ground, Outdoor Pool, Pool/Spa Combo
- Spa features: In Ground
- Fencing: See Remarks, Partial
- Has view: Yes
- View description: Trees/Woods
- Waterfront features: None
Lot
- Size: 1.56 Acres
- Features: Agricultural, Back Yard, Cul-De-Sac, Landscaped, Private, Many Trees
Details
- Additional structures: Outdoor Kitchen
- Parcel number: 01111108660000
- Special conditions: Standard
Construction
Type & style
- Home type: SingleFamily
- Property subtype: Single Family Residence
Materials
- Foundation: Slab
- Roof: Metal
Condition
- Resale
- New construction: No
- Year built: 2018
Utilities & green energy
- Sewer: Public Sewer
- Water: Public
- Utilities for property: Cable Connected, Electricity Connected, Internet-Cable, Phone Connected, Sewer Connected, Water Connected
Community & HOA
Community
- Features: See Remarks
- Subdivision: Estates On Stratford Mountain
HOA
- Has HOA: No
Location
- Region: Austin
Financial & listing details
- Price per square foot: $1,320/sqft
- Tax assessed value: $4,410,000
- Annual tax amount: $66,581
- Date on market: 4/3/2026
- Listing terms: Cash,Conventional
- Electric utility on property: Yes
Estimated market value
Not available
Estimated sales range
Not available
Not available
Price history
| Date | Event | Price |
|---|---|---|
| 4/3/2026 | Listed for sale | $7,950,000-6.4%$1,320/sqft |
Source:  Unlock MLS #2029991 Report a problem Unlock MLS #2029991 Report a problem | ||
| 7/17/2024 | Listing removed | $8,495,000$1,411/sqft |
Source: Kuper Sotheby's International Realty #YZ66C5 Report a problem | ||
| 5/14/2024 | Price change | $8,495,000-2.4%$1,411/sqft |
Source: Kuper Sotheby's International Realty #YZ66C5 Report a problem | ||
| 4/10/2024 | Listed for sale | $8,700,000$1,445/sqft |
Source: Kuper Sotheby's International Realty #YZ66C5 Report a problem | ||
Public tax history
| Year | Property taxes | Tax assessment |
|---|---|---|
| 2025 | $61,400 +8.3% | $4,065,124 +10% |
| 2024 | $56,707 +12.4% | $3,695,567 +10% |
| 2023 | $50,439 +2.2% | $3,359,606 +10% |
| 2022 | $49,340 | $3,054,187 +10% |
| 2021 | -- | $2,776,534 +10% |
| 2020 | $43,846 +0.2% | $2,524,122 |
| 2019 | $43,738 +125.6% | $2,524,122 +74.1% |
| 2018 | $19,391 | $1,449,980 +42.9% |
| 2017 | $19,391 +51.3% | $1,014,427 +0.3% |
| 2016 | $12,818 | $1,011,099 +54.1% |
| 2015 | $12,818 | $656,250 |
| 2014 | $12,818 | $656,250 |
Find assessor info on the county website
Monthly payment
Est. payment
Payment breakdown
Explore the cost of this home by adjusting the details. Changes won't be saved.Climate risks
Neighborhood: 78746
Nearby schools
GreatSchools rating
- 10/10Eanes Elementary SchoolGrades: PK-5Distance: 1.3 mi
- 10/10Hill Country Middle SchoolGrades: 6-8Distance: 1.2 mi
- 9/10Westlake High SchoolGrades: 9-12Distance: 1.5 mi
Schools provided by the listing agent
- Elementary: Eanes
- Middle: Hill Country
- High: Westlake
- District: Eanes ISD
Source: Unlock MLS. This data may not be complete. We recommend contacting the local school district to confirm school assignments for this home.
- $6,274,1004 bd5 ba6.1k sqft100 Stratford Reserve Pl, West Lake Hills, TX 78746Off Market

- $---- bd-- ba-- sqft100 Stratford Reserve Pl, Austin, TX 78746Off Market
- $1,757,100-- bd3 ba2.6k sqft10 Sugar Shack Dr, West Lake Hills, TX 78746Off Market
- $2,006,6004 bd3 ba3.3k sqft11 Sugar Shack Dr, West Lake Hills, TX 78746Off Market
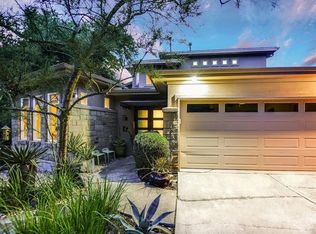
- $1,860,0003 bd3 ba2.3k sqft7 Sugar Shack Dr, West Lake Hills, TX 78746Off Market
- $2,274,4004 bd3 ba2.3k sqft12 Sugar Shack Dr, West Lake Hills, TX 78746Off Market
- $1,567,900-- bd2 ba1.8k sqft9 Sugar Shack Dr, West Lake Hills, TX 78746Off Market
- $2,991,2004 bd4 ba4.3k sqft14 Sugar Shack Dr, West Lake Hills, TX 78746Off Market
A local agent can set up tours, give advice and negotiate with sellers.
A local lender can help you make sure your offer is ready when you are.
Similar homes
- $8,995,0005 bd7 ba6k sqft3111 Above Stratford Pl, Austin, TX 78746Active
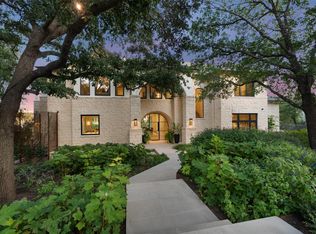
 MLS ID #5723622, Gary Dolch, Compass RE Texas, LLC. Unlock MLS
 - $5,995,0006 bd6 ba6.7k sqft506 Konstanty Cir, West Lake Hills, TX 78746Active
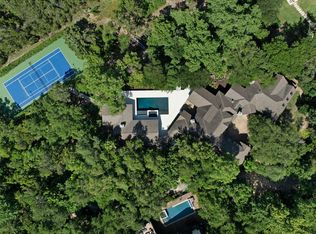 MLS ID #6230711, Kumara Wilcoxon, Kuper Sotheby's Int'l Realty. Unlock MLS
 - $6,970,0006 bd6 ba8.4k sqft1421 Circle Ridge Dr, West Lake Hills, TX 78746Active
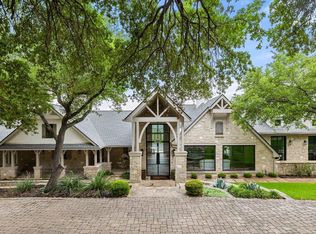 MLS ID #6953110, Elisabeth Hay, Compass RE Texas, LLC. Unlock MLS
 - $5,390,0005 bd6 ba5.3k sqft206 Las Lomas Dr, West Lake Hills, TX 78746Active
 MLS ID #7145934, Chloe Wolf, Cornerstone Partners Realty. Unlock MLS
 - $4,495,0005 bd6 ba5.3k sqft604 Brookhaven Trl, Austin, TX 78746ActiveMLS ID #4576463, Eric Weiss, 4M Realty Company. Unlock MLS
- $7,300,0004 bd4 ba4.8k sqft1354 The High Rd, Austin, TX 78746ActiveMLS ID #7494683, Adelina Rotar, Keller Williams Realty. Unlock MLS
- $7,425,0005 bd7 ba5.3k sqft2308 Hartford Rd, Austin, TX 78703ActiveMLS ID #4454035, Trey Phillips, Moreland Properties. Unlock MLS
- $4,875,0005 bd6 ba5.8k sqft6 Wren Valley Cv, Austin, TX 78746ActiveMLS ID #1912779, Dara Allen, Christies Intl Real Estate Lone Star. Unlock MLS
- $4,500,0005 bd6 ba3.7k sqft5103 Rollingwood Dr, Austin, TX 78746ActiveMLS ID #4247924, Erin Fabacher, Kuper Sotheby's Int'l Realty. Unlock MLS
- $6,250,0006 bd8 ba6.2k sqft4814 Rollingwood Dr, Rollingwood, TX 78746ActiveMLS ID #7750097, Olivia Vale, Compass RE Texas, LLC. Unlock MLS
- $5,000,0004 bd6 ba6.1k sqft4811 Timberline Dr, Austin, TX 78746ActiveMLS ID #9310365, Catherine Romano, Compass RE Texas, LLC. Unlock MLS
- $9,750,0005 bd6 ba6.8k sqft4646 Rockcliff Rd, Austin, TX 78746ActiveMLS ID #7001837, Kathryn Scarborough, Engel & Volkers Austin. Unlock MLS
- $7,995,0005 bd7 ba7.6k sqft4416 Amarra Dr, Austin, TX 78735ActiveMLS ID #9191858, Dara Allen, Christies Intl Real Estate Lone Star. Unlock MLS
- $9,950,0005 bd6 ba6.2k sqft4402 Aqua Verde Dr, Austin, TX 78746ActiveMLS ID #2011951, Cord Shiflet, Moreland Properties. Unlock MLS
- $8,950,0003 bd4 ba3.5k sqft3100 Rivercrest Dr, Austin, TX 78746ActiveMLS ID #8497547, Catherine Romano, Compass RE Texas, LLC. Unlock MLS
- $6,895,0005 bd6 ba5.7k sqft6607 W Courtyard Dr, Austin, TX 78730ActiveMLS ID #3895940, Dara Allen, Christies Intl Real Estate Lone Star. Unlock MLS
- $4,200,0004 bd4 ba4k sqft698 Windsong Trl, West Lake Hills, TX 78746ActiveMLS ID #5274929, Andrew Ware, Moreland Properties. Unlock MLS
- $5,450,0005 bd7 ba4.8k sqft405 Honeycomb Rdg, Austin, TX 78746ActiveMLS ID #3365020, Sean Kubicek, Moreland Properties. Unlock MLS
- $4,950,0005 bd6 ba5.5k sqft2601 Buckminster Ct, Austin, TX 78746ActiveMLS ID #1832342, Monica Painter, Moreland Properties. Unlock MLS
- $4,500,0005 bd7 ba6.2k sqft3608 Woodcutters Way, Austin, TX 78746ActiveMLS ID #8392201, Phyllis Patek, Compass RE Texas, LLC. Unlock MLS
