Rarely does a Lake Austin property offer this combination-100 feel of waterfront, a flat, usable lot, and a brand new private boat dock. Perfectly positioned on what is known as the "Gold Coast of Rivercrest", this exceptional Lake Austin waterfront retreat has a comfort-chic vibe, two expansive covered decks, and sits on almost a half acre lot in acclaimed Eanes ISD. Minutes to some of the best Austin restaurants and just a short commute to downtown Austin. The combination of flat waterfront lots and new private boat docks are becoming increasingly difficult to find, making this a rare opportunity not to be missed!
Active
$8,950,000
3100 Rivercrest Dr, Austin, TX 78746
3beds
3,587sqft
Single Family Residence
Built in 1991
0.42 Acres Lot
$-- Zestimate®
$2,495/sqft
$-- HOA
What's special
Comfort-chic vibeFlat usable lotTwo expansive covered decks
- 67 days
- 945
- 16
Zillow last checked:
Listing updated:
Listed by:
Catherine Romano (512) 627-4849,
Compass RE Texas, LLC (512) 575-3644,
Chelsea Allman Kumler (512) 351-5083,
Compass RE Texas, LLC
Source: Unlock MLS,MLS#: 8497547
Facts & features
Interior
Bedrooms & bathrooms
- Bedrooms: 3
- Bathrooms: 4
- Full bathrooms: 3
- 1/2 bathrooms: 1
- Main level bedrooms: 1
Primary bedroom
- Features: Ceiling Fan(s), High Ceilings
- Level: Main
Bedroom
- Features: Ceiling Fan(s), Walk-In Closet(s)
- Level: Second
Primary bathroom
- Features: Stone Counters, Double Vanity, Full Bath, Jetted Tub, Vaulted Ceiling(s), Walk-In Closet(s), Walk-in Shower
- Level: Main
Kitchen
- Features: Kitchn - Breakfast Area, Breakfast Bar, Granite Counters, Eat-in Kitchen, Open to Family Room, Pantry
- Level: Main
Heating
- Central
Cooling
- Central Air
Appliances
- Included: Built-In Electric Oven, Built-In Electric Range, Cooktop, Dishwasher, Disposal, Microwave, Free-Standing Refrigerator, Stainless Steel Appliance(s), Washer/Dryer
Features
- Breakfast Bar, Ceiling Fan(s), High Ceilings, Granite Counters, Double Vanity, Eat-in Kitchen, Interior Steps, Open Floorplan, Pantry, Primary Bedroom on Main, Smart Home, Study/Home Office, Walk-In Closet(s)
- Flooring: Carpet, Tile, Wood
- Windows: Double Pane Windows, Window Coverings
- Number of fireplaces: 1
- Fireplace features: Great Room, Living Room, See Through
Interior area
- Total interior livable area: 3,587 sqft
Video & virtual tour
Property
Parking
- Total spaces: 2
- Parking features: Attached, Driveway
- Attached garage spaces: 2
Accessibility
- Accessibility features: None
Features
- Levels: Two
- Stories: 2
- Patio & porch: Covered, Rear Porch
- Exterior features: Boat Dock - Private, Boat Lock, Private Yard
- Pool features: None
- Fencing: Partial
- Has view: Yes
- View description: Lake
- Has water view: Yes
- Water view: Lake
- Waterfront features: Waterfront
- Body of water: Lake Austin
Lot
- Size: 0.42 Acres
- Features: Back Yard, Front Yard, Landscaped, Level, Trees-Medium (20 Ft - 40 Ft)
Details
- Additional structures: None
- Parcel number: 495673
- Special conditions: Standard
Construction
Type & style
- Home type: SingleFamily
- Property subtype: Single Family Residence
Materials
- Foundation: Slab
- Roof: Composition
Condition
- Resale
- New construction: No
- Year built: 1991
Utilities & green energy
- Sewer: Aerobic Septic
- Water: Private
- Utilities for property: Cable Connected, Electricity Connected, Propane, Sewer Not Available, Water Connected
Community & HOA
Community
- Features: None
- Subdivision: Rivercrest
HOA
- Has HOA: No
Location
- Region: Austin
Financial & listing details
- Price per square foot: $2,495/sqft
- Tax assessed value: $5,049,241
- Annual tax amount: $67,200
- Date on market: 7/1/2026
- Listing terms: Cash,Conventional
- Electric utility on property: Yes
Estimated market value
Not available
Estimated sales range
Not available
Not available
Price history
| Date | Event | Price |
|---|---|---|
| 7/1/2026 | Listed for sale | $8,950,000$2,495/sqft |
Source:  Unlock MLS #8497547 Report a problem Unlock MLS #8497547 Report a problem | ||
| 7/24/2025 | Listing removed | $19,500$5/sqft |
Source: Unlock MLS #8208768 Report a problem | ||
| 5/1/2025 | Price change | $19,500-2.5%$5/sqft |
Source: Unlock MLS #8208768 Report a problem | ||
| 3/3/2025 | Listed for rent | $20,000$6/sqft |
Source: Unlock MLS #8208768 Report a problem | ||
Public tax history
| Year | Property taxes | Tax assessment |
|---|---|---|
| 2025 | $67,200 +10.9% | $3,909,115 +10% |
| 2024 | $60,587 +14.4% | $3,553,741 +10% |
| 2023 | $52,952 -1.9% | $3,230,674 +7.3% |
| 2022 | $53,958 | $3,009,943 +10% |
| 2021 | -- | $2,736,312 +10.4% |
| 2020 | $51,506 +36.9% | $2,478,900 -1.3% |
| 2019 | $37,630 | $2,510,949 |
| 2018 | -- | $2,510,949 +7.8% |
| 2017 | -- | $2,328,391 +2.8% |
| 2016 | -- | $2,265,061 +10% |
| 2015 | -- | $2,059,146 +10% |
| 2014 | -- | $1,871,951 -3.5% |
| 2013 | -- | $1,939,315 +4% |
| 2012 | -- | $1,865,578 +10% |
| 2011 | -- | $1,695,980 +5.4% |
| 2010 | -- | $1,609,515 +10% |
| 2009 | -- | $1,463,195 +10% |
| 2008 | -- | $1,330,177 +10% |
| 2007 | -- | $1,209,252 +4.6% |
| 2006 | -- | $1,155,957 +5.6% |
| 2005 | -- | $1,094,862 +25.1% |
| 2002 | $18,171 | $875,505 |
Find assessor info on the county website
Monthly payment
Est. payment
Payment breakdown
Explore the cost of this home by adjusting the details. Changes won't be saved.Climate risks
Neighborhood: 78746
Nearby schools
Schools provided by the listing agent
- Elementary: Bridge Point
- Middle: Hill Country
- High: Westlake
- District: Eanes ISD
Source: Unlock MLS. This data may not be complete. We recommend contacting the local school district to confirm school assignments for this home.
Similar homes
- $9,995,0004 bd5 ba4.6k sqft3104 Rivercrest Dr, Austin, TX 78746Active

 MLS ID #5177972, Catherine Romano, Compass RE Texas, LLC. Unlock MLS
 - $4,595,0005 bd6 ba4.7k sqft5101 Cuesta Verde, Austin, TX 78746Active
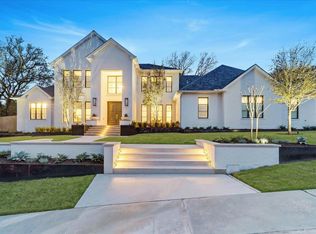 MLS ID #4102767, Kathryn Scarborough, Engel & Volkers Austin. Unlock MLS
 - $7,300,0004 bd4 ba4.8k sqft1354 The High Rd, Austin, TX 78746Active
 MLS ID #7494683, Adelina Rotar, Keller Williams Realty. Unlock MLS
 - $7,900,0003 bd4 ba4k sqft2503 Westlake Dr #201, Austin, TX 78746Active
 MLS ID #4160678, Stephanie Nick, Moreland Properties. Unlock MLS
 - $5,390,0005 bd6 ba5.3k sqft206 Las Lomas Dr, West Lake Hills, TX 78746ActiveMLS ID #7145934, Chloe Wolf, Cornerstone Partners Realty. Unlock MLS
- $7,495,0003 bd4 ba4.3k sqft2503 Westlake Dr #301, Austin, TX 78746ActiveMLS ID #5078688, Stephanie Nick, Moreland Properties. Unlock MLS
- $4,495,0005 bd6 ba5.3k sqft604 Brookhaven Trl, Austin, TX 78746ActiveMLS ID #4576463, Eric Weiss, 4M Realty Company. Unlock MLS
- $7,900,0005 bd4 ba4.3k sqft400 Academy Dr, Austin, TX 78704ActiveMLS ID #2615563, Kathryn Scarborough, Engel & Volkers Austin. Unlock MLS
- $7,650,0005 bd6 ba4.8k sqft14419 Agarita Rd #D, Austin, TX 78734ActiveMLS ID #9911592, Alaina Martin, Moreland Properties. Unlock MLS
- $6,995,0005 bd7 ba5.3k sqft2308 Hartford Rd, Austin, TX 78703ActiveMLS ID #2905010, Trey Phillips, Moreland Properties. Unlock MLS
- $6,495,0005 bd5 ba4.6k sqft1012 Gaston Ave, Austin, TX 78703ActiveMLS ID #5892460, Bridget Ramey, Kuper Sotheby's Int'l Realty. Unlock MLS
- $4,575,0004 bd5 ba5.3k sqft12900 Hacienda Rdg, Austin, TX 78738ActiveMLS ID #1538943, Amy Deane, Moreland Properties. Unlock MLS
- $5,100,0004 bd6 ba5.2k sqft8708 Acuarela Ct, Austin, TX 78735ActiveMLS ID #7988061, Daryl Fojtik, Advantage Austin Properties. Unlock MLS
- $4,599,9005 bd6 ba4.8k sqft211 Westhaven Dr, West Lake Hills, TX 78746ActiveMLS ID #4306818, Sean Rose, Rose & Associates Properties. Unlock MLS
- $4,580,0005 bd6 ba5.2k sqft1304 Dusky Thrush Trl, Austin, TX 78746ActiveMLS ID #2241054, Matt Holm, Compass RE Texas, LLC. Unlock MLS
- $4,823,2076 bd6 ba5k sqft1117 Eternity Ter, Austin, TX 78746ActiveMLS ID #6435393, Grant Whittenberger, Outlaw Realty. Unlock MLS
- $4,709,4705 bd6 ba4.9k sqft1216 Eternity Ter, Austin, TX 78746ActiveMLS ID #3242466, Grant Whittenberger, Outlaw Realty. Unlock MLS
- $4,905,7406 bd6 ba4.9k sqft6205 Marshall Ranch Rd, Austin, TX 78746ActiveMLS ID #5850191, Grant Whittenberger, Outlaw Realty. Unlock MLS
- $4,630,3805 bd7 ba5.2k sqft1209 Eternity Ter, Austin, TX 78746ActiveMLS ID #1884290, Grant Whittenberger, Outlaw Realty. Unlock MLS
- $12,975,0004 bd5 ba3.9k sqft6507 Bridge Point Pkwy Lantana 2A, Austin, TX 78730ActiveMLS ID #3196183, Eric Moreland, Moreland Properties. Unlock MLS
