Set along the main body of Lake Austin in the highly sought-after Rivercrest neighborhood, 3104 Rivercrest offers an unparalleled waterfront lifestyle in coveted Eanes ISD. This high-end luxury home blends timeless Mediterranean architecture with refined and elegant finishes at every turn, creating both a sophisticated and warm environment. The property features a newly constructed boat dock with immediate deep water access, complimented by an oversized deck above the slips for hosting large gatherings while overlooking the lake. The ample on-site parking can accommodate up to 16 vehicles, offering every element needed for exceptional Lake Austin entertaining. Enjoy the benefits of recent disannexation from the City of Austin-offering significant tax savings, enhanced value and future potential for this premier waterfront property. Welcome to the real Riviera of Rivercrest-where days begin on the water and end with sunset views.
Active
Price cut: $1M (8/28)
$9,995,000
3104 Rivercrest Dr, Austin, TX 78746
4beds
4,678sqft
Single Family Residence
Built in 2011
0.42 Acres Lot
$-- Zestimate®
$2,137/sqft
$-- HOA
What's special
Timeless mediterranean architectureNewly constructed boat dockRefined and elegant finishesSunset views
- 163 days
- 1,689
- 82
Zillow last checked:
Listing updated:
Listed by:
Catherine Romano (512) 627-4849,
Compass RE Texas, LLC (512) 575-3644
Source: Unlock MLS,MLS#: 5177972
Facts & features
Interior
Bedrooms & bathrooms
- Bedrooms: 4
- Bathrooms: 4
- Full bathrooms: 4
- Main level bedrooms: 2
Primary bedroom
- Features: Ceiling Fan(s), High Ceilings
- Level: Main
Primary bathroom
- Features: Granite Counters, Double Vanity, Jetted Tub, Separate Shower, Walk-In Closet(s)
- Level: Main
Kitchen
- Features: Kitchn - Breakfast Area, Breakfast Bar, Kitchen Island, Granite Counters, Eat-in Kitchen, Gourmet Kitchen, Open to Family Room, Pantry
- Level: Main
Living room
- Features: CATHC, Recessed Lighting, Wet Bar
- Level: Main
Heating
- Central
Cooling
- Central Air
Appliances
- Included: Built-In Electric Oven, Built-In Electric Range, Built-In Refrigerator, Dishwasher, Disposal, Microwave, Stainless Steel Appliance(s), Warming Drawer
Features
- Bar, Built-in Features, Ceiling Fan(s), Cathedral Ceiling(s), Stone Counters, Eat-in Kitchen, Interior Steps, Kitchen Island, Multiple Living Areas, Open Floorplan, Pantry, Primary Bedroom on Main, Walk-In Closet(s)
- Flooring: Carpet, Stone, Tile, Wood
- Windows: Double Pane Windows, Window Treatments
- Number of fireplaces: 1
- Fireplace features: Living Room
Interior area
- Total interior livable area: 4,678 sqft
Video & virtual tour
Property
Parking
- Total spaces: 3
- Parking features: Additional Parking, Attached, Driveway, Garage, Guest
- Attached garage spaces: 3
Accessibility
- Accessibility features: None
Features
- Levels: Two
- Stories: 2
- Patio & porch: Covered, Rear Porch
- Exterior features: Boat Dock - Private, Boat Lift
- Pool features: None
- Spa features: None
- Fencing: Wrought Iron
- Has view: Yes
- View description: Lake
- Has water view: Yes
- Water view: Lake
- Waterfront features: Lake Front, Waterfront
- Body of water: Lake Austin
Lot
- Size: 0.42 Acres
- Dimensions: 100.00 x 185.00
- Features: Back Yard, Front Yard, Landscaped, Level, Sprinkler - Automatic, Trees-Large (Over 40 Ft)
Details
- Additional structures: See Remarks
- Parcel number: 01312101180000
- Special conditions: Standard
Construction
Type & style
- Home type: SingleFamily
- Property subtype: Single Family Residence
Materials
- Foundation: Slab
- Roof: Tile
Condition
- Resale
- New construction: No
- Year built: 2011
Details
- Builder name: Mission Home Builders
Utilities & green energy
- Sewer: Septic Tank
- Water: Private
- Utilities for property: Cable Connected, Electricity Connected
Community & HOA
Community
- Features: None
- Subdivision: Rivercrest Add Sec 01
HOA
- Has HOA: No
Location
- Region: Austin
Financial & listing details
- Price per square foot: $2,137/sqft
- Tax assessed value: $5,750,000
- Annual tax amount: $1
- Date on market: 5/1/2026
- Listing terms: Cash,Conventional
- Electric utility on property: Yes
Estimated market value
Not available
Estimated sales range
Not available
Not available
Price history
| Date | Event | Price |
|---|---|---|
| 8/28/2026 | Price change | $9,995,000-9.1%$2,137/sqft |
Source:  Unlock MLS #5177972 Report a problem Unlock MLS #5177972 Report a problem | ||
| 6/21/2026 | Price change | $10,995,000-8.3%$2,350/sqft |
Source: Unlock MLS #5177972 Report a problem | ||
| 5/1/2026 | Listed for sale | $11,995,000$2,564/sqft |
Source: Unlock MLS #5177972 Report a problem | ||
Public tax history
| Year | Property taxes | Tax assessment |
|---|---|---|
| 2025 | $62,122 +7.5% | $5,356,041 +10% |
| 2024 | $57,803 +12.1% | $4,869,128 +10% |
| 2023 | $51,580 -6.3% | $4,426,480 +9% |
| 2022 | $55,062 | $4,059,591 +10% |
| 2021 | -- | $3,690,537 +10% |
| 2020 | $55,158 +53.5% | $3,355,034 |
| 2019 | $35,923 +1.9% | $3,355,034 +0.7% |
| 2018 | $35,264 | $3,332,469 +5.3% |
| 2017 | $35,264 +2.6% | $3,164,916 +10% |
| 2016 | $34,381 | $2,877,196 +10% |
| 2015 | $34,381 | $2,615,633 +10% |
| 2014 | $34,381 | $2,377,848 +8.1% |
| 2013 | -- | $2,200,000 +10% |
| 2012 | -- | $2,000,000 +5.5% |
| 2011 | -- | $1,896,387 +16.5% |
| 2010 | -- | $1,627,842 +10% |
| 2009 | -- | $1,479,856 +10% |
| 2008 | -- | $1,345,324 +10% |
| 2007 | -- | $1,223,022 +8.1% |
| 2006 | -- | $1,131,646 +5.2% |
| 2005 | -- | $1,076,000 +32.8% |
| 2002 | $16,792 | $810,000 |
Find assessor info on the county website
Monthly payment
Est. payment
Payment breakdown
Explore the cost of this home by adjusting the details. Changes won't be saved.Climate risks
Neighborhood: 78746
Nearby schools
Schools provided by the listing agent
- Elementary: Bridge Point
- Middle: Hill Country
- High: Westlake
- District: Eanes ISD
Source: Unlock MLS. This data may not be complete. We recommend contacting the local school district to confirm school assignments for this home.
Similar homes
- $9,200,0004 bd6 ba5.7k sqft2905 Westlake Cv, Austin, TX 78746Active

 MLS ID #7317883, Beth Carter, Compass RE Texas, LLC. Unlock MLS
 - $8,500,0005 bd7 ba6k sqft3111 Above Stratford Pl, Austin, TX 78746Active
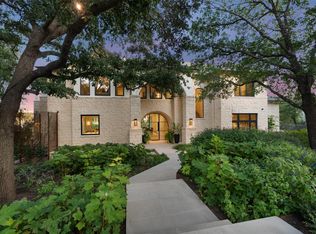 MLS ID #5116368, Gary Dolch, Compass RE Texas, LLC. Unlock MLS
 - $10,950,0004 bd5 ba5.4k sqft1601 Wild Basin Ledge, Austin, TX 78746Active
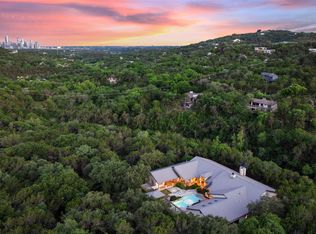 MLS ID #8213495, Sean Smith, Engel & Volkers Austin. Unlock MLS
 - $7,300,0004 bd4 ba4.8k sqft1354 The High Rd, Austin, TX 78746Active
 MLS ID #7494683, Adelina Rotar, Keller Williams Realty. Unlock MLS
 - $8,974,0004 bd5 ba5.8k sqft68 Sundown Pkwy, Austin, TX 78746ActiveMLS ID #7609389, Eric Moreland, Moreland Properties. Unlock MLS
- $5,400,0005 bd5 ba5.6k sqft3604 Westlake Dr, Austin, TX 78746ActiveMLS ID #5918134, Eric Moreland, Moreland Properties. Unlock MLS
- $5,400,0004 bd6 ba5.2k sqft16 Sundown Pkwy, Austin, TX 78746ActiveMLS ID #6277258, Arthur Dubin-Ehrlich, KW-Austin Portfolio Real Estate. Unlock MLS
- $5,390,0005 bd6 ba5.3k sqft206 Las Lomas Dr, West Lake Hills, TX 78746ActiveMLS ID #7145934, Chloe Wolf, Cornerstone Partners Realty. Unlock MLS
- $7,950,0005 bd6 ba6k sqft101 Stratford Reserve Pl, Austin, TX 78746ActiveMLS ID #2029991, Kumara Wilcoxon, Kuper Sotheby's Int'l Realty. Unlock MLS
- $9,925,0005 bd6 ba5.8k sqft3501 Mount Bonnell Rd, Austin, TX 78731ActiveMLS ID #6646394, Robin Banister, Compass RE Texas, LLC. Unlock MLS
- $4,999,9905 bd7 ba5.2k sqft4603 Charles Ave, Austin, TX 78746ActiveMLS ID #3017005, Thad Ates, United Real Estate. Unlock MLS
- $9,500,0006 bd10 ba6.7k sqft2306 Bonita St, Austin, TX 78703ActiveMLS ID #1899921, Kumara Wilcoxon, Kuper Sotheby's Int'l Realty. Unlock MLS
- $8,995,0005 bd7 ba5.9k sqft12890 Park Dr, Austin, TX 78732ActiveMLS ID #6789426, Kirk Lewis, Kuper Sotheby's Int'l Realty. Unlock MLS
- $7,495,0005 bd6 ba6.1k sqft2308 Bridle Path, Austin, TX 78703ActiveMLS ID #3342087, Natalie Kopp, Gottesman Residential R.E.. Unlock MLS
- $5,199,0005 bd7 ba5.4k sqft505 Crystal Creek Dr, Austin, TX 78746ActiveMLS ID #5462998, Kelly Martin, Moreland Properties. Unlock MLS
- $9,800,0005 bd6 ba6.2k sqft11941 Overlook Pass, Austin, TX 78738ActiveMLS ID #5971502, Julie Mack, Douglas Elliman Real Estate. Unlock MLS
- $6,990,0004 bd6 ba6.1k sqft8209 Two Coves Dr, Austin, TX 78730ActiveMLS ID #6184606, Eric Moreland, Moreland Properties. Unlock MLS
- $12,975,0004 bd5 ba3.9k sqft6507 Bridge Point Pkwy Lantana 2A, Austin, TX 78730ActiveMLS ID #5312953, Eric Moreland, Moreland Properties. Unlock MLS
- $5,995,0006 bd6 ba6.7k sqft506 Konstanty Cir, West Lake Hills, TX 78746ActiveMLS ID #6230711, Kumara Wilcoxon, Kuper Sotheby's Int'l Realty. Unlock MLS
- $7,495,0003 bd4 ba4.3k sqft2503 Westlake Dr #301, Austin, TX 78746ActiveMLS ID #5078688, Stephanie Nick, Moreland Properties. Unlock MLS
