Four Seasons Lake Austin Secures Full Capitalization as of May 2026, vertical construction is currently underway. On +/- 210 acres of pristine natural landscape and private waterfront, this magnificent project is crafted for the highest levels of privacy, comfort, and convenience. Guided by the vision of timeless design, refined materiality, and precise craftsmanship, Lissoni & Partners curated a selection of interior palettes to emphasize thoughtful customization and natural continuity between the resort environment and residential experience. Bluestem 2A is a 4-bedroom, 4.5-bathroom residence that enjoys a living experience blurring the boundaries between indoor and outdoor to fully embrace the natural environment with ample exterior living space. It is one in a collection of a select number of residences that enjoy exclusive access to 100,000 sq. ft. of world-class resort amenities, including multiple clubhouses, marinas, pools, spa, sports facilities, and a 96-seat theater - paired with property-wide culinary experiences by Michelin-starred Chef Daniel Boulud. 20 minutes from downtown Austin. These exceptional amenities are managed by Four Seasons, the gold standard in luxury hospitality. Tax and assessed values are estimates for illustration purposes only. All figures should be independently verified.
Active
Price cut: $4.5M (7/28)
$12,975,000
6507 Bridge Point Pkwy Lantana 2A, Austin, TX 78730
4beds
3,926sqft
Condominium
Built in 2026
-- sqft lot
$-- Zestimate®
$3,305/sqft
$8,500/mo HOA
What's special
Private waterfrontAmple exterior living spaceThoughtful customizationPristine natural landscape
- 53 days
- 1,238
- 51
Zillow last checked:
Listing updated:
Listed by:
Eric Moreland (512) 480-0848,
Moreland Properties (512) 480-0848,
Trey Phillips (512) 415-5424,
Moreland Properties
Source: Unlock MLS,MLS#: 3196183
Facts & features
Interior
Bedrooms & bathrooms
- Bedrooms: 4
- Bathrooms: 5
- Full bathrooms: 4
- 1/2 bathrooms: 1
- Main level bedrooms: 4
Heating
- Central, Fireplace(s)
Cooling
- Central Air
Appliances
- Included: See Remarks
Features
- Breakfast Bar, Built-in Features, High Ceilings, Double Vanity, Entrance Foyer, Interior Steps, Kitchen Island, Multiple Living Areas, Open Floorplan, Primary Bedroom on Main, Recessed Lighting
- Flooring: Stone, Tile, Wood
- Windows: None
- Number of fireplaces: 1
- Fireplace features: Living Room
Interior area
- Total interior livable area: 3,926 sqft
Property
Parking
- Total spaces: 2
- Parking features: Garage
- Garage spaces: 2
Accessibility
- Accessibility features: Accessible Elevator Installed
Features
- Levels: One
- Stories: 1
- Patio & porch: Covered, Patio, Side Porch, Terrace
- Exterior features: See Remarks, Balcony
- Pool features: None
- Fencing: None
- Has view: Yes
- View description: Bridge(s), City, Downtown, Hill Country, Lake, Skyline
- Has water view: Yes
- Water view: Lake
- Waterfront features: See Remarks, Lake Front, Lake Privileges, River Front, Waterfront
- Body of water: Lake Austin
Lot
- Size: 210 Acres
- Features: See Remarks, Cleared, Garden, Landscaped, Views
Details
- Additional structures: None
- Parcel number: 6507 Bridge Point Pkwy #Bluestem 2A, Austin, Texas
- Special conditions: Standard
Construction
Type & style
- Home type: Condo
- Property subtype: Condominium
Materials
- Foundation: Slab
- Roof: See Remarks
Condition
- Under Construction
- New construction: No
- Year built: 2026
Details
- Builder name: Harvey Cleary
Utilities & green energy
- Sewer: Public Sewer
- Water: Public
- Utilities for property: Electricity Available, Natural Gas Available, Sewer Available, Water Available
Community & HOA
Community
- Features: See Remarks, Business Center, Clubhouse, Common Grounds, Concierge, Controlled Access, Courtyard, Covered Parking, Dog Park, Fitness Center, Garage Parking, Gated, Hot Tub Community, Lake, Lounge, Media Center/Movie Theatre, Park, Pool, Restaurant, Spa/Hot Tub, Sport Court(s)/Facility, Tennis Court(s), VALET
- Subdivision: Hidden Valley Ph B
HOA
- Has HOA: Yes
- Services included: See Remarks
- HOA fee: $8,500 monthly
- HOA name: Lake Austin Condominiums
Location
- Region: Austin
Financial & listing details
- Price per square foot: $3,305/sqft
- Annual tax amount: $265,533
- Date on market: 7/15/2026
- Listing terms: Cash,Conventional
- Electric utility on property: Yes
Estimated market value
Not available
Estimated sales range
Not available
Not available
Price history
| Date | Event | Price |
|---|---|---|
| 7/28/2026 | Price change | $8,475,000-34.7%$2,159/sqft |
Source:  Unlock MLS #8957258 Report a problem Unlock MLS #8957258 Report a problem | ||
| 7/15/2026 | Listed for sale | $12,975,000$3,305/sqft |
Source: Unlock MLS #3196183 Report a problem | ||
Public tax history
Tax history is unavailable.
Monthly payment
Est. payment
Payment breakdown
Explore the cost of this home by adjusting the details. Changes won't be saved.Climate risks
Neighborhood: River Place
Nearby schools
Schools provided by the listing agent
- Elementary: Highland Park
- Middle: Lamar (Austin ISD)
- High: McCallum
- District: Austin ISD
Source: Unlock MLS. This data may not be complete. We recommend contacting the local school district to confirm school assignments for this home.
- $---- bd-- ba-- sqft6507 Bridge Point Parkway Jasmine #2B, Austin, TX 78730Off Market
- $578,900-- bd-- ba-- sqft6507 Bridge Point Pkwy WISTERIA 3C, Austin, TX 78730Off Market
- $4,100,0003 bd3 ba2k sqft6507 Bridge Point Parkway Violet #1D, Austin, TX 78730Pending
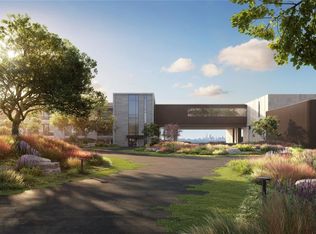
- $917,100-- bd-- ba-- sqft6507 Bridge Point Pkwy #VIOLET 1D, Austin, TX 78730Off Market
Similar homes
- $12,975,0003 bd5 ba5.5k sqft6507 Bridge Point Pkwy #10, Austin, TX 78730Active
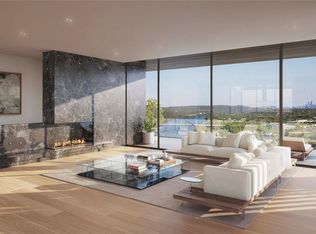
 MLS ID #9085793, Eric Moreland, Moreland Properties. Unlock MLS
 - $12,475,0003 bd5 ba5.6k sqft6507 Bridge Point Pkwy Lot 7, Austin, TX 78730Active
 MLS ID #7503014, Eric Moreland, Moreland Properties. Unlock MLS
 - $7,775,0003 bd4 ba2.8k sqft6507 Bridge Point Parkway Gardenia #Lvs-2b, Austin, TX 78730Active
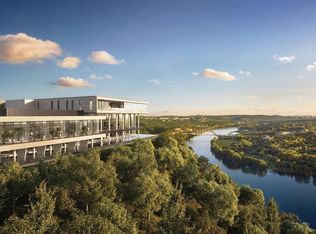 MLS ID #6763766, Mary Anne McMahon, Christies Intl Real Estate Lone Star. Unlock MLS
 - $9,995,0004 bd5 ba4.6k sqft3104 Rivercrest Dr, Austin, TX 78746Active
 MLS ID #5177972, Catherine Romano, Compass RE Texas, LLC. Unlock MLS
 - $7,900,0003 bd4 ba4k sqft2503 Westlake Dr #201, Austin, TX 78746ActiveMLS ID #4160678, Stephanie Nick, Moreland Properties. Unlock MLS
- $9,500,0004 bd6 ba5.7k sqft2905 Westlake Cv, Austin, TX 78746ActiveMLS ID #7317883, Beth Carter, Compass RE Texas, LLC. Unlock MLS
- $19,000,0004 bd6 ba5.2k sqft4625 Rockcliff Rd, Austin, TX 78746ActiveMLS ID #2163562, Cord Shiflet, Moreland Properties. Unlock MLS
- $8,950,0003 bd4 ba3.5k sqft3100 Rivercrest Dr, Austin, TX 78746ActiveMLS ID #8497547, Catherine Romano, Compass RE Texas, LLC. Unlock MLS
- $10,950,0004 bd5 ba5.4k sqft1601 Wild Basin Ledge, Austin, TX 78746ActiveMLS ID #8213495, Sean Smith, Engel & Volkers Austin. Unlock MLS
- $7,495,0003 bd4 ba4.3k sqft2503 Westlake Dr #301, Austin, TX 78746ActiveMLS ID #5078688, Stephanie Nick, Moreland Properties. Unlock MLS
- $7,300,0004 bd4 ba4.8k sqft1354 The High Rd, Austin, TX 78746ActiveMLS ID #7494683, Adelina Rotar, Keller Williams Realty. Unlock MLS
- $7,650,0005 bd6 ba4.8k sqft14419 Agarita Rd #D, Austin, TX 78734ActiveMLS ID #9911592, Alaina Martin, Moreland Properties. Unlock MLS
- $6,495,0005 bd5 ba4.6k sqft1012 Gaston Ave, Austin, TX 78703ActiveMLS ID #5892460, Bridget Ramey, Kuper Sotheby's Int'l Realty. Unlock MLS
- $6,995,0005 bd7 ba5.3k sqft2308 Hartford Rd, Austin, TX 78703ActiveMLS ID #2905010, Trey Phillips, Moreland Properties. Unlock MLS
- $7,900,0005 bd4 ba4.3k sqft400 Academy Dr, Austin, TX 78704ActiveMLS ID #2615563, Kathryn Scarborough, Engel & Volkers Austin. Unlock MLS
- $15,000,0003 bd3 ba2.3k sqft123 Vicinity Trl, Spicewood, TX 78669ActiveMLS ID #2823206, Aaron Jistel, ListingSpark. Unlock MLS
- $18,900,0007 bd4 ba5.7k sqft13628 Gregg Manor Rd, Manor, TX 78653ActiveMLS ID #4772252, Taylor Homuth, Spyglass Realty. Unlock MLS
