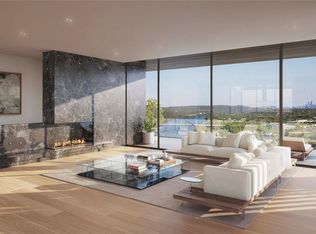
FOUR SEASONS PRIVATE RESIDENCES LAKE AUSTIN is a residential enclave with 100,000 SF of private amenities and direct lake access. Surrounded by 2,000 acres of protected land, rising 380 feet above Lake Austin, the property encompasses 210 acres of pristine natural landscape and 1 mile of shoreline. Only 20 minutes from downtown Austin, Four Seasons Private Residences Lake Austin is poised to become one of the most notable, uniquely amenitized residential properties in the world. One Property–Four Clubs: The Lake Clubhouse & Private Marina is located at the center of a 90º bend in the lake offering views of Pennybacker Bridge. The Upper Clubhouse has a private restaurant curated by Michelin-starred chef Daniel Boulud, private dining rooms with chef's table, a wine tasting room, a 96-seat theater, lounge & bar, and a 300-foot infinity edge pool with serviced cabanas. The Spa and Wellness Club has The Orangerie – an indoor citrus garden, an 82-foot indoor swimming pool, a spa lounge, private treatment suites, Roman-inspired thermal baths, steam and sauna rooms, and a private beauty salon. The Indoor Sports Club has a sports lounge and gallery, golf simulators, four pickle ball courts, a padel court, indoor clay tennis court, a full basketball court, rock climbing canyon, children’s slide, an expansive gym, children’s gym, and two outdoor hard tennis courts with bleachers for private club tournaments. Each Lissoni & Partners-designed residence has meticulously-crafted interiors and expansive terraces. Legendary Four Seasons service and a130-person staff will manage every aspect of one's resort living experience. While information is intended to give general idea, materials, design, amenities could change. Images for illustration only. Fees may apply to some amenities, HOA dues & taxes are estimates, this isn't a sales offer in all areas. Construction expected to be completed late 2027.
Active
$7,775,000
6507 Bridge Point Parkway Gardenia #Lvs-2b, Austin, TX 78730
3beds
2,857sqft
Condominium
Built in 2025
-- sqft lot
$-- Zestimate®
$2,721/sqft
$5,808/mo HOA
What's special
Indoor swimming poolBasketball courtPadel courtExpansive gymOutdoor hard tennis courtsIndoor clay tennis courtSpa lounge
- 616 days |
- 585 |
- 28 |
Zillow last checked:
Listing updated:
Listed by:
Mary Anne McMahon (512) 270-8586,
Christies Intl Real Estate Lone Star (512) 270-8586
Source: Unlock MLS,MLS#: 6763766
Facts & features
Interior
Bedrooms & bathrooms
- Bedrooms: 3
- Bathrooms: 4
- Full bathrooms: 3
- 1/2 bathrooms: 1
- Main level bedrooms: 3
Primary bedroom
- Features: Bar
- Level: Main
Primary bathroom
- Features: Quartz Counters, Double Vanity
- Level: Main
Kitchen
- Features: Pantry, Kitchen Island, Quartz Counters
- Level: Main
Heating
- Central, Solar
Cooling
- Central Air
Appliances
- Included: Built-In Gas Range, Built-In Oven(s), Built-In Refrigerator, Dishwasher, Disposal, Exhaust Fan, Freezer, Gas Cooktop, Microwave, Oven, RNGHD, Refrigerator, See Remarks, Wine Refrigerator
Features
- Bar, Breakfast Bar, Built-in Features, High Ceilings, Double Vanity, Eat-in Kitchen, Elevator, Kitchen Island, Multiple Dining Areas, Open Floorplan, Pantry, Primary Bedroom on Main, Smart Home, Smart Thermostat, Sound System, Walk-In Closet(s), Washer Hookup, See Remarks
- Flooring: Tile, Wood, See Remarks
- Windows: Window Coverings, Window Treatments, See Remarks
Interior area
- Total interior livable area: 2,857 sqft
Video & virtual tour
Property
Parking
- Total spaces: 2
- Parking features: Assigned, Attached, Garage, Gated, Reserved, Secured, See Remarks
- Attached garage spaces: 2
Accessibility
- Accessibility features: Central Living Area, Accessible Closets, Accessible Doors, Accessible Elevator Installed, Accessible Kitchen, Accessible Kitchen Appliances, Smart Technology, Visitable
Features
- Levels: One
- Stories: 1
- Patio & porch: Covered, Deck, Front Porch, Rear Porch, Terrace, See Remarks
- Exterior features: Balcony, Boat Dock - Shared, Restricted Access, Sport Court, Tennis Court(s), See Remarks
- Pool features: See Remarks
- Spa features: See Remarks
- Fencing: Perimeter
- Has view: Yes
- View description: Hill Country, Lake, See Remarks
- Has water view: Yes
- Water view: Lake
- Waterfront features: Lake Front, Lake Privileges, Waterfront
- Body of water: Lake Austin
Lot
- Features: Back to Park/Greenbelt, Landscaped, Native Plants, Many Trees, Views, See Remarks
Details
- Additional structures: Boat House, Garage(s), Tennis Court(s)
- Parcel number: 6507 Bridge Point Pkw Gardenia 2B Austin, TX 78730
- Special conditions: Standard
Construction
Type & style
- Home type: Condo
- Property subtype: Condominium
- Attached to another structure: Yes
Materials
- Foundation: Slab, See Remarks
- Roof: See Remarks
Condition
- Under Construction
- New construction: No
- Year built: 2025
Details
- Builder name: HINES
Utilities & green energy
- Sewer: Public Sewer
- Water: Public, See Remarks
- Utilities for property: Electricity Connected, Natural Gas Connected, Sewer Connected, Solar, Water Connected
Community & HOA
Community
- Features: Clubhouse, Common Grounds, Concierge, Courtyard, Covered Parking, Fitness Center, Game Room, Garage Parking, Gated, High Speed Internet, Housekeeping, Lake, Laundry Service, Lock and Leave, Lounge, Maintenance On-Site, Media Center/Movie Theatre, Pool, Restaurant, Sauna, Spa/Hot Tub, Sport Court(s)/Facility, Tennis Court(s), VALET, See Remarks
- Subdivision: Four Seasons Lake Austin Private Residences
HOA
- Has HOA: Yes
- Services included: Common Area Maintenance, Landscaping, Maintenance Grounds, Maintenance Structure, Parking, Security, See Remarks
- HOA fee: $5,808 monthly
- HOA name: Lake Austin Condominiums
Location
- Region: Austin
Financial & listing details
- Price per square foot: $2,721/sqft
- Date on market: 12/12/2024
- Listing terms: Cash,Contract,Conventional
- Electric utility on property: Yes
Estimated market value
Not available
Estimated sales range
Not available
Not available
Price history
| Date | Event | Price |
|---|---|---|
| 12/12/2024 | Listed for sale | $7,775,000$2,721/sqft |
Source:  Unlock MLS #6763766 Report a problem Unlock MLS #6763766 Report a problem | ||
| 11/9/2024 | Listing removed | $7,775,000$2,721/sqft |
Source: Unlock MLS #5683299 Report a problem | ||
| 5/23/2024 | Listed for sale | $7,775,000$2,721/sqft |
Source: Unlock MLS #5683299 Report a problem | ||
Public tax history
Tax history is unavailable.
Monthly payment
Est. payment
Payment breakdown
Explore the cost of this home by adjusting the details. Changes won't be saved.Climate risks
Neighborhood: River Place
Nearby schools
GreatSchools rating
- 10/10Highland Park Elementary SchoolGrades: PK-5Distance: 3.1 mi
- 9/10Lamar Middle SchoolGrades: 6-8Distance: 4 mi
- 8/10McCallum High SchoolGrades: 9-12Distance: 4.8 mi
Schools provided by the listing agent
- Elementary: Highland Park
- Middle: Lamar (Austin ISD)
- High: McCallum
- District: Austin ISD
Source: Unlock MLS. This data may not be complete. We recommend contacting the local school district to confirm school assignments for this home.
- $16,0661.84 acres6507 Bridge Point Pkwy, Austin, TX 78730Off Market
- $12,975,0003 bd5 ba5.5k sqft6507 Bridge Point Pkwy #10, Austin, TX 78730For Sale
- $4,725,0003 bd3 ba2k sqft6507 Bridge Point Pkwy #4E, Austin, TX 78730For Sale

- $13,2581.52 acresBridge Point Pkwy, Austin, TX 78730Off Market
- $---- bd-- ba-- sqft6507 Bridge Point Parkway Jasmine #2B, Austin, TX 78730Off Market
- $12,975,0004 bd5 ba3.9k sqft6507 Bridge Point Pkwy LANTANA 2A, Austin, TX 78730For Sale
- $579,300-- bd-- ba-- sqft6507 Bridge Point Pkwy WISTERIA 3C, Austin, TX 78730Off Market
- $4,100,0003 bd3 ba2k sqft6507 Bridge Point Parkway Violet #1D, Austin, TX 78730Pending
A local agent can set up tours, give advice and negotiate with sellers.
A local lender can help you make sure your offer is ready when you are.
Similar homes
- $4,725,0003 bd3 ba2k sqft6507 Bridge Point Pkwy #4E, Austin, TX 78730Active
 MLS ID #1987676, Eric Moreland, Moreland Properties. Unlock MLS
 - $7,900,0003 bd4 ba4k sqft2503 Westlake Dr #201, Austin, TX 78746Active
 MLS ID #4160678, Stephanie Nick, Moreland Properties. Unlock MLS
 - $8,950,0003 bd4 ba3.5k sqft3100 Rivercrest Dr, Austin, TX 78746Active
 MLS ID #8497547, Catherine Romano, Compass RE Texas, LLC. Unlock MLS
 - $3,950,0004 bd2 ba2.4k sqft3214 Smoky Rdg, Austin, TX 78730Active
 MLS ID #2047945, Bridget Ramey, Kuper Sotheby's Int'l Realty. Unlock MLS
 - $3,995,0004 bd3 ba2.2k sqft1810 Rockcliff Rd, Austin, TX 78746ActiveMLS ID #1118880, Michele Turnquist, Engel & Volkers Austin. Unlock MLS
- $4,195,0003 bd2 ba2.4k sqft303 Lago Verde Rd, Austin, TX 78734ActiveMLS ID #8838686, Michael Colaninni, EXP Marketing Group. Unlock MLS
- $3,899,0004 bd4 ba3k sqft2108 Matthews Dr, Austin, TX 78703ActiveMLS ID #6656672, Peyton Thompson, The Agency Austin, LLC. Unlock MLS
- $3,999,0003 bd3 ba3.1k sqft1700 Buffalo Gap, Austin, TX 78734For Sale
 MLS ID #177087, Brooke E LeMond, Keller Williams Heritage. HLMLS as distributed by MLS GRID
 - $4,200,0004 bd4 ba4k sqft698 Windsong Trl, West Lake Hills, TX 78746ActiveMLS ID #5274929, Andrew Ware, Moreland Properties. Unlock MLS
- $4,750,0003 bd4 ba3.6k sqft300 Bowie St #2, Austin, TX 78703ActiveMLS ID #9402622, Jude Galligan, TOWERS.net. Unlock MLS
- $3,999,9993 bd4 ba2.8k sqft501 West Ave #3803, Austin, TX 78701ActiveMLS ID #6826986, Rick Orr, Vince Realty. Unlock MLS
- $3,900,0005 bd2 ba2.4k sqft501 Drawbridge Rd, Austin, TX 78746ActiveMLS ID #3266989, Briana Miriani, Allure Real Estate. Unlock MLS
- $3,989,9005 bd4 ba3.8k sqft4424 Eck Ln, Austin, TX 78734ActiveMLS ID #5420807, Eric Copper, Kuper Sotheby's Int'l Realty. Unlock MLS
- $4,350,0005 bd6 ba3.7k sqft5103 Rollingwood Dr, Austin, TX 78746ActiveMLS ID #4247924, Erin Fabacher, Kuper Sotheby's Int'l Realty. Unlock MLS
- $5,850,0004 bd5 ba4.2k sqft11400 Crumley Ranch Rd, Austin, TX 78738ActiveMLS ID #4849868, Jan Moreland, Moreland Properties. Unlock MLS
- $3,949,0004 bd6 ba4.2k sqft2021 Ford St, Austin, TX 78704ActiveMLS ID #5979293, Kelly Martin, Moreland Properties. Unlock MLS
- $4,250,0004 bd5 ba4k sqft4300 Amarra Dr Unit 6, Austin, TX 78735ActiveMLS ID #2362521, Timothy Heyl, Keller Williams Realty. Unlock MLS
- $4,450,0004 bd3 ba3.5k sqft19510 Hamilton Pool Rd, Dripping Springs, TX 78620For SaleMLS ID #20886047, Justin Whitworth, Oldham Goodwin Group, LLC. HAR
- $4,725,0005 bd6 ba3.2k sqft610 Davis St #4704, Austin, TX 78701ActiveMLS ID #3909496, Kevin Burns, Urbanspace. Unlock MLS
- from $4,950,0005 bd6 ba4.1k sqft2902 Cherry Lane Plan, Tarrytown, Austin, TX 78701New ConstructionGossett & Co.
