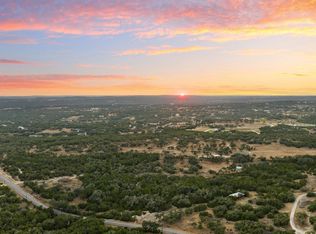
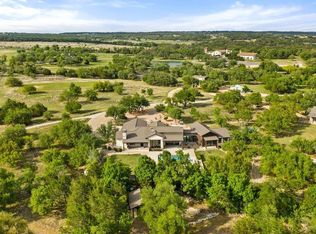
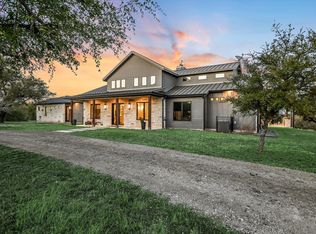
Seize a rare opportunity to own 38.361 prime acres in one of Travis County's most prestigious ranch areas. Located on Crumley Ranch Road—the premier corridor linking Lake Travis and Dripping Springs—this estate delivers breathtaking long-range views, rolling hills, and majestic hilltops. Perfectly positioned equidistant from Dripping Springs and Bee Cave Galleria (15 minutes either way), with easy access to Hwy 290 or 71, it blends natural beauty with exceptional convenience. Choose between LTISD and DSISD. The gently rolling topography features an 80-foot elevation change, ideal for adding a barn, arena, guest homes, or other structures. Perched on a Travis County ridge, the 2016 Ray Tonjes custom residence commands sweeping views and exudes warm elegance. Highlights include a stone-and-stucco facade, rich wood floors, stone hearth, floor-to-ceiling windows, gourmet kitchen with Wolf range and Sub-Zero refrigerator, main-level primary suite + mother-in-law suite, two private offices, upstairs guest wing with two ensuite bedrooms and living area, expansive covered outdoor living with kitchen/grill, oversized 3-car garage, exceptional laundry with built-ins and dog door, plus a 40,000-gallon rainwater harvesting system supplying all household needs. This historic property features early-1900s Crumley Family artifacts: a vintage windmill, cistern, whimsical “castle,” and water ditches with 2–3 ft berms. A Wildlife Management exemption keeps 2025 Travis County taxes at just $12,307 (annual filing required). Abundant wildlife includes whitetail deer, red & gray fox, porcupine, roadrunners, turkeys, owls, cardinals, doves, whistling-ducks, and occasional coyote calls. A legacy property ready for its next chapter. This property is one part of a 75 acre tract. Half is in Hays Co and half in Travis Co. Additional MLS listings: 5865123, 4816418, 1962513
Active
Price cut: $340K (7/1)
$5,850,000
11400 Crumley Ranch Rd, Austin, TX 78738
4beds
4,245sqft
Farm
Built in 2016
38.36 Acres Lot
$-- Zestimate®
$1,378/sqft
$-- HOA
What's special
Vintage windmillMother-in-law suiteFloor-to-ceiling windowsRich wood floorsTwo private officesBreathtaking long-range viewsStone-and-stucco facade
- 230 days
- 470
- 23
Zillow last checked:
Listing updated:
Listed by:
Jan Moreland (512) 263-3282,
Moreland Properties (512) 263-3282,
Ben Morton (512) 689-2564,
Moreland Properties
Source: Unlock MLS,MLS#: 4849868
Facts & features
Interior
Bedrooms & bathrooms
- Bedrooms: 4
- Bathrooms: 5
- Full bathrooms: 4
- 1/2 bathrooms: 1
- Main level bedrooms: 2
Primary bedroom
- Features: Ceiling Fan(s), Natural Woodwork, Recessed Lighting
- Level: Main
Kitchen
- Features: BICMK, Kitchn - Breakfast Area, Breakfast Bar, Pantry, Kitchen Island, Central Vacuum, Granite Counters, Gourmet Kitchen, High Ceilings, Open to Family Room, Recessed Lighting, Smart Home
- Level: Main
Heating
- Central, Electric
Cooling
- Central Air, Electric
Appliances
- Included: Built-In Electric Oven, Built-In Freezer, Built-In Gas Range, Built-In Refrigerator, Dishwasher, Disposal, Exhaust Fan, Gas Range, Ice Maker, Microwave, Double Oven, RNGHD, Self Cleaning Oven, Stainless Steel Appliance(s), Electric Water Heater, WaterPurifier
Features
- Bookcases, Breakfast Bar, Ceiling Fan(s), High Ceilings, Central Vacuum, Chandelier, Granite Counters, Double Vanity, Electric Dryer Hookup, Gas Dryer Hookup, Entrance Foyer, High Speed Internet, In-Law Floorplan, Interior Steps, Kitchen Island, Multiple Living Areas, Pantry, Primary Bedroom on Main, Recessed Lighting, Smart Home, Soaking Tub, Walk-In Closet(s), Wired for Data, Wired for Sound
- Flooring: Tile, Wood
- Windows: Double Pane Windows, Insulated Windows, Screens, Window Coverings
- Number of fireplaces: 2
- Fireplace features: Family Room, Gas Starter, Living Room, Outside
Interior area
- Total interior livable area: 4,245 sqft
Property
Parking
- Total spaces: 3
- Parking features: Additional Parking
- Garage spaces: 3
Accessibility
- Accessibility features: None
Features
- Levels: Two
- Stories: 2
- Patio & porch: Covered, Rear Porch
- Exterior features: Balcony, Barbecue, Uncovered Courtyard, Exterior Steps, Gas Grill, Gutters Full, Lighting, Outdoor Grill, Permeable Paving, Private Entrance, Private Yard
- Fencing: Back Yard, Fenced, Gate, Partial
- Has view: Yes
- View description: Hill Country
- Waterfront features: None
Lot
- Size: 38.36 Acres
- Features: Gentle Sloping, Native Plants, Rock Outcropping, Many Trees, Views
Details
- Additional structures: None
- Has additional parcels: Yes
- Parcel number: 04079601020000
- Special conditions: Standard
Construction
Type & style
- Home type: SingleFamily
- Property subtype: Farm
Materials
- Foundation: Slab
- Roof: Membrane, Metal
Condition
- Resale
- New construction: No
- Year built: 2016
Details
- Builder name: Ray Tonjes
Utilities & green energy
- Sewer: Septic Tank
- Water: See Remarks
- Utilities for property: Cable Connected, Electricity Connected, Electricity Not Available, Internet-Cable, Propane, Water Available
Community & HOA
Community
- Features: None
- Subdivision: none
HOA
- Has HOA: No
Location
- Region: Austin
Financial & listing details
- Price per square foot: $1,378/sqft
- Tax assessed value: $2,229,130
- Annual tax amount: $12,307
- Date on market: 1/26/2026
- Listing terms: Cash,Conventional
- Road surface type: Caliche, Gravel
Estimated market value
Not available
Estimated sales range
Not available
Not available
Price history
| Date | Event | Price |
|---|---|---|
| 7/1/2026 | Price change | $5,850,000-5.5%$1,378/sqft |
Source:  Unlock MLS #4849868 Report a problem Unlock MLS #4849868 Report a problem | ||
| 5/27/2026 | Price change | $6,190,000-10.9%$1,458/sqft |
Source: Unlock MLS #5865123 Report a problem | ||
| 1/26/2026 | Listed for sale | $6,950,000$1,637/sqft |
Source: Unlock MLS #5865123 Report a problem | ||
Public tax history
| Year | Property taxes | Tax assessment |
|---|---|---|
| 2025 | -- | $36,340 +1.5% |
| 2024 | $560 +3.9% | $35,810 +0.3% |
| 2023 | $539 -5.6% | $35,700 +6.6% |
| 2022 | $571 +90.7% | $33,490 +102.1% |
| 2021 | $299 +13.7% | $16,570 +17.7% |
| 2020 | $263 +11.6% | $14,080 +16.9% |
| 2019 | $236 +6.8% | $12,040 +12.3% |
| 2018 | $221 +29.5% | $10,720 +30.3% |
| 2017 | $171 +5% | $8,230 +5.8% |
| 2016 | $163 +19.7% | $7,780 +11.5% |
| 2015 | $136 | $6,980 +7.6% |
| 2014 | $136 | $6,490 +12.3% |
| 2013 | -- | $5,780 -4% |
| 2012 | -- | $6,020 |
| 2011 | -- | $6,020 -2.1% |
| 2010 | -- | $6,150 |
| 2009 | -- | $6,150 +13.9% |
| 2007 | -- | $5,400 +3.8% |
| 2006 | -- | $5,200 +4% |
| 2003 | -- | $5,000 +3.1% |
| 2002 | -- | $4,850 -47.3% |
| 2001 | -- | $9,200 -1.4% |
| 2000 | -- | $9,330 |
Find assessor info on the county website
Monthly payment
Est. payment
Payment breakdown
Explore the cost of this home by adjusting the details. Changes won't be saved.Climate risks
Neighborhood: 78738
Nearby schools
Schools provided by the listing agent
- Elementary: Bee Cave
- Middle: Bee Cave Middle School
- High: Lake Travis
- District: Lake Travis ISD
Source: Unlock MLS. This data may not be complete. We recommend contacting the local school district to confirm school assignments for this home.
Similar homes
- $6,660,0004 bd6 ba5.3k sqft2560 Bell Springs Rd, Dripping Springs, TX 78620Active
 MLS ID #4703300, Jana Birdwell, Compass RE Texas, LLC. Unlock MLS
 - $5,500,0004 bd5 ba3.6k sqft3340 Martin Rd, Dripping Springs, TX 78620Active
 MLS ID #6512380, Heidi Whitlock, Buono & Associates. Unlock MLS
 - $4,575,0004 bd5 ba5.3k sqft12900 Hacienda Rdg, Austin, TX 78738Active
 MLS ID #1538943, Amy Deane, Moreland Properties. Unlock MLS
 - $3,500,0004 bd3 ba3.9k sqft13800 Lone Rider Trl, Austin, TX 78738Active
 MLS ID #9393410, Carolyn Vogel, Moreland Properties. Unlock MLS
 - $5,100,0004 bd6 ba5.2k sqft8708 Acuarela Ct, Austin, TX 78735ActiveMLS ID #7988061, Daryl Fojtik, Advantage Austin Properties. Unlock MLS
- $2,949,0005 bd5 ba4.3k sqft6316 Caudill Lane, Austin, TX 78738ActiveMLS ID #5460288, Traci Wilson, Engel & Volkers Austin. Unlock MLS
- $4,625,0005 bd6 ba5.8k sqft6 Wren Valley Cv, Austin, TX 78746ActiveMLS ID #1912779, Dara Allen, Christies Intl Real Estate Lone Star. Unlock MLS
- $6,200,0006 bd6 ba6.2k sqft14423 Ridgetop Ter, Austin, TX 78732ActiveMLS ID #8871302, Gary Dolch, Compass RE Texas, LLC. Unlock MLS
- $3,250,0003 bd4 ba4k sqft8312 Carranzo Dr, Austin, TX 78735ActiveMLS ID #1672520, Theran Greer, Moreland Properties. Unlock MLS
- $3,100,0005 bd6 ba5.2k sqft17917 Davenport Divide Ct, Austin, TX 78738ActiveMLS ID #2446313, Yasmeen Ansari, NB Elite Realty. Unlock MLS
- $5,400,0005 bd5 ba5.6k sqft3604 Westlake Dr, Austin, TX 78746ActiveMLS ID #5918134, Eric Moreland, Moreland Properties. Unlock MLS
- $4,950,0004 bd6 ba6.3k sqft1905 Wood Acre Ln, Austin, TX 78733ActiveMLS ID #4516730, Todd Hower, Todd Hower Realty LLC. Unlock MLS
- $2,998,0005 bd5 ba3.6k sqft733 Dawn Vw #701, Dripping Springs, TX 78620ActiveMLS ID #6953918, Jamie Novak Chauvette, Moreland Properties. Unlock MLS
- $3,250,0004 bd6 ba5.6k sqft400 Medlin Creek Loop, Dripping Springs, TX 78620ActiveMLS ID #6086687, Susan LaBelle, Magnolia Realty Austin Hill Co. Unlock MLS
- $3,690,0005 bd5 ba5.8k sqft9805 Grand Summit Blvd, Dripping Springs, TX 78620ActiveMLS ID #2453260, Gary Dolch, Compass RE Texas, LLC. Unlock MLS
- $3,295,0004 bd5 ba5.1k sqft11029 Arroyo Canyon Dr, Austin, TX 78736ActiveMLS ID #3585394, Gary Dolch, Compass RE Texas, LLC. Unlock MLS
- $5,000,0006 bd4 ba4.4k sqft(Undisclosed Address), Spicewood, TX 78669ActiveMLS ID #5725323, Dave Murray, Keller Williams Realty. Unlock MLS
- $5,250,0004 bd5 ba5.6k sqft1414 The High Rd, Austin, TX 78746ActiveMLS ID #9461264, Sean Smith, Engel & Volkers Austin. Unlock MLS
- $8,750,0003 bd4 ba3.1k sqft5200 Bell Springs Rd, Dripping Springs, TX 78620ActiveMLS ID #3398629, Chad Mahagan, Moreland Properties. Unlock MLS
- $3,200,0005 bd4 ba3.9k sqft701 Furlong Dr, Austin, TX 78746ActiveMLS ID #3217600, Alexa Kanelos, Compass RE Texas, LLC. Unlock MLS
