There’s a point where space starts to matter more than square footage. Where privacy isn’t a luxury, it’s a requirement. And where the idea of “getting away” no longer means giving anything up. Welcome to one of Dripping Springs’ most compelling opportunities. Set on just over 30 acres of Texas Hill Country, this exceptional property pairs wide-open beauty with a rare level of self-sufficiency, featuring solar power and a 30,000 gallon rainwater collection system that creates an almost off-grid lifestyle without sacrificing comfort or convenience. At the heart of the property sits a beautifully appointed 3,600+ SF residence, thoughtfully positioned to take in the surrounding landscape and designed for everyday living. Expansive windows invite the outdoors in, while nearly 900 square feet of covered patio space becomes a natural extension of the home, perfect for slow mornings, long evenings, and everything in between. Inside, the home offers a versatile layout with a fifth bedroom that can easily function as a secondary living space, private study, fitness room, or guest retreat, creating flexibility that evolves with your needs over time. Outside, rolling terrain, native landscape, and wide-open skies create a sense of freedom that’s increasingly rare, yet this property is anything but remote. Located minutes from the heart of Dripping Springs, you’re within easy reach of top-rated schools, local cafes, breweries, and everyday essentials, striking an ideal balance between seclusion and convenience. Adding to the functionality is a substantial 1,500 square foot barn offering space for equipment, hobbies, storage, or future customization. Offered as a combined 30.72-acre estate, the property also consists of two distinct tracts, presenting the rare ability to envision multiple paths forward.
Active
$2,998,000
733 Dawn Vw #701, Dripping Springs, TX 78620
5beds
3,649sqft
Single Family Residence
Built in 2008
30.72 Acres Lot
$-- Zestimate®
$822/sqft
$-- HOA
What's special
Native landscapeWide-open skiesRolling terrainVersatile layout
- 199 days
- 145
- 5
Zillow last checked:
Listing updated:
Listed by:
Jamie Novak Chauvette (512) 263-3282,
Moreland Properties (512) 263-3282,
Ben Morton (512) 689-2564,
Moreland Properties
Source: Unlock MLS,MLS#: 6953918
Facts & features
Interior
Bedrooms & bathrooms
- Bedrooms: 5
- Bathrooms: 5
- Full bathrooms: 3
- 1/2 bathrooms: 2
- Main level bedrooms: 4
Heating
- Central, Electric, Fireplace(s), Heat Pump, Solar
Cooling
- Ceiling Fan(s), Central Air, Electric
Appliances
- Included: Built-In Electric Oven, Convection Oven, Dishwasher, Disposal, Microwave, Propane Cooktop, RNGHD, Stainless Steel Appliance(s), Vented Exhaust Fan, Electric Water Heater, Water Purifier Owned
Features
- Breakfast Bar, Ceiling Fan(s), High Ceilings, Granite Counters, Double Vanity, Electric Dryer Hookup, Eat-in Kitchen, Interior Steps, Kitchen Island, Open Floorplan, Pantry, Primary Bedroom on Main, Recessed Lighting, Storage, Walk-In Closet(s), Washer Hookup
- Flooring: Carpet, Tile, Wood
- Windows: Aluminum Frames, Blinds, Double Pane Windows
- Number of fireplaces: 3
- Fireplace features: Fire Pit, Living Room, Outside, Wood Burning
Interior area
- Total interior livable area: 3,649 sqft
Video & virtual tour
Property
Parking
- Total spaces: 2
- Parking features: Additional Parking, Attached, Concrete, Door-Single, Driveway, Electric Gate, Garage, Garage Door Opener, Garage Faces Side, Inside Entrance, Kitchen Level, Private
- Attached garage spaces: 2
Accessibility
- Accessibility features: None
Features
- Levels: Two
- Stories: 2
- Patio & porch: Covered, Front Porch, Rear Porch
- Exterior features: Gutters Full
- Pool features: None
- Fencing: Back Yard, Barbed Wire, Fenced, Gate, Perimeter
- Has view: Yes
- View description: Hill Country, Trees/Woods
- Waterfront features: None
Lot
- Size: 30.72 Acres
- Features: Back Yard, Front Yard, Native Plants, Private, Many Trees, Trees-Medium (20 Ft - 40 Ft), Views
Details
- Additional structures: Barn(s), Shed(s)
- Parcel number: 1185500000013004 and 1185500000014004
- Special conditions: Standard
Construction
Type & style
- Home type: SingleFamily
- Property subtype: Single Family Residence
Materials
- Foundation: Slab
- Roof: Metal
Condition
- Resale
- New construction: No
- Year built: 2008
Utilities & green energy
- Sewer: Septic Tank
- Water: See Remarks, Private, Well
- Utilities for property: Cable Available, Electricity Connected, Internet-Cable, Phone Available, Propane, Solar
Community & HOA
Community
- Features: None
- Subdivision: Sycamore Creek
HOA
- Has HOA: No
Location
- Region: Dripping Springs
Financial & listing details
- Price per square foot: $822/sqft
- Annual tax amount: $28,019
- Date on market: 4/2/2026
- Listing terms: Cash,Conventional,VA Loan
- Electric utility on property: Yes
Estimated market value
Not available
Estimated sales range
Not available
Not available
Price history
| Date | Event | Price |
|---|---|---|
| 5/22/2026 | Price change | $2,998,000-6.3%$822/sqft |
Source:  Unlock MLS #1538986 Report a problem Unlock MLS #1538986 Report a problem | ||
| 4/2/2026 | Listed for sale | $3,199,000$877/sqft |
Source: Unlock MLS #6953918 Report a problem | ||
Public tax history
Tax history is unavailable.
Monthly payment
Est. payment
Payment breakdown
Explore the cost of this home by adjusting the details. Changes won't be saved.Climate risks
Neighborhood: 78620
Nearby schools
Schools provided by the listing agent
- Elementary: Dripping Springs
- Middle: Dripping Springs Middle
- High: Dripping Springs
- District: Dripping Springs ISD
Source: Unlock MLS. This data may not be complete. We recommend contacting the local school district to confirm school assignments for this home.
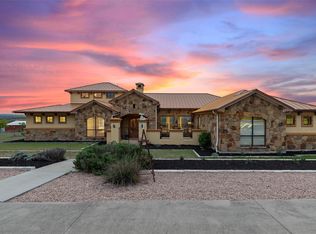
- $1,999,0005 bd5 ba3.6k sqft733 Dawn Vw, Dripping Springs, TX 78620For Sale
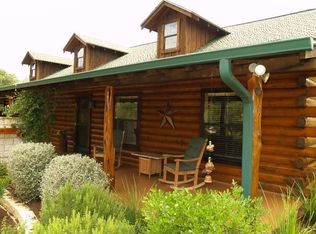
- $1,427,6004 bd4 ba3.6k sqft750 Dawn Vw, Dripping Springs, TX 78620Off Market
- $674,100-- bd-- ba2k sqft700 Dawn Vw, Dripping Springs, TX 78620Off Market
- $901,400-- bd-- ba2.8k sqft201 Valley Oak Dr, Dripping Springs, TX 78620Off Market
Similar homes
- $1,999,0005 bd5 ba3.6k sqft733 Dawn Vw, Dripping Springs, TX 78620Active
 MLS ID #1415316, Jamie Novak Chauvette, Moreland Properties. Unlock MLS
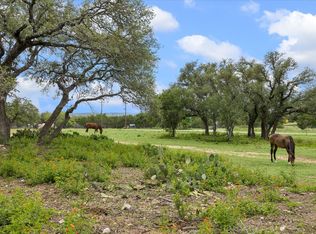
 - $2,888,8882 bd3 ba2.3k sqft6411 W Fitzhugh Rd, Dripping Springs, TX 78620Active
 MLS ID #1957249, Sandy Hollier, Keller Williams Realty. Unlock MLS
 - $2,499,0005 bd5 ba3.2k sqft800 Kothmann Rd, Dripping Springs, TX 78620Active
 MLS ID #9966316, Clayton Bonner, Ranchland Real Estate. Unlock MLS
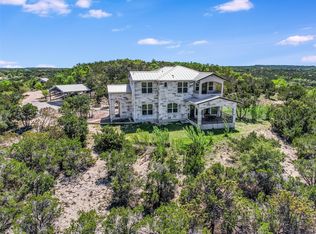
 - $2,599,0003 bd4 ba4k sqft910 Plant Lady Ln, Dripping Springs, TX 78620Active
 MLS ID #7364215, Kacy Dolce, Christies Intl Real Estate Lone Star. Unlock MLS
 - $2,490,0004 bd4 ba3.5k sqft329 Calvary Cv, Dripping Springs, TX 78620ActiveMLS ID #3595068, Amy Sims, Compass RE Texas, LLC. Unlock MLS
- $1,699,8504 bd3 ba3.1k sqft294 Hidden Creek Dr, Dripping Springs, TX 78620ActiveMLS ID #1250764, Garrett Beem, NestHaven Properties. Unlock MLS
- $2,995,0005 bd6 ba5k sqft3830 Outback Trl, Spicewood, TX 78669ActiveMLS ID #2193732, Cord Shiflet, Moreland Properties. Unlock MLS
- $1,950,0004 bd4 ba4.5k sqft1120 Canyon View Rd, Dripping Springs, TX 78620ActiveMLS ID #7304542, Mark Clausen, Compass RE Texas, LLC. Unlock MLS
- $2,090,0004 bd4 ba3.1k sqft333 Stallion Ln, Dripping Springs, TX 78620ActiveMLS ID #2036095, Lindsey Daniels, Keller Williams Realty. Unlock MLS
- $1,962,5004 bd3 ba2.3k sqft411 Whitetail Ridge Rd, Dripping Springs, TX 78620ActiveMLS ID #1673617, Scott Daves, Stanberry REALTORS. Unlock MLS
- $2,795,0004 bd6 ba4.8k sqft8001 Magnolia Ridge Cv, Austin, TX 78738ActiveMLS ID #3981100, Myles Lewis, Coldwell Banker Realty. Unlock MLS
- $3,000,0002 bd3 ba2.5k sqft101 Rolling Hills Rd, Blanco, TX 78606ActiveMLS ID #1083026, Megan Hall, Magnolia Realty Austin Hill Co. Unlock MLS
- $2,499,0004 bd5 ba3.4k sqft14909 Fitzhugh Rd Unit B, Austin, TX 78736ActiveMLS ID #7253025, Jan Moreland, Moreland Properties. Unlock MLS
- $3,295,0004 bd5 ba5.1k sqft11029 Arroyo Canyon Dr, Austin, TX 78736ActiveMLS ID #3585394, Gary Dolch, Compass RE Texas, LLC. Unlock MLS
- $2,450,0004 bd2 ba3.5k sqft878 Ranch Road 2766, Johnson City, TX 78636ActiveMLS ID #3140071, Wende Parks, Moreland Properties. Unlock MLS
- $3,500,0004 bd3 ba3.9k sqft13800 Lone Rider Trl, Austin, TX 78738ActiveMLS ID #9393410, Carolyn Vogel, Moreland Properties. Unlock MLS
- $2,700,0004 bd3 ba4.9k sqft25110 River Rd, Spicewood, TX 78669ActiveMLS ID #9823582, Trudy Tassin, Keller Williams - Lake Travis. Unlock MLS
- $2,995,0002 bd2 ba2.5k sqft1533 Ranch Road 1323, Johnson City, TX 78636For Sale
 MLS ID #178820, Tricia Keith, Keller Williams Realty. HLMLS as distributed by MLS GRID
 - $1,850,0004 bd5 ba4.1k sqft755 Ranchers Club Ln, Driftwood, TX 78619ActiveMLS ID #4750324, Kim Cabler, Hills Of Texas Sky Realty. Unlock MLS
- $2,999,5004 bd5 ba4.9k sqft3735 Lost Creek Blvd, Austin, TX 78735ActiveMLS ID #4929454, Robin McDonald, Blackburn Properties. Unlock MLS
