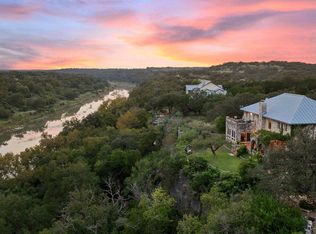
There’s a point where space starts to matter more than square footage. Where privacy isn’t a luxury, it’s a requirement. And where the idea of “getting away” no longer means giving anything up. Welcome to one of Dripping Springs’ most compelling opportunities. Combined with the adjacent parcel - set on just over 30 acres of Texas Hill Country, this exceptional property pairs wide-open beauty with a rare level of self-sufficiency, featuring solar power and a 30,000 gallon rainwater collection system that creates an almost off-grid lifestyle without sacrificing comfort or convenience. At the heart of the property sits a beautifully appointed 3,600+ SF residence, thoughtfully positioned to take in the surrounding landscape and designed for everyday living. Expansive windows invite the outdoors in, while nearly 900 square feet of covered patio space becomes a natural extension of the home, perfect for slow mornings, long evenings, and everything in between. Inside, the home offers a versatile layout with a fifth bedroom that can easily function as a secondary living space, private study, fitness room, or guest retreat, creating flexibility that evolves with your needs over time. Outside, rolling terrain, native landscape, and wide-open skies create a sense of freedom that’s increasingly rare, yet this property is anything but remote. Located minutes from the heart of Dripping Springs, you’re within easy reach of top-rated schools, local cafes, breweries, and everyday essentials, striking an ideal balance between seclusion and convenience. Adding to the functionality is a substantial 1,500 square foot barn offering space for equipment, hobbies, storage, or future customization. Offered as a combined 30.72-acre estate, the property also consists of two distinct tracts, presenting the rare ability to envision multiple paths forward.
Active
$1,999,000
733 Dawn Vw, Dripping Springs, TX 78620
5beds
3,649sqft
Single Family Residence
Built in 2008
15.46 Acres Lot
$-- Zestimate®
$548/sqft
$-- HOA
What's special
- 190 days
- 215
- 25
Zillow last checked:
Listing updated:
Listed by:
Jamie Novak Chauvette (512) 263-3282,
Moreland Properties (512) 263-3282,
Ben Morton (512) 689-2564,
Moreland Properties
Source: Unlock MLS,MLS#: 1415316
Facts & features
Interior
Bedrooms & bathrooms
- Bedrooms: 5
- Bathrooms: 5
- Full bathrooms: 3
- 1/2 bathrooms: 2
- Main level bedrooms: 4
Heating
- Central, Electric, Fireplace(s), Heat Pump, Solar
Cooling
- Ceiling Fan(s), Central Air, Electric
Appliances
- Included: Built-In Electric Oven, Convection Oven, Cooktop, Dishwasher, Disposal, Gas Cooktop, Microwave, Plumbed For Ice Maker, Propane Cooktop, RNGHD, Stainless Steel Appliance(s), Electric Water Heater, WaterPurifier, Water Purifier Owned
Features
- Breakfast Bar, Ceiling Fan(s), High Ceilings, Granite Counters, Double Vanity, Electric Dryer Hookup, Eat-in Kitchen, Interior Steps, Kitchen Island, Open Floorplan, Pantry, Primary Bedroom on Main, Recessed Lighting, Walk-In Closet(s), Washer Hookup
- Flooring: Carpet, Tile, Wood
- Windows: Aluminum Frames, Blinds, Double Pane Windows
- Number of fireplaces: 3
- Fireplace features: Fire Pit, Living Room, Outside, Wood Burning
Interior area
- Total interior livable area: 3,649 sqft
Video & virtual tour
Property
Parking
- Total spaces: 2
- Parking features: Attached, Concrete, Door-Single, Driveway, Electric Gate, Garage, Garage Door Opener, Garage Faces Side, Inside Entrance, Kitchen Level, Private
- Attached garage spaces: 2
Accessibility
- Accessibility features: None
Features
- Levels: Two
- Stories: 2
- Patio & porch: Covered, Front Porch, Porch, Rear Porch
- Exterior features: Gas Grill, Gutters Full, Outdoor Grill, Private Entrance, Private Yard
- Pool features: None
- Fencing: Barbed Wire, Fenced, Perimeter
- Has view: Yes
- View description: Hill Country, Panoramic, Trees/Woods
- Waterfront features: None
Lot
- Size: 15.46 Acres
- Features: Back Yard, Cul-De-Sac, Front Yard, Gentle Sloping, Native Plants, Many Trees, Trees-Medium (20 Ft - 40 Ft)
Details
- Additional structures: Barn(s), Shed(s)
- Parcel number: 1185500000013004
- Special conditions: Standard
Construction
Type & style
- Home type: SingleFamily
- Property subtype: Single Family Residence
Materials
- Foundation: Slab
- Roof: Metal
Condition
- Resale
- New construction: No
- Year built: 2008
Utilities & green energy
- Sewer: Septic Tank
- Water: See Remarks, Private, Well
- Utilities for property: Cable Available, Electricity Connected, Internet-Cable, Phone Not Available, Propane, Solar
Community & HOA
Community
- Features: None
- Subdivision: Sycamore Creek
HOA
- Has HOA: No
Location
- Region: Dripping Springs
Financial & listing details
- Price per square foot: $548/sqft
- Tax assessed value: $1,223,085
- Annual tax amount: $18,293
- Date on market: 4/2/2026
- Listing terms: Cash,Conventional,VA Loan
- Electric utility on property: Yes
Estimated market value
Not available
Estimated sales range
Not available
Not available
Price history
| Date | Event | Price |
|---|---|---|
| 5/22/2026 | Price change | $1,999,000-2.5%$548/sqft |
Source:  Unlock MLS #1415316 Report a problem Unlock MLS #1415316 Report a problem | ||
| 4/2/2026 | Listed for sale | $2,050,000$562/sqft |
Source: Unlock MLS #1415316 Report a problem | ||
Public tax history
| Year | Property taxes | Tax assessment |
|---|---|---|
| 2025 | $6,579 -9% | $1,118,612 +10% |
| 2024 | $7,227 -12.6% | $1,016,920 -21.9% |
| 2023 | $8,267 -36.2% | $1,302,250 +55% |
| 2022 | $12,949 -4.5% | $840,430 +1% |
| 2021 | $13,565 +9.9% | $831,705 +16.7% |
| 2020 | $12,343 -2.8% | $712,755 +6.9% |
| 2019 | $12,698 -2.2% | $666,980 +2.7% |
| 2018 | $12,983 -0.2% | $649,170 +0.3% |
| 2017 | $13,012 +1.7% | $646,990 +2.4% |
| 2016 | $12,793 +9.5% | $631,630 +4% |
| 2015 | $11,686 | $607,460 +6.5% |
| 2014 | $11,686 | $570,330 +2.5% |
| 2013 | -- | $556,220 |
| 2012 | -- | $556,220 +3.1% |
| 2011 | -- | $539,640 -13.5% |
| 2010 | -- | $623,610 +80.7% |
| 2009 | -- | $345,040 +262.6% |
| 2007 | -- | $95,160 |
| 2006 | -- | $95,160 |
| 2005 | -- | $95,160 +32.9% |
| 2004 | -- | $71,610 |
| 2003 | -- | $71,610 |
| 2002 | -- | $71,610 +16.6% |
| 2001 | -- | $61,430 +35% |
| 2000 | -- | $45,510 |
Find assessor info on the county website
Monthly payment
Est. payment
Payment breakdown
Explore the cost of this home by adjusting the details. Changes won't be saved.Climate risks
Neighborhood: 78620
Nearby schools
Schools provided by the listing agent
- Elementary: Dripping Springs
- Middle: Dripping Springs Middle
- High: Dripping Springs
- District: Dripping Springs ISD
Source: Unlock MLS. This data may not be complete. We recommend contacting the local school district to confirm school assignments for this home.
- $2,998,0005 bd5 ba3.6k sqft733 Dawn Vw #701, Dripping Springs, TX 78620For Sale
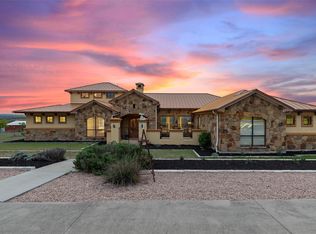
- $1,483,2004 bd4 ba3.6k sqft750 Dawn Vw, Dripping Springs, TX 78620Off Market
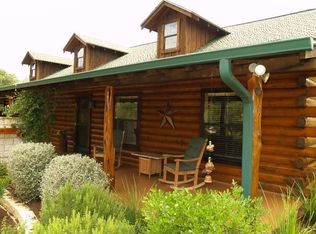
- $671,800-- bd-- ba2k sqft700 Dawn Vw, Dripping Springs, TX 78620Off Market
- $934,300-- bd-- ba2.8k sqft201 Valley Oak Dr, Dripping Springs, TX 78620Off Market
Similar homes
- $2,998,0005 bd5 ba3.6k sqft733 Dawn Vw #701, Dripping Springs, TX 78620Active
 MLS ID #6953918, Jamie Novak Chauvette, Moreland Properties. Unlock MLS
 - $1,595,0005 bd5 ba2.9k sqft471 Turkey Dr, Dripping Springs, TX 78620Active
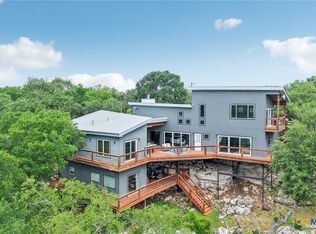
 MLS ID #625216, Dan S. Justus, Keller Williams Realty - SW. Central Texas MLS
 - $1,950,0004 bd4 ba4.5k sqft1120 Canyon View Rd, Dripping Springs, TX 78620Active
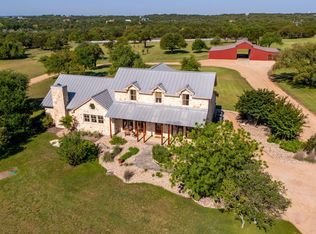 MLS ID #7304542, Mark Clausen, Compass RE Texas, LLC. Unlock MLS
 - $1,995,5005 bd5 ba4.5k sqft5229 Hupedo Ranch Rd, Dripping Springs, TX 78669Active
 MLS ID #6608670, Johnny Devora, Devora Realty. Unlock MLS
 - $2,385,0003 bd5 ba4.2k sqft1525 Springlake Dr, Dripping Springs, TX 78620ActiveMLS ID #8471090, Tracey Guttes, Bramlett Partners. Unlock MLS
- $1,275,0003 bd3 ba3k sqft1101 Windy Hills Rd, Dripping Springs, TX 78620ActiveMLS ID #3616961, Jenna Moore, Topper Real Estate. Unlock MLS
- $2,599,0003 bd4 ba4k sqft910 Plant Lady Ln, Dripping Springs, TX 78620ActiveMLS ID #7364215, Kacy Dolce, Christies Intl Real Estate Lone Star. Unlock MLS
- $1,950,0004 bd4 ba3.6k sqft2105 Legacy Hills Drive, Johnson City, TX 78636For Sale
 MLS ID #177337, Tricia Keith, Keller Williams Realty. HLMLS as distributed by MLS GRID
 - $1,995,0004 bd3 ba2.8k sqft10598 Davy Crockett Dr, Austin, TX 78737ActiveMLS ID #9404851, Cord Shiflet, Moreland Properties. Unlock MLS
- $1,750,0003 bd3 ba4.2k sqft1012 Quail Ridge Dr, Dripping Springs, TX 78620ActiveMLS ID #3494965, Wendy Papasan, Keller Williams Realty. Unlock MLS
- $1,650,0004 bd5 ba4.6k sqft461 Crosswater Ln, Dripping Springs, TX 78620ActiveMLS ID #3751472, Garrett Beem, NestHaven Properties. Unlock MLS
- $1,199,9005 bd4 ba4.2k sqft251 Seth Hvn, Dripping Springs, TX 78620ActiveMLS ID #9325036, Steve Mallett, Keller Williams Realty. Unlock MLS
- $1,195,0004 bd3 ba2.5k sqft300 High Plains Dr, Dripping Springs, TX 78620ActiveMLS ID #4772953, Joshua Payer, Keller Williams - Lake Travis. Unlock MLS
- $999,5003 bd4 ba3.8k sqft360 Stacey Ann Cv, Dripping Springs, TX 78620ActiveMLS ID #7735283, Ann Mitchell, Compass RE Texas, LLC. Unlock MLS
- $1,950,0004 bd5 ba4.3k sqft241 E LYNX CV, Blanco, TX 78606For Sale
 MLS ID #2006658, Larry Kuebel TREC #780444, All City San Antonio Registered Series. LERA MLS
 - $1,995,0005 bd6 ba4.1k sqft34 Autumn Oaks Dr, The Hills, TX 78738ActiveMLS ID #1875148, Kelly Vondrehle, Compass RE Texas, LLC. Unlock MLS
- $1,299,0004 bd4 ba3.9k sqft17316 Avion Dr, Dripping Springs, TX 78620ActiveMLS ID #1649120, Ben Baronet, SunDrip Realty. Unlock MLS
- $1,649,0004 bd5 ba4.3k sqft4401 Whirlwind Cv, Spicewood, TX 78669ActiveMLS ID #5922651, Jana Birdwell, Compass RE Texas, LLC. Unlock MLS
- $1,799,0005 bd4 ba4.4k sqft999 Enchanted Oaks Dr, Driftwood, TX 78619ActiveMLS ID #3193737, Stefan Benteler, Compass RE Texas, LLC. Unlock MLS
