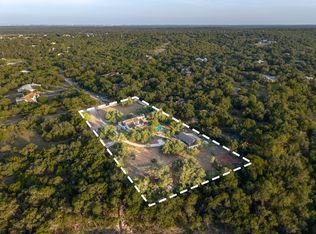
Nestled on 8.57 acres of Hill Country land, this custom home delivers seclusion and spectacular views — providing a sense of peace you feel the moment you arrive. A picturesque wet-weather creek runs through the lower portion, perfect for riding horses along the banks while deer visit the feeder. The property offers 5 total garage spaces, including a 2,250-sqft shop — ideal for the car enthusiast, hobbyist, or tradesperson — with 3 bays, full AC, and a bathroom, a fully functional workspace ready for year-round projects. Two RV hookups, one with full sewer, water, and electric, add flexibility for guests. Inside, the open plan features custom cabinetry, granite, and built-ins, with boxed beam and tray ceilings adding architectural character throughout. The kitchen is built for entertaining, with a pot filler, ice maker, two large pantries, and an oversized bar with distinctive circular counters that naturally draw people in. A custom fireplace warms the primary suite, with a sitting area that looks out over beautiful views. The ensuite bath includes a jetted tub, walk-in shower, and 2 separate closets. Two additional primary suites, each with a private bathroom, plus a dedicated office, provide flexibility for guests or multi-generational living. Across the back, a 966-square-foot enclosed porch —heated and cooled— offers year-round living space not calculated in the tax sqft. A freestanding indoor-outdoor fireplace anchors the room, alongside a 2nd kitchen and grill. Just beyond, a covered deck and hot tub take in the views, with plenty of room for a pool. A metal roof, 20K-gallon rainwater collection system, standby generator, and 430-foot well provide self-sufficient peace of mind. Most cedar has been cleared, and roughly one acre is fenced near the home. On private acreage with sweeping Hill Country views and the kind of privacy that's increasingly rare, this property offers the best of both worlds — peaceful country living, just 30 minutes from Downtown Austin.
Active
$1,750,000
1012 Quail Ridge Dr, Dripping Springs, TX 78620
3beds
4,242sqft
Single Family Residence
Built in 2012
8.57 Acres Lot
$-- Zestimate®
$413/sqft
$-- HOA
What's special
Hot tubDedicated officeFreestanding indoor-outdoor fireplacePicturesque wet-weather creekFully functional workspaceSpectacular viewsTray ceilings
- 59 days
- 381
- 24
Zillow last checked:
Listing updated:
Listed by:
Wendy Papasan (512) 330-1004,
Keller Williams Realty (512) 448-4111
Source: Unlock MLS,MLS#: 3494965
Facts & features
Interior
Bedrooms & bathrooms
- Bedrooms: 3
- Bathrooms: 3
- Full bathrooms: 3
- Main level bedrooms: 3
Heating
- Central
Cooling
- Central Air
Appliances
- Included: Built-In Oven(s), Dishwasher, Disposal, Microwave
Features
- Bookcases, Breakfast Bar, High Ceilings, Tray Ceiling(s), Granite Counters, Double Vanity, French Doors, Interior Steps, Kitchen Island, Multiple Living Areas, No Interior Steps, Open Floorplan, Pantry, Primary Bedroom on Main, Recessed Lighting, Study/Home Office, Walk-In Closet(s)
- Flooring: Concrete, No Carpet
- Windows: Plantation Shutters
- Number of fireplaces: 2
- Fireplace features: Family Room, Primary Bedroom
Interior area
- Total interior livable area: 4,242 sqft
Video & virtual tour
Property
Parking
- Total spaces: 5
- Parking features: Attached, Door-Multi, Driveway, Garage, Workshop in Garage
- Attached garage spaces: 5
Accessibility
- Accessibility features: See Remarks
Features
- Levels: One
- Stories: 1
- Patio & porch: Deck
- Exterior features: Gutters Full, Private Yard, RV Hookup
- Pool features: None
- Fencing: Partial
- Has view: Yes
- View description: Hill Country, Trees/Woods
- Waterfront features: Creek, Stream
Lot
- Size: 8.57 Acres
- Features: Back Yard, Front Yard, Landscaped, Private, Sprinkler - Automatic, Trees-Heavy, Trees-Large (Over 40 Ft), Many Trees, Views
Details
- Additional structures: Garage(s), Outbuilding, Storage, Workshop
- Parcel number: 1153280000021004
- Special conditions: Standard
Construction
Type & style
- Home type: SingleFamily
- Property subtype: Single Family Residence
Materials
- Foundation: Slab
- Roof: Metal
Condition
- Resale
- New construction: No
- Year built: 2012
Utilities & green energy
- Sewer: Septic Tank
- Water: See Remarks
- Utilities for property: Electricity Available, Propane, Underground Utilities
Community & HOA
Community
- Features: None
- Subdivision: Meadow Creek Ranch
HOA
- Has HOA: Yes
- Services included: Common Area Maintenance
- HOA name: Meadow Creek Ranch
Location
- Region: Dripping Springs
Financial & listing details
- Price per square foot: $413/sqft
- Tax assessed value: $1,643,144
- Annual tax amount: $7,385
- Date on market: 7/24/2026
- Listing terms: Cash,Conventional,VA Loan
- Electric utility on property: Yes
Estimated market value
Not available
Estimated sales range
Not available
Not available
Price history
| Date | Event | Price |
|---|---|---|
| 7/24/2026 | Listed for sale | $1,750,000+106.1%$413/sqft |
Source:  Unlock MLS #3494965 Report a problem Unlock MLS #3494965 Report a problem | ||
| 5/30/2015 | Listing removed | $849,000$200/sqft |
Source: Kuper Sotheby's International Realty #6694699 Report a problem | ||
| 5/27/2015 | Pending sale | $849,000$200/sqft |
Source: Kuper Sotheby's International Realty #6694699 Report a problem | ||
| 5/1/2015 | Listed for sale | $849,000$200/sqft |
Source: Kuper Sotheby's International Realty #6694699 Report a problem | ||
Public tax history
| Year | Property taxes | Tax assessment |
|---|---|---|
| 2025 | $7,385 -7.1% | $1,369,238 +10% |
| 2024 | $7,952 +3.6% | $1,244,762 +10% |
| 2023 | $7,679 -34.4% | $1,131,602 +10% |
| 2022 | $11,701 -0.3% | $1,028,729 |
| 2021 | $11,741 +0.2% | -- |
| 2020 | $11,720 +0.6% | $850,189 +10% |
| 2019 | $11,648 +1.3% | $772,899 +10% |
| 2018 | $11,494 +0.6% | $702,635 +10% |
| 2017 | $11,426 +0.5% | $638,759 +10% |
| 2016 | $11,368 +19.3% | $580,690 +3.9% |
| 2015 | $9,528 | $558,970 +6.3% |
| 2014 | $9,528 | $525,778 +10% |
| 2013 | -- | $477,980 +198.1% |
| 2012 | -- | $160,360 |
| 2011 | -- | $160,360 |
| 2010 | -- | $160,360 |
| 2009 | -- | $160,360 +74.9% |
| 2007 | -- | $91,680 |
| 2006 | -- | $91,680 |
| 2005 | -- | $91,680 |
| 2004 | -- | $91,680 |
| 2003 | -- | $91,680 +35% |
| 2002 | -- | $67,930 |
| 2001 | -- | $67,930 |
| 2000 | -- | $67,930 |
Find assessor info on the county website
Monthly payment
Est. payment
Payment breakdown
Explore the cost of this home by adjusting the details. Changes won't be saved.Climate risks
Neighborhood: 78620
Nearby schools
Schools provided by the listing agent
- Elementary: Sycamore Springs
- Middle: Sycamore Springs
- High: Dripping Springs
- District: Dripping Springs ISD
Source: Unlock MLS. This data may not be complete. We recommend contacting the local school district to confirm school assignments for this home.
- $1,141,3004 bd4 ba3.7k sqft1102 Quail Ridge Dr, Dripping Springs, TX 78620Off Market
- $946,000-- bd-- ba-- sqft1102 Quail Ridge Dr, Dripping Springs, TX 78620Off Market
- $658,2407.33 acres1004 Quail Ridge Dr, Dripping Springs, TX 78620Off Market

- $731,4003 bd2 ba2.2k sqft1101 Quail Ridge Dr, Dripping Springs, TX 78620Off Market
Similar homes
- $1,950,0004 bd4 ba4.5k sqft1120 Canyon View Rd, Dripping Springs, TX 78620Active
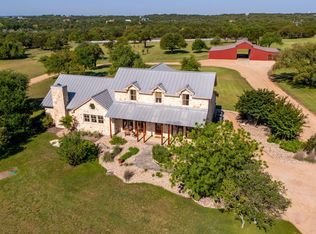
 MLS ID #7304542, Mark Clausen, Compass RE Texas, LLC. Unlock MLS
 - $1,775,0004 bd6 ba5.9k sqft224 Liberty Bell Ln, Dripping Springs, TX 78620Active
 MLS ID #3398153, Lisa Little, Compass RE Texas, LLC. Unlock MLS
 - $1,774,9504 bd3 ba3.1k sqft294 Hidden Creek Dr, Dripping Springs, TX 78620Active
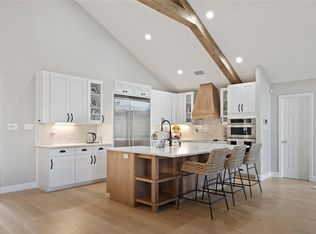 MLS ID #1250764, Garrett Beem, NestHaven Properties. Unlock MLS
 - $1,595,0005 bd5 ba4k sqft14900 Crosscreek Dr, Austin, TX 78737Active
 MLS ID #4573195, Julie Alpers, Keller Williams Realty. Unlock MLS
 - $1,195,0004 bd3 ba3.7k sqft416 Shadywood Ln, Dripping Springs, TX 78620ActiveMLS ID #8326916, Jeff Coffman, Coffman Real Estate. Unlock MLS
- $1,199,9005 bd4 ba4.2k sqft251 Seth Hvn, Dripping Springs, TX 78620ActiveMLS ID #9325036, Steve Mallett, Keller Williams Realty. Unlock MLS
- $2,600,0005 bd5 ba6k sqft345 Leafdale Trl, Dripping Springs, TX 78620ActiveMLS ID #1237675, Garrett Beem, NestHaven Properties. Unlock MLS
- $1,495,0004 bd3 ba3.5k sqft8121 Bluff Trl, Austin, TX 78737ActiveMLS ID #6932067, Jennifer Bailey, Compass RE Texas, LLC. Unlock MLS
- $1,375,0004 bd4 ba4.5k sqft9709 Avion Cv, Dripping Springs, TX 78620ActiveMLS ID #7198651, Aubrey Shaw, JBGoodwin REALTORS WL. Unlock MLS
- $975,0003 bd3 ba2.4k sqft1129 Cedar Pass Rd, Driftwood, TX 78619ActiveMLS ID #6003814, Benee Arndt, Christies Intl Real Estate Lone Star. Unlock MLS
- $950,0004 bd3 ba2.4k sqft607 Bending Oak Dr, Dripping Springs, TX 78620ActiveMLS ID #8720523, Melanie Fenelon, Kuper Sotheby's Int'l Realty. Unlock MLS
- $1,250,0004 bd3 ba3.3k sqft607 Saddlehorn Dr, Dripping Springs, TX 78620ActiveMLS ID #9429505, Jennifer Bailey, Compass RE Texas, LLC. Unlock MLS
- $1,170,0004 bd3 ba3.6k sqft9733 Avion Cv, Dripping Springs, TX 78620ActiveMLS ID #8645507, Lori Davis, Keller Williams - Lake Travis. Unlock MLS
- $1,995,0005 bd4 ba4.3k sqft8815 Blazyk Dr, Austin, TX 78737ActiveMLS ID #2522437, Lauren Frank, Moreland Properties. Unlock MLS
- $899,0004 bd4 ba2.6k sqft238 Jenn Cv, Dripping Springs, TX 78620ActiveMLS ID #7883523, Russell Martinez, Res and Ranch LLC. Unlock MLS
- $1,200,0004 bd4 ba3.3k sqft290 Honey Locust Ct, Driftwood, TX 78619ActiveMLS ID #2055140, Carissa Holmes, eXp Realty. Unlock MLS
- $1,200,0003 bd2 ba2.2k sqft200 Vista West Ranch Rd, Dripping Springs, TX 78620ActiveMLS ID #9182352, Bonnie Altrudo, Real Broker, LLC. Unlock MLS
- $1,799,0005 bd5 ba4k sqft9310 Summer Sky Dr, Austin, TX 78736ActiveMLS ID #7961521, Andrea Harlan, Compass RE Texas, LLC. Unlock MLS
- $879,0004 bd4 ba4.1k sqft143 Desert Willow Way, Austin, TX 78737ActiveMLS ID #4241221, David Starry, Real Vision Properties. Unlock MLS
