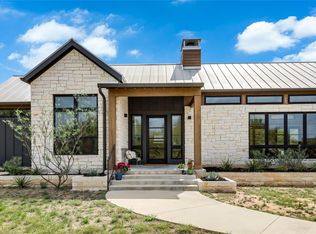
Spread across 25.52 rolling acres of Texas Hill Country with no restrictions, this one-of-a-kind property offers two exceptional homes, sweeping views, and endless possibilities. The Hilltop House (2,837 sqft, 3 beds/3.5 baths) exudes character and warmth, with rich Acacia floors, natural wood details, and an intuitive layout that makes every space feel intentional. Expansive balconies span both levels, framing golden sunsets and panoramic views, while two additional rooms provide flexible space for an office, gym, or quiet retreat. The chef’s kitchen features custom Kent Moore cabinetry, Wolf 6-burner range, Sub-Zero refrigerator, oversized island with prep sink and dual drawer refrigerators, plus seating for eight. Tucked away on the property, the fully updated Cottage (1,242 sqft, 2 beds/2 baths) offers its own kitchen, living space, private deck, and screened-in porch—ideal for guests, short-term rental, or a private retreat. The expansive grounds are full of opportunity, with feeding stations, nesting boxes, and water sources supporting local wildlife. A large flat fenced area could accommodate a barn, greenhouse, or livestock. Thoughtful amenities include a well with water softeners, Generac generator, propane tanks, gated gardens, a rainwater collection system, and a climate-controlled ADU for office, studio, or storage use. Whether envisioned as a private homestead, event venue, or income-producing retreat, this property combines luxury, versatility, and the serenity of Hill Country living.
Active
$2,599,000
910 Plant Lady Ln, Dripping Springs, TX 78620
3beds
4,079sqft
Single Family Residence
Built in 2019
25.52 Acres Lot
$-- Zestimate®
$637/sqft
$-- HOA
What's special
Gated gardensPrivate deckSeating for eightSweeping viewsLarge flat fenced areaRich acacia floorsIntuitive layout
- 221 days
- 158
- 12
Zillow last checked:
Listing updated:
Listed by:
Kacy Dolce (512) 270-8586,
Christies Intl Real Estate Lone Star (512) 270-8586
Source: Unlock MLS,MLS#: 7364215
Facts & features
Interior
Bedrooms & bathrooms
- Bedrooms: 3
- Bathrooms: 4
- Full bathrooms: 3
- 1/2 bathrooms: 1
- Main level bedrooms: 1
Gym
- Level: Main
Office
- Level: Second
Heating
- Central, Fireplace(s), Propane
Cooling
- Central Air, Zoned
Appliances
- Included: See Remarks, Built-In Electric Oven, Built-In Gas Range, Built-In Refrigerator, Dishwasher, Disposal, Exhaust Fan, Microwave, Propane Cooktop, Refrigerator, Stainless Steel Appliance(s), Warming Drawer, Tankless Water Heater, Water Softener Owned, Wine Refrigerator
Features
- Ceiling Fan(s), Chandelier, Double Vanity, High Ceilings, Kitchen Island, Recessed Lighting, Natural Woodwork, Open Floorplan, Pantry, Soaking Tub, Storage, Bookcases, Stackable W/D Connections, Multiple Living Areas, Quartz Counters, Study/Home Office
- Flooring: Concrete, Tile, Vinyl, Wood
- Windows: Blinds, Screens
- Number of fireplaces: 1
- Fireplace features: Family Room, Gas
Interior area
- Total interior livable area: 4,079 sqft
Video & virtual tour
Property
Parking
- Parking features: Carport
Accessibility
- Accessibility features: None
Features
- Levels: Two
- Stories: 2
- Patio & porch: Covered, Deck, Front Porch, Patio, Porch, Screened
- Exterior features: Dog Run, Garden, Private Entrance
- Pool features: None
- Spa features: None
- Fencing: Fenced, Gate, Perimeter, Wire, Wrought Iron
- Has view: Yes
- View description: Hill Country, Panoramic, Trees/Woods
- Waterfront features: None
Lot
- Size: 25.52 Acres
- Features: Agricultural, Gentle Sloping, Native Plants, Orchard(s), Private Maintained Road, Trees-Heavy, Views, See Remarks
Details
- Additional structures: Guest House, Kennel/Dog Run, Outbuilding, Shed(s), See Remarks
- Parcel number: 1164950000026004
- Special conditions: Standard
Construction
Type & style
- Home type: SingleFamily
- Property subtype: Single Family Residence
Materials
- Foundation: Pillar/Post/Pier, Slab, See Remarks
- Roof: Metal
Condition
- See Remarks
- New construction: No
- Year built: 2019
Utilities & green energy
- Sewer: Septic Tank, See Remarks
- Water: Well, See Remarks
- Utilities for property: Electricity Connected, Propane, Underground Utilities, See Remarks
Community & HOA
Community
- Features: See Remarks
- Subdivision: Pioneer Ranch
HOA
- Has HOA: No
Location
- Region: Dripping Springs
Financial & listing details
- Price per square foot: $637/sqft
- Tax assessed value: $1,060,330
- Annual tax amount: $1,688
- Date on market: 3/3/2026
- Listing terms: Cash,Conventional
- Electric utility on property: Yes
Estimated market value
Not available
Estimated sales range
Not available
Not available
Price history
| Date | Event | Price |
|---|---|---|
| 3/3/2026 | Listed for sale | $2,599,000-12.6%$637/sqft |
Source:  Unlock MLS #7364215 Report a problem Unlock MLS #7364215 Report a problem | ||
| 10/25/2025 | Listing removed | $2,975,000$729/sqft |
Source: Unlock MLS #2927887 Report a problem | ||
| 10/2/2025 | Price change | $2,975,000-0.3%$729/sqft |
Source: Unlock MLS #5632401 Report a problem | ||
| 5/4/2025 | Price change | $2,985,000-8.1%$732/sqft |
Source: Unlock MLS #5632401 Report a problem | ||
| 4/19/2025 | Price change | $3,249,000-1.4%$797/sqft |
Source: Unlock MLS #2927887 Report a problem | ||
| 3/20/2025 | Listed for sale | $3,295,000+32.1%$808/sqft |
Source: Unlock MLS #5632401 Report a problem | ||
| 10/8/2024 | Listing removed | $2,495,000$612/sqft |
Source: Kuper Sotheby's International Realty #6756340 Report a problem | ||
| 7/26/2024 | Price change | $2,495,000-5.8%$612/sqft |
Source: Unlock MLS #6756340 Report a problem | ||
| 7/14/2024 | Price change | $2,650,000-3.6%$650/sqft |
Source: Kuper Sotheby's International Realty #6756340 Report a problem | ||
| 5/19/2024 | Price change | $2,750,000-4.3%$674/sqft |
Source: Unlock MLS #6078300 Report a problem | ||
| 4/27/2024 | Price change | $2,875,000-0.5%$705/sqft |
Source: Kuper Sotheby's International Realty #6756340 Report a problem | ||
| 3/16/2024 | Price change | $2,890,000-2%$709/sqft |
Source: Unlock MLS #6756340 Report a problem | ||
| 3/8/2024 | Price change | $2,950,000-0.8%$723/sqft |
Source: Unlock MLS #6756340 Report a problem | ||
| 10/21/2023 | Price change | $2,975,000-5.6%$729/sqft |
Source: Unlock MLS #8592074 Report a problem | ||
| 9/27/2023 | Price change | $3,150,000-2.9%$772/sqft |
Source: Kuper Sotheby's International Realty #8592074 Report a problem | ||
| 8/31/2023 | Price change | $3,245,000-1.1%$796/sqft |
Source: Unlock MLS #8592074 Report a problem | ||
| 7/19/2023 | Price change | $3,280,000-2.1%$804/sqft |
Source: Unlock MLS #8592074 Report a problem | ||
| 6/24/2023 | Price change | $3,350,000-1.3%$821/sqft |
Source: Unlock MLS #8592074 Report a problem | ||
| 4/29/2023 | Listed for sale | $3,395,000$832/sqft |
Source: Unlock MLS #8592074 Report a problem | ||
Public tax history
| Year | Property taxes | Tax assessment |
|---|---|---|
| 2025 | $1,688 +25.6% | $279,766 +14.7% |
| 2024 | $1,343 +17.6% | $243,852 +12.1% |
| 2023 | $1,142 -44.4% | $217,490 +16.9% |
| 2022 | $2,055 +2% | $186,010 |
| 2021 | $2,014 +0.9% | -- |
| 2020 | $1,997 -79.6% | $153,056 -71.5% |
| 2019 | $9,806 +33% | $536,330 +50% |
| 2018 | $7,371 +163.2% | $357,450 +164.7% |
| 2017 | $2,801 +1.8% | $135,060 +2.6% |
| 2016 | $2,751 +4.2% | $131,650 +2.2% |
| 2015 | $2,639 | $128,860 +2.2% |
| 2014 | $2,639 | $126,070 +1.3% |
| 2013 | -- | $124,510 |
| 2012 | -- | $124,510 |
| 2011 | -- | $124,510 |
| 2010 | -- | $124,510 -1% |
| 2009 | -- | $125,760 +16.8% |
| 2007 | -- | $107,710 +2.4% |
| 2006 | -- | $105,230 +1.8% |
| 2005 | -- | $103,370 +0.6% |
| 2004 | -- | $102,750 -14.4% |
| 2003 | -- | $120,050 +18.1% |
| 2002 | -- | $101,660 +5.1% |
| 2001 | -- | $96,710 +6.4% |
| 2000 | -- | $90,870 |
Find assessor info on the county website
Monthly payment
Est. payment
Payment breakdown
Explore the cost of this home by adjusting the details. Changes won't be saved.Climate risks
Neighborhood: 78620
Nearby schools
Schools provided by the listing agent
- Elementary: Dripping Springs
- Middle: Dripping Springs Middle
- High: Dripping Springs
- District: Dripping Springs ISD
Source: Unlock MLS. This data may not be complete. We recommend contacting the local school district to confirm school assignments for this home.
- $766,100-- bd-- ba1.7k sqft1010 Plant Lady Ln, Dripping Springs, TX 78620Off Market
- $813,0003 bd2 ba1.8k sqft801 Plant Lady Ln, Dripping Springs, TX 78620Off Market
- $--3 bd2 ba2k sqft801 Plant Lady Ln UNIT B, Dripping Springs, TX 78620Off Market
- $1,515,7004 bd3 ba3.1k sqft700 Plant Lady Ln, Dripping Springs, TX 78620Off Market
Similar homes
- $2,499,0005 bd5 ba3.2k sqft800 Kothmann Rd, Dripping Springs, TX 78620Active

 MLS ID #9966316, Clayton Bonner, Ranchland Real Estate. Unlock MLS
 - $2,998,0005 bd5 ba3.6k sqft733 Dawn Vw #701, Dripping Springs, TX 78620Active
 MLS ID #6953918, Jamie Novak Chauvette, Moreland Properties. Unlock MLS
 - $2,888,8882 bd3 ba2.3k sqft6411 W Fitzhugh Rd, Dripping Springs, TX 78620Active
 MLS ID #1957249, Sandy Hollier, Keller Williams Realty. Unlock MLS
 - $2,490,0004 bd4 ba3.5k sqft329 Calvary Cv, Dripping Springs, TX 78620Active
 MLS ID #3595068, Amy Sims, Compass RE Texas, LLC. Unlock MLS
 - $1,699,8504 bd3 ba3.1k sqft294 Hidden Creek Dr, Dripping Springs, TX 78620ActiveMLS ID #1250764, Garrett Beem, NestHaven Properties. Unlock MLS
- $2,499,0004 bd5 ba3.4k sqft14909 Fitzhugh Rd Unit B, Austin, TX 78736ActiveMLS ID #7253025, Jan Moreland, Moreland Properties. Unlock MLS
- $1,775,0004 bd6 ba5.9k sqft224 Liberty Bell Ln, Dripping Springs, TX 78620ActiveMLS ID #3398153, Lisa Little, Compass RE Texas, LLC. Unlock MLS
- $1,950,0004 bd4 ba4.5k sqft1120 Canyon View Rd, Dripping Springs, TX 78620ActiveMLS ID #7304542, Mark Clausen, Compass RE Texas, LLC. Unlock MLS
- $1,962,5004 bd3 ba2.3k sqft411 Whitetail Ridge Rd, Dripping Springs, TX 78620ActiveMLS ID #1673617, Scott Daves, Stanberry REALTORS. Unlock MLS
- $2,450,0004 bd2 ba3.5k sqft878 Ranch Road 2766, Johnson City, TX 78636ActiveMLS ID #3140071, Wende Parks, Moreland Properties. Unlock MLS
- $2,500,0003 bd3 ba4k sqft306 Napa Ct, Driftwood, TX 78619ActiveMLS ID #2888449, Josh Friedman, Friedman Real Estate, Inc.. Unlock MLS
- $1,400,0004 bd4 ba3.4k sqft2966 Rm 165, Dripping Springs, TX 78620ActiveMLS ID #9704469, Rodney Topper, Topper Real Estate. Unlock MLS
- $2,650,0004 bd4 ba3.7k sqft4301 Lone Man Mountain Rd, Wimberley, TX 78676Active
 MLS ID #623253, Jim Donaldson, Keller Williams Realty - Partn. Central Texas MLS
 - $1,450,0003 bd3 ba2.6k sqft220 Sundance Trl, Dripping Springs, TX 78620ActiveMLS ID #4802407, Lee Abraham, eXp Realty LLC. Unlock MLS
- $1,950,0004 bd4 ba3.6k sqft2105 Legacy Hills Drive, Johnson City, TX 78636For Sale
 MLS ID #177337, Tricia Keith, Keller Williams Realty. HLMLS as distributed by MLS GRID
 - $2,290,0003 bd4 ba4.1k sqft3820 River Rd, Wimberley, TX 78676ActiveMLS ID #8017660, Rebecca Minnick, Compass RE Texas, LLC. Unlock MLS
- $1,349,0004 bd4 ba4.5k sqft9709 Avion Cv, Dripping Springs, TX 78620ActiveMLS ID #7198651, Aubrey Shaw, JBGoodwin REALTORS WL. Unlock MLS
- $2,390,0004 bd3 ba3.3k sqft199 Middleton Rd, Spicewood, TX 78669ActiveMLS ID #4515649, Bryan Anderson, RE/MAX River City. Unlock MLS
- $2,499,9005 bd5 ba3.8k sqft401 Trail Ridge Rd, Wimberley, TX 78676ActiveMLS ID #1152725, Kym Wunsch, Berkshire Hathaway TX Realty. Unlock MLS
