Skip main navigation
Active
  • Price cut: $200K (4/10)
    $2,750,000

    878 Ranch Road 2766, Johnson City, TX 78636

    4beds
    3,514sqft
    : 
    Loading
    Get pre-qualified
    Single Family Residence
    Built in 2006
    95 Acres Lot
    $-- Zestimate®
    $783/sqft
    $-- HOA

    What's special

    Standing-seam metal-roofed ranch houseFour bedroomsThick brushBest low-fence hunting
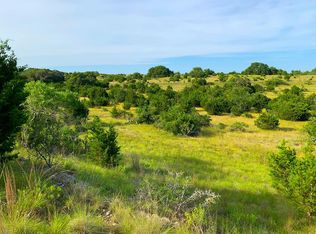
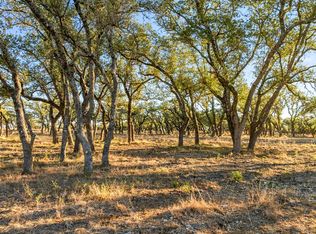
    In the heart of pastoral Blanco County, and just under one hour from Austin, lies a unique opportunity to own almost 100 acres of Hill Country beauty. Wildlife is everywhere: white-tail and axis deer, native foxes, songbirds and more. The surroundings are lush, with thick brush and no grazing creating some of the best low-fence hunting in the Hill Country. Pedernales State Park is less than ten minutes away, offering miles of hiking and fishing. Located at the start of the famed Texas Wine Trail, the property is just beyond the first vineyard on the trail. Ready to welcome you today, a classic standing-seam metal-roofed ranch house has been updated to harmonize with the surrounding land; multiple living areas and four bedrooms offer plenty of space for family and friends. The possibilities are endless with this property; occupy the entire acreage as a refined family escape, use as a secluded recreational retreat, subdivide into 5-acre parcels to share with neighbors or create a lucrative vacation destination at the entrance to the Texas Wine Trail.
    272 days
    |
    121
    |
    5
    |

    Zillow last checked:

    Listing updated:

    Listed by:

    Wende Parks (512) 480-0848,

    Moreland Properties (512) 480-0848

    Source: Unlock MLS,MLS#: 1202582MLS Logo

    Loading...

      Facts & features

      Interior

      Bedrooms & bathrooms
      • Bedrooms: 4
      • Bathrooms: 2
      • Full bathrooms: 2
      • Main level bedrooms: 3
      Primary bedroom
      • Features: Ceiling Fan(s), Two Primary Closets, Walk-In Closet(s)
      • Level: Main
      Primary bathroom
      • Features: Granite Counters, Double Vanity, Walk-in Shower
      • Level: Main
      Kitchen
      • Features: Kitchn - Breakfast Area, Breakfast Bar, Pantry, Kitchen Island, Granite Counters, Eat-in Kitchen, Gourmet Kitchen
      • Level: Main
      Heating
      • Central
      Cooling
      • Central Air
      Appliances
      • Included: See Remarks, Dishwasher, Microwave, Oven, Free-Standing Gas Oven, Refrigerator, Stainless Steel Appliance(s), WaterSoftener
      Features
      • See Remarks, Breakfast Bar, Ceiling Fan(s), Granite Counters, Stone Counters, Double Vanity, Eat-in Kitchen, Kitchen Island, Multiple Dining Areas, Multiple Living Areas, Pantry, Primary Bedroom on Main, Walk-In Closet(s)
      • Flooring: No Carpet, Stone, Tile, Wood
      • Windows: Screens
      • Number of fireplaces: 1
      • Fireplace features: Living Room, Stone
      Interior area
      • Total interior livable area: 3,514 sqft
      Video & virtual tour

      Property

      Parking
      • Total spaces: 4
      • Parking features: Additional Parking, Attached, Door-Single, Driveway, Garage, Garage Faces Front
      • Attached garage spaces: 4
      Accessibility
      • Accessibility features: None
      Features
      • Levels: Two
      • Stories: 2
      • Patio & porch: See Remarks, Covered, Wrap Around
      • Exterior features: See Remarks, RV Hookup
      • Pool features: None
      • Fencing: See Remarks, Fenced, Gate, Perimeter
      • Has view: Yes
      • View description: Hill Country, Trees/Woods
      • Waterfront features: None
      Lot
      • Size: 95 Acres
      • Features: Agricultural, Native Plants, Private, Many Trees, Trees-Medium (20 Ft - 40 Ft), Views
      Details
      • Additional structures: See Remarks
      • Parcel number: 8812516000271418
      • Special conditions: Standard

      Construction

      Type & style
      • Home type: SingleFamily
      • Property subtype: Single Family Residence
      Materials
      • Foundation: Slab
      • Roof: Metal
      Condition
      • Updated/Remodeled
      • New construction: No
      • Year built: 2006

      Utilities & green energy

      • Sewer: Septic Tank
      • Water: Well
      • Utilities for property: See Remarks, Electricity Connected, Propane

      Community & HOA

      Community
      • Features: None
      • Subdivision: see legal description
      HOA
      • Has HOA: No
      Location
      • Region: Johnson City

      Financial & listing details

      • Price per square foot: $783/sqft
      • Tax assessed value: $2,380,150
      • Annual tax amount: $32,071
      • Date on market: 10/6/2025
      • Listing terms: Cash,Conventional
      • Electric utility on property: Yes

        Estimated market value

        Not available

        Estimated sales range

        Not available

        Not available

        Price history

        DateEventPrice
        4/10/2026Price change$2,750,000-6.8%$783/sqft
        Source: Unlock MLS #1202582 Report a problem
        2/25/2026Price change$2,950,000-9.2%$839/sqft
        Source: Unlock MLS #1202582 Report a problem
        1/2/2026Price change$3,250,000-7.1%$925/sqft
        Source: Unlock MLS #1202582 Report a problem
        10/6/2025Listed for sale$3,500,000$996/sqft
        Source: Unlock MLS #1202582 Report a problem

        Public tax history

        YearProperty taxesTax assessment
        2025-- $2,380,150 +6.2%
        2024$4,153 -2.7%$2,242,139 +4%
        2023$4,266 -22.9%$2,155,329 +5.8%
        2022$5,536 $2,036,380 +25.6%
        2021-- $1,621,660 +9.4%
        2020-- $1,482,110 +23.4%
        2017-- $1,200,820 +256.7%
        2016-- $336,600
        2015-- $336,600 +19%
        2014-- $282,810
        2012-- --
        2011-- --
        2010-- --
        2009-- --
        2008-- $629,540

        Find assessor info on the county website

        Monthly payment

        Est. payment

        Payment breakdown

        Explore the cost of this home by adjusting the details. Changes won't be saved.
        All calculations are estimates and provided by Zillow, Inc. for informational purposes only. Actual amounts may vary.
        HOA fees may include property taxes on listings classified as Co-Ops. Contact the listing agent and/or owner for fee details.
        Mortgage interest rates are dependent on a number of factors, including credit score, down payment, and repayment length. Interest rate data provided by Zillow Group Marketplace, Inc. as of 1/1/1970 from various mortgage lenders with which we have lead or other similar arrangements; the Estimated Payment is an average of those rates.
        See how much you could borrow to make a competitive offer.

        Climate risks

        Neighborhood: 78636

        Getting around

        8 / 100
        Car-Dependent
        23 / 100
        Somewhat Bikeable

        Nearby schools

        GreatSchools rating
        Schools provided by the listing agent
        • Elementary: Lyndon B Johnson
        • Middle: Lyndon B Johnson
        • High: Lyndon B Johnson (Johnson City ISD)
        • District: Johnson City ISD

        Source: Unlock MLS. This data may not be complete. We recommend contacting the local school district to confirm school assignments for this home.

        A local agent can set up tours, give advice and negotiate with sellers.

        Browse local experts

        Similar homes

        Skip to the end of the carouselSkip to the beginning of the carousel