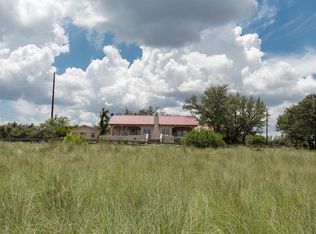
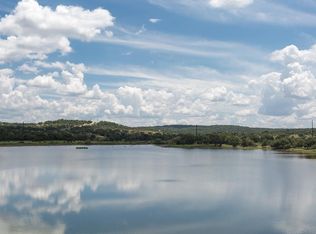
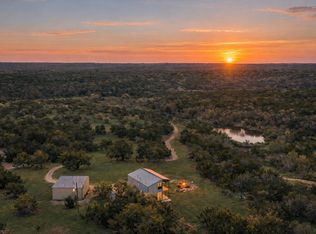
The warmth of stained pine plank walls in varied tones anchors the two-story barndominium at Schumann Lake Ranch, offering approximately 2,270 square feet of living space in Stonewall, Texas. Offered fully furnished on 56.273 fully fenced acres, this property allows you to enjoy the ranch lifestyle from day one. Built on an elevated pad outside the mapped flood zone, the residence features a vaulted great room, stained concrete floors, oversized windows, nine clerestory windows, and a kitchen with stainless-steel appliances, open shelving, and a central island. Outdoor living and recreation are highlighted on the spacious wraparound porch, offering vistas across the acreage and toward the lake. Directly attached to the residence is an expansive 2,339-square-foot party/toy barn featuring an approximately 20-foot peak ceiling, two oversized garage doors, a built-in bar, bathroom, pool table, and game areas. An additional 1,250-square-foot attached covered shed provides auxiliary space for projects, covered parking, or hosting events. This expansive property encompasses approximately 11 acres of the surface area of Schumann Lake, a shared watershed reservoir perfect for fishing, kayaking, and wildlife watching. Waterfront enhancements include a 432-square-foot dock constructed with Trex composite decking. A spring-fed creek flows over a natural rock ledge into a shaded swimming hole beneath cedar and oak trees, complemented by existing ATV trails, a native-rock fire pit, and a detached 600-square-foot pole barn offering a covered gathering space overlooking the water. This estate comes ready with an established wildlife tax exemption already in place. Infrastructure improvements include a private water well and system, an aerobic septic system, a lawn sprinkler system, and a gravel entrance road. The ranch is located directly across Schumann Road from Albert's Icehouse & Dance Hall, and is approximately 25 minutes from Fredericksburg and the Texas Wine Trail.
Active
$2,150,000
3259 NW Schumann Rd NE, Stonewall, TX 78671
4beds
2,270sqft
Farm
Built in 2018
56.27 Acres Lot
$-- Zestimate®
$947/sqft
$-- HOA
What's special
Spacious wraparound porchOversized windowsNine clerestory windowsBuilt-in barCentral islandGravel entrance roadVaulted great room
- 8 hours
- 41
- 2
Zillow last checked:
Listing updated:
Listed by:
Autumn Sheffield (210) 209-8161,
MAG Real Estate LLC (210) 209-8161
Source: Unlock MLS,MLS#: 2496487
Facts & features
Interior
Bedrooms & bathrooms
- Bedrooms: 4
- Bathrooms: 3
- Full bathrooms: 2
- 1/2 bathrooms: 1
- Main level bedrooms: 1
Heating
- Central, Electric
Cooling
- Ceiling Fan(s), Central Air, Electric
Appliances
- Included: Built-In Electric Range, Dishwasher, Dryer, Microwave, Range, RNGHD, Refrigerator, Washer
Features
- 2 Primary Baths, Bar, Ceiling Fan(s), High Ceilings, Vaulted Ceiling(s), Chandelier, Corain Counters, Electric Dryer Hookup, Eat-in Kitchen, Kitchen Island, Natural Woodwork, Open Floorplan, Pantry, Recessed Lighting, Storage, Walk-In Closet(s), Washer Hookup
- Flooring: Carpet, Concrete, Laminate
- Windows: Aluminum Frames, Blinds
Interior area
- Total interior livable area: 2,270 sqft
Video & virtual tour
Property
Parking
- Total spaces: 2
- Parking features: Concrete, Door-Multi, Driveway, Garage, Garage Faces Side, Gravel, Private
- Garage spaces: 2
Accessibility
- Accessibility features: None
Features
- Levels: Two
- Stories: 2
- Patio & porch: Covered, Front Porch, Porch
- Exterior features: Private Entrance
- Fencing: Fenced
- Has view: Yes
- View description: Creek/Stream, Hill Country, Pond, Skyline, Trees/Woods, Water
- Has water view: Yes
- Water view: Creek/Stream,Pond,Water
- Waterfront features: Creek
Lot
- Size: 56.27 Acres
- Features: Back Yard, Cleared, Gentle Sloping, Native Plants, Private, Private Maintained Road, Sprinkler - In-ground, Many Trees, Views
- Topography: Rolling Hill Country
Details
- Additional structures: Barn(s), Garage(s), Residence, Storage
- Has additional parcels: Yes
- Parcel number: A0339008000000000
- Special conditions: Standard
- Horses can be raised: Yes
Construction
Type & style
- Home type: SingleFamily
- Property subtype: Farm
Materials
- Foundation: Slab
- Roof: Metal
Condition
- Resale
- New construction: No
- Year built: 2018
Utilities & green energy
- Sewer: Septic Tank
- Water: Well
- Utilities for property: Electricity Connected, Sewer Connected, Water Connected
Community & HOA
Community
- Features: None
- Subdivision: (F600) FBG 290 EAST & SE
HOA
- Has HOA: No
Location
- Region: Stonewall
Financial & listing details
- Price per square foot: $947/sqft
- Annual tax amount: $4,623
- Date on market: 11/3/2026
- Listing terms: Cash,Conventional,VA Loan
- Electric utility on property: Yes
- Road surface type: APAVD, Caliche
Estimated market value
Not available
Estimated sales range
Not available
Not available
Price history
| Date | Event | Price |
|---|---|---|
| 11/3/2026 | Listed for sale | $2,150,000$947/sqft |
Source:  Unlock MLS #2496487 Report a problem | ||
Public tax history
Tax history is unavailable.
Monthly payment
Est. payment
Payment breakdown
Explore the cost of this home by adjusting the details. Changes won't be saved.Climate risks
Neighborhood: 78671
Nearby schools
Schools provided by the listing agent
- Elementary: Fredericksburg Primary
- Middle: Fredericksburg
- High: Fredericksburg (Fredericksburg ISD)
- District: Fredericksburg ISD
Source: Unlock MLS. This data may not be complete. We recommend contacting the local school district to confirm school assignments for this home.

Similar homes
- $1,950,0003 bd2 ba1.9k sqft2873 Ranch Rd #1888, Fredericksburg, TX 78624For Sale
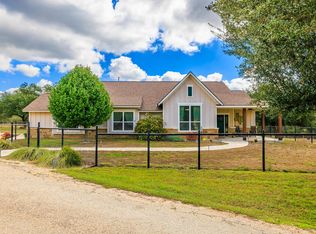 MLS ID #105505, Scott Frantzen. CHCBOR
- $2,800,0003 bd3 ba2.6k sqft14691 E Us Highway 290, Fredericksburg, TX 78671Active
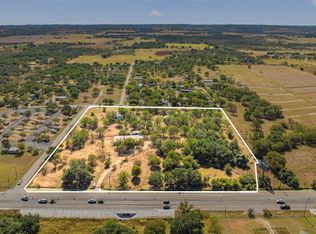
 MLS ID #8852151, Rodney Topper, Topper Real Estate. Unlock MLS
- $1,450,0005 bd3 ba2k sqft582 Delaware Creek Rd, Boerne, TX 78006Active
 MLS ID #3404541, Jenna Moore, Topper Real Estate. Unlock MLS
- $1,650,0005 bd4 ba2.9k sqft100 Big Creek Rd, Blanco, TX 78606For Sale

 MLS ID #2014098, Larry Kuebel TREC #780444, All City San Antonio Registered Series. LERA MLS
- $1,795,0004 bd5 ba3k sqft147 Gray Wolf, Blanco, TX 78606For SaleMLS ID #1996978, Griffin Kott TREC #667939, Texas Ranches For Sale. LERA MLS
- $2,450,0002 bd2 ba2k sqft683 Ranch Road 1320, Johnson City, TX 78636ActiveMLS ID #3071987, J Bryan Pickens, Republic Ranches, LLC. Unlock MLS
- $1,100,0005 bd5 ba3.1k sqft234 Loring St, Stonewall, TX 78671ActiveMLS ID #9805155, Tiffany Grana, Compass RE Texas, LLC. Unlock MLS
- $1,770,0002 bd2 ba3.1k sqft271 & 173 BIG CREEK RD, Blanco, TX 78606For SaleMLS ID #1998783, Andrea Anders TREC #643088, Anders Realty. LERA MLS
- $2,150,0002 bd2 ba1.7k sqft1670 Fm 2093, Fredericksburg, TX 78624ActiveMLS ID #8245482, Justin Cop, Fredericksburg Realty. Unlock MLS
- $1,999,9994 bd3 ba2.9k sqft1900 Byrd Ranch Rd, Johnson City, TX 78636ActiveMLS ID #1428684, Jenna Moore, Topper Real Estate. Unlock MLS
- $1,950,0003 bd4 ba3.3k sqft272 Slate Rock Rd, Willow City, TX 78675ActiveMLS ID #1822000, Stefanie Herdman, Compass RE Texas, LLC. Unlock MLS
- $1,750,0003 bd2 ba2.5k sqft7855 Middle Creek Rd, Blanco, TX 78606For SaleMLS ID #2007644, Andrea Anders TREC #643088, Anders Realty. LERA MLS
- $2,499,0003 bd2 ba2.5k sqft214 MARQUARDT RD, Boerne, TX 78006For SaleMLS ID #1992213, Zachary Biermann TREC #706394, Texas Landmen. LERA MLS
- $1,475,0004 bd3 ba1.6k sqft3764 Ranch Road 1623, Blanco, TX 78606ActiveMLS ID #5502887, Calen McNett McNett, We Sell Texas. Unlock MLS
- $1,690,0003 bd3 ba3.1k sqft1600 Brushy Ridge Trail, Blanco, TX 78606For Sale
 MLS ID #176679, Tricia Keith, Keller Williams Realty. HLMLS as distributed by MLS GRID
