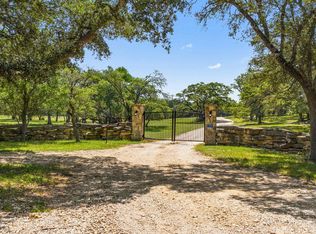
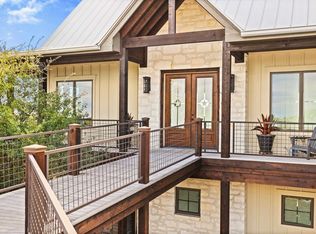
The Epitome of Hill Country Living tucked away beneath a majestic canopy of heritage hardwoods, this gorgeous limestone estate spans 25+/- acres of quintessential Texas terrain-a private sanctuary where rugged natural beauty meets refined architectural grace featuring a high fenced 3 bedroom 2 bath homestead, detached 4 car garage, and 2 stall horse barn. Thoughtfully positioned to embrace its scenic surroundings, the residence offers a seamless connection to the land, anchored by the tranquil presence of a seasonal creek tracing the eastern boundary and graced with all manor of wildlife, especially songbirds. Upon entry, a stately formal dining room sets a tone of quiet sophistication before the home opens into an expansive, sun-drenched great room. Here, soaring floor-to-ceiling windows act as living canvases, soaking in the panoramic vistas of the rolling acreage. The kitchen serves as a chef-inspired masterpiece, featuring a substantial butcher block center island and stainless built-in appliances, all while maintaining a sleek, uncluttered aesthetic with ample hidden storage. The secluded primary suite is a masterclass in serenity, offering a generous footprint to unwind and direct access to the screened-in back porch-the perfect vantage point for cool Hill Country mornings. The ensuite bath is equally intentional, boasting floor-to-ceiling storage, custom oak vanities, a deep soaking tub, inviting walk-in shower and spacious closet. Rich in character and thoughtfully crafted, the home showcases authentic beadboard accents, solid-core five-panel doors, bespoke oak cabinetry, and a German schmear limestone feature wall, all combining to capture the warmth and timeless charm of a traditional German Sunday Haus. Beyond the primary living levels lies an extraordinary opportunity for customization: a staircase leads to 1320+/- sf of easily accessible, unfinished attic space. Already plumbed for water and drains, this expansive "blank canvas" is primed to become a sophisticated guest apartment, creative studio, or a high-energy game room. The estate's functionality is bolstered by an oversized four-car garage and a classic horse barn, catering to the equestrian enthusiast or the hobbyist alike complete with conditioned tack room. While the property feels a world away, it remains perfectly positioned just minutes from the historic charm of Blanco's dining and boutiques, and less than an hour from the metropolitan pulses of both Austin and San Antonio. This ranchette benefits from no city taxes, a wildlife exemption, and light deed restrictions. The secluded primary suite is a masterclass in serenity, offering a generous footprint to unwind and direct access to the screened-in back porch-the perfect vantage point for cool Hill Country mornings. The ensuite bath is equally intentional, boasting floor-to-ceiling storage, custom oak vanities, a deep soaking tub, inviting walk-in shower and spacious closet. Rich in character and thoughtfully crafted, the home showcases authentic beadboard accents, solid-core five-panel doors, bespoke oak cabinetry, and a German schmear limestone feature wall, all combining to capture the warmth and timeless charm of a traditional German Sunday Haus. Beyond the primary living levels lies an extraordinary opportunity for customization: a staircase leads to 1320+/- sf of easily accessible, unfinished attic space already plumbed, this expansive "blank canvas" is primed to become a sophisticated guest apartment, creative studio, or a high-energy game room. The estate's functionality is bolstered by an oversized four-car garage and a classic horse barn, catering to the equestrian enthusiast or the hobbyist alike complete with conditioned tack room. While the property feels a world away, it remains perfectly positioned just minutes from the historic charm of Blanco's dining and boutiques, under an hour to Austin and San Antonio and benefits from no city taxes, a wildlife exemption, and light restrictions
For sale
Price cut: $100K (8/11)
$1,750,000
7855 Middle Creek Rd, Blanco, TX 78606
3beds
2,516sqft
Farm
Built in 2011
25.31 Acres Lot
$-- Zestimate®
$696/sqft
$-- HOA
What's special
Ample hidden storageClassic horse barnSoaring floor-to-ceiling windowsConditioned tack roomOversized four-car garageStainless built-in appliancesStately formal dining room
- 41 days
- 348
- 28
Zillow last checked:
Listing updated:
Listed by:
Andrea Anders TREC #643088 (830) 446-1532,
Anders Realty
Source: LERA MLS,MLS#: 2007644
Facts & features
Interior
Bedrooms & bathrooms
- Bedrooms: 3
- Bathrooms: 2
- Full bathrooms: 2
Primary bedroom
- Area: 272
- Dimensions: 16 x 17
Bedroom 2
- Area: 224
- Dimensions: 14 x 16
Bedroom 3
- Area: 224
- Dimensions: 14 x 16
Primary bathroom
- Area: 153
- Dimensions: 9 x 17
Kitchen
- Area: 196
- Dimensions: 14 x 14
Living room
- Area: 1
- Dimensions: 1 x 1
Interior area
- Total interior livable area: 2,516 sqft
Video & virtual tour
Property
Features
- Stories: 1
- Waterfront features: Creek, Wet Weather Creek
Lot
- Size: 25.31 Acres
- Features: Wooded, Ag Exempt, Hunting Permitted, Agricultural
Details
- Additional structures: Barn(s)
- Parcel number: 18236
- Horses can be raised: Yes
- Horse amenities: Horse Stalls
Construction
Type & style
- Home type: SingleFamily
- Architectural style: Texas Hill Country
- Property subtype: Farm
Materials
- Frame, Brick/Stone, Stone/Rock
Condition
- Year built: 2011
Utilities & green energy
- Sewer: Septic
- Utilities for property: Electricity Available, Electricity Connected
Community & HOA
Location
- Region: Blanco
Financial & listing details
- Price per square foot: $696/sqft
- Tax assessed value: $1,407,960
- Annual tax amount: $6,289
- Price range: $1.8M - $1.8M
- Date on market: 8/11/2026
- Cumulative days on market: 42 days
- Listing terms: Conventional,Cash
- Electric utility on property: Yes
- Road surface type: Paved
Estimated market value
Not available
Estimated sales range
Not available
Not available
Price history
| Date | Event | Price |
|---|---|---|
| 8/11/2026 | Price change | $1,750,000-5.4%$696/sqft |
Source:  LERA MLS #1965335 Report a problem LERA MLS #1965335 Report a problem | ||
| 5/9/2026 | Listed for sale | $1,850,000$735/sqft |
Source: LERA MLS #1965335 Report a problem | ||
Public tax history
| Year | Property taxes | Tax assessment |
|---|---|---|
| 2025 | -- | $1,407,960 |
| 2024 | $4,546 -0.1% | $1,407,960 +1.4% |
| 2023 | $4,551 -33.1% | $1,388,660 +38.7% |
| 2022 | $6,800 | $1,001,190 +14.3% |
| 2021 | -- | $876,220 +7.6% |
| 2020 | -- | $814,290 +7.9% |
| 2017 | -- | $754,490 +73.5% |
| 2016 | -- | $434,740 |
| 2015 | -- | $434,740 +1.4% |
| 2014 | -- | $428,530 |
| 2012 | -- | -- |
Find assessor info on the county website
Monthly payment
Est. payment
Payment breakdown
Explore the cost of this home by adjusting the details. Changes won't be saved.Climate risks
Neighborhood: 78606
Nearby schools
Schools provided by the listing agent
- Elementary: Blanco
- Middle: Blanco
- High: Blanco
- District: Blanco
Source: LERA MLS. This data may not be complete. We recommend contacting the local school district to confirm school assignments for this home.
Similar homes
- $1,750,0004 bd6 ba2.8k sqft519 N Brasstown Dr, Blanco, TX 78606For Sale

 MLS ID #1992975, Samantha Wade TREC #783070, LPT Realty, LLC. LERA MLS
 - $1,640,0003 bd2 ba2.2k sqft316 GO AWAY RD, Blanco, TX 78606For Sale
 MLS ID #1964687, Robby Robinson TREC #439233, All City San Antonio Registered Series. LERA MLS
 - $1,795,0004 bd5 ba3k sqft147 Gray Wolf, Blanco, TX 78606For Sale
 MLS ID #1996978, Griffin Kott TREC #667939, Texas Ranches For Sale. LERA MLS
 - $1,690,0003 bd3 ba3.1k sqft1600 Brushy Ridge Trail, Blanco, TX 78606For Sale
 MLS ID #176679, Tricia Keith, Keller Williams Realty. HLMLS as distributed by MLS GRID
 - $1,599,0004 bd3 ba1.6k sqft3764 Ranch Road 1623, Blanco, TX 78606Active
 MLS ID #5502887, Calen McNett McNett, We Sell Texas. Unlock MLS
 - $1,650,0004 bd4 ba2.4k sqft3095 Ranch Road 165, Blanco, TX 78606For SaleMLS ID #1972648, Robby Robinson TREC #439233, All City San Antonio Registered Series. LERA MLS
- $1,500,0003 bd4 ba3k sqft1668 ROCKY RD, Blanco, TX 78606For SaleMLS ID #2006275, Hector Mendes TREC #496747, San Antonio Elite Realty. LERA MLS
- $1,850,0002 bd2 ba3.1k sqft271 & 173 BIG CREEK RD, Blanco, TX 78606For SaleMLS ID #1998783, Andrea Anders TREC #643088, Anders Realty. LERA MLS
- $875,0003 bd2 ba1.9k sqft134 Narrows, Blanco, TX 78606For SaleMLS ID #2011981, Brittany Bailey TREC #565961, Sky Realty. LERA MLS
- $2,100,0004 bd3 ba2.9k sqft14511 Fm 32, Blanco, TX 78606ActiveMLS ID #1301312, Tricia Keith, Keller Williams Realty. Unlock MLS
- $1,499,0004 bd4 ba3.4k sqft234 Elk Run Cv, Blanco, TX 78606ActiveMLS ID #9214107, Andi Anders, Anders Realty & Mortgage Group. Unlock MLS
- $1,699,0004 bd4 ba3.7k sqft8075 Mount Sharp Rd, Wimberley, TX 78676ActiveMLS ID #5199424, Brande Draper, Christies Intl Real Estate Lone Star. Unlock MLS
- $1,020,0003 bd3 ba3.2k sqft1984 Divide Pass, Blanco, TX 78606ActiveMLS ID #3135594, Cindy Langle, Compass RE Texas, LLC. Unlock MLS
- $1,774,9504 bd3 ba3.1k sqft294 Hidden Creek Dr, Dripping Springs, TX 78620ActiveMLS ID #1250764, Garrett Beem, NestHaven Properties. Unlock MLS
- $1,400,0004 bd4 ba3.4k sqft2966 Rm 165, Dripping Springs, TX 78620ActiveMLS ID #9704469, Rodney Topper, Topper Real Estate. Unlock MLS
- $1,299,0004 bd3 ba3.1k sqft305 Big Sky Ct, Blanco, TX 78606For SaleMLS ID #2013891, Teri McKenzie TREC #326787, RE/MAX Genesis. LERA MLS
