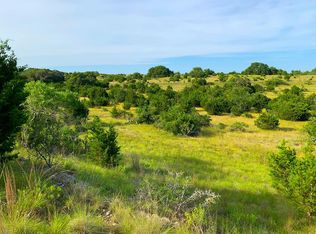
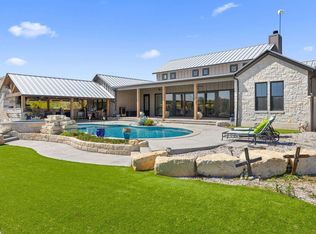
Some homes impress at first glance, this one keeps getting better the longer you stay. Tucked away on 10 picturesque AG-exempt acres with breathtaking Hill Country views, this exceptional single-story ranch blends timeless Texas elegance with modern comfort and impressive energy efficiency. Thoughtfully designed for everyday living, the home features low utility costs, a whole-house generator, and a floor plan that effortlessly balances gathering spaces with private retreats. At its heart, the beautifully appointed kitchen offers custom cabinetry, chiseled-edge granite, a Chicago brick backsplash, a large island, walk-in pantry, and dual-fuel cooking. Vaulted ceilings with exposed beams and a gas fireplace create a warm, inviting living room that feels equally suited for quiet evenings or lively celebrations. The private owner's suite enjoys sweeping views, while separate guest bedrooms and flexible rooms provide endless options for offices, hobbies, or additional sleeping space. Outside, Hill Country living truly shines with a heated pool and spa, inviting outdoor entertaining areas, and a versatile barn featuring a private ADU with kitchenette and full bath—ideal for extended family, guests, or multigenerational living. Covered RV parking adds even more flexibility. Located just outside Johnson City, you're less than an hour from Austin and San Antonio, minutes from Fredericksburg wine country, and surrounded by the lakes, parks, and natural beauty that make the Texas Hill Country so special.
For sale
$2,085,000
452 Southwick Ranch Rd, Johnson City, TX 78636
5beds
4,789sqft
:
Get pre-qualified$13,975/mo
Single Family Residence, Residential
Built in 2022
10.04 Acres Lot
$-- Zestimate®
$435/sqft
$-- HOA
What's special
Heated pool and spaGas fireplaceSingle-story ranchWhole-house generatorCovered rv parkingBreathtaking hill country viewsInviting outdoor entertaining areas
- 24 days |
- 627 |
- 50 |
Zillow last checked:
Listing updated:
Listed by:
Brigitte Nolen 830-613-8234,
Horseshoe Bay ONE Realty
Source: HLMLS as distributed by MLS GRID,MLS#: 178595
Facts & features
Interior
Bedrooms & bathrooms
- Bedrooms: 5
- Bathrooms: 6
- Full bathrooms: 6
Rooms
- Room types: Bonus Room, Great Room, Kitchen, Laundry, Study/Office, Storage Room, Utility Room Inside, Main Level Master Bdrm
Heating
- Central, Electric
Cooling
- Central Air
Appliances
- Included: Dishwasher, Disposal, Ice Maker, Electric Range, Gas Range, Refrigerator, Warming Drawer, Washer Hookup, Gas Water Heater, Water Softener
Features
- Breakfast Bar, Pantry, Recessed Lighting, Split Bedroom, No Steps to Entry
- Flooring: Carpet, Hard Tile, Hardwood, Laminate
- Number of fireplaces: 1
- Fireplace features: One, Gas Starter
Interior area
- Total structure area: 4,789
- Total interior livable area: 4,789 sqft
Video & virtual tour
Property
Parking
- Total spaces: 2
- Parking features: 2 Car Attached Garage, Garage Door Opener, Side Entry, RV Parking Slab, RV Storage
- Attached garage spaces: 2
Features
- Levels: One
- Stories: 1
- Patio & porch: Covered, Patio
- Exterior features: Open Concrete Areas
- Has private pool: Yes
- Pool features: Heated, In Ground, Private
- Has spa: Yes
- Spa features: Hot Tub
- Fencing: Cross Fenced,High Fence,Partial
- Has view: Yes
- View description: Hill Country, Panoramic
- Waterfront features: No
Lot
- Size: 10.04 Acres
- Dimensions: 960 x 1072 x 876
- Features: Landscaped
Details
- Parcel number: 085796
Construction
Type & style
- Home type: SingleFamily
- Architectural style: Ranch
- Property subtype: Single Family Residence, Residential
Materials
- Wood Siding, HardiPlank Type
- Foundation: Slab
- Roof: Metal
Condition
- Year built: 2022
Utilities & green energy
- Sewer: Septic Tank
- Water: Well
Green energy
- Energy efficient items: Ceiling Fan(s), Heat Pump, Solar Screens, Zoned
Community & HOA
Community
- Security: Security System, Smoke Detector(s)
- Subdivision: None
Location
- Region: Johnson City
Financial & listing details
- Price per square foot: $435/sqft
- Tax assessed value: $1,236,570
- Date on market: 7/3/2026
- Road surface type: Paved
Estimated market value
Not available
Estimated sales range
Not available
Not available
Price history
| Date | Event | Price |
|---|---|---|
| 7/2/2026 | Listed for sale | $2,085,000-0.7%$435/sqft |
Source:  Unlock MLS #8220458 Report a problem Unlock MLS #8220458 Report a problem | ||
| 7/1/2026 | Listing removed | $2,100,000$439/sqft |
Source: Unlock MLS #2679343 Report a problem | ||
| 4/17/2026 | Price change | $2,100,000-2.3%$439/sqft |
Source:  HLMLS as distributed by MLS GRID #176090 Report a problem HLMLS as distributed by MLS GRID #176090 Report a problem | ||
| 1/9/2026 | Listed for sale | $2,150,000$449/sqft |
Source: HLMLS as distributed by MLS GRID #176090 Report a problem | ||
Public tax history
| Year | Property taxes | Tax assessment |
|---|---|---|
| 2025 | -- | $1,236,570 |
| 2024 | $6,109 -0.5% | $1,236,570 +2.1% |
| 2023 | $6,141 -13.9% | $1,210,800 +53.6% |
| 2022 | $7,135 | $788,140 +214.1% |
| 2021 | -- | $250,900 +5% |
| 2020 | -- | $238,950 |
Find assessor info on the county website
Monthly payment
Est. payment
Payment breakdown
Explore the cost of this home by adjusting the details. Changes won't be saved.Climate risks
Neighborhood: 78636
Nearby schools
GreatSchools rating
- 7/10Lyndon B Johnson Elementary SchoolGrades: PK-5Distance: 2.2 mi
- 8/10Lyndon B Johnson Middle SchoolGrades: 6-8Distance: 2.3 mi
- 6/10Lyndon B Johnson High SchoolGrades: 9-12Distance: 2.7 mi
- $---- bd-- ba-- sqft4 Odiorne Rd, Johnson City, TX 78636Off Market
- $1,299,000-- bd2 ba4k sqft446 Southwick Ranch Rd, Johnson City, TX 78636Off Market
- $986,800-- bd2 ba2.6k sqft453 Southwick Ranch Rd, Johnson City, TX 78636Off Market
- $1,606,800-- bd2 ba2.9k sqft417 Southwick Ranch Rd, Johnson City, TX 78636Off Market
- $2,413,4004 bd7 ba4.8k sqft402 Southwick Ranch Rd, Johnson City, TX 78636Off Market
- $705,400-- bd-- ba-- sqftTRACT 25 Redbud Ranch Rd, Johnson City, TX 78636Off Market
- $--10.45 AcresTRACT 25 W Ranch Rd #2766, Johnson City, TX 78636Off Market
- $---- bd-- ba-- sqft1422 W Ranch Rd #2766, Johnson City, TX 78636Sold
A local agent can set up tours, give advice and negotiate with sellers.
Similar homes
- $1,950,0004 bd4 ba3.6k sqft2105 Legacy Hills Drive, Johnson City, TX 78636For Sale
 MLS ID #177337, Tricia Keith, Keller Williams Realty. HLMLS as distributed by MLS GRID
 - $2,750,0004 bd2 ba3.5k sqft878 Ranch Road 2766, Johnson City, TX 78636Active

 MLS ID #1202582, Wende Parks, Moreland Properties. Unlock MLS
 - $1,999,0004 bd4 ba4.1k sqft174 Crooked Creek Ct, Johnson City, TX 78636Active
 MLS ID #7996042, Chris Horne, Balcones Properties LLC. Unlock MLS
 - $1,450,0005 bd4 ba4.9k sqft3149 Byrd Ranch Rd, Johnson City, TX 78636Active
 MLS ID #2496775, Stieler Harris, TX Real Estate Team LLC. Unlock MLS
 - $1,587,5003 bd4 ba2.6k sqft353 Agarita Way, Johnson City, TX 78636For SaleMLS ID #175725, Tricia Keith, Keller Williams Realty. HLMLS as distributed by MLS GRID
- $2,995,0002 bd2 ba2.5k sqft1533 Ranch Road 1323, Johnson City, TX 78636For SaleMLS ID #178820, Tricia Keith, Keller Williams Realty. HLMLS as distributed by MLS GRID
- $2,590,0004 bd4 ba4k sqft151 KUDU CV, Blanco, TX 78606For Sale
 MLS ID #1971645, Andrea Anders TREC #643088, Anders Realty. LERA MLS
 - $1,699,0004 bd4 ba4.1k sqft172 Crooked Creek Ct, Johnson City, TX 78636ActiveMLS ID #2294715, Chris Horne, Balcones Properties LLC. Unlock MLS
- $2,750,0005 bd6 ba5.7k sqft598 Lookout Mountain Rd, Johnson City, TX 78636ActiveMLS ID #8163853, Nicole English, Kuper Sotheby's Int'l Realty. Unlock MLS
- $1,795,0004 bd5 ba3k sqft147 Gray Wolf, Blanco, TX 78606For SaleMLS ID #1996978, Griffin Kott TREC #667939, Texas Ranches For Sale. LERA MLS
- $1,250,0004 bd2 ba2.8k sqft713 W Ranch Rd #1320, Johnson City, TX 78636For SaleMLS ID #98653, Emma Itz. CHCBOR
- $1,199,0004 bd3 ba2.6k sqft901 E Flying Owl Dr, Johnson City, TX 78636ActiveMLS ID #4771174, Jessica Bruehl, Keller Williams Realty. Unlock MLS
- $1,995,5005 bd5 ba4.5k sqft5229 Hupedo Ranch Rd, Dripping Springs, TX 78669ActiveMLS ID #6995762, Johnny Devora, Devora Realty. Unlock MLS
- $1,775,0004 bd4 ba3.7k sqft8075 Mount Sharp Rd, Wimberley, TX 78676ActiveMLS ID #5199424, Brande Draper, Christies Intl Real Estate Lone Star. Unlock MLS
- $2,000,0005 bd5 ba4.1k sqft9 Mesa Ranch Rd W, Dripping Springs, TX 78620ActiveMLS ID #7142479, Jenn Salladay, Christies Intl Real Estate Lone Star. Unlock MLS
- $1,995,0007 bd8 ba6.1k sqft554 Seven Falls Dr, Fredericksburg, TX 78624For SaleMLS ID #1908422, Kelly Jo Gonzalez TREC #555351, Kuper Sotheby's Int'l Realty. LERA MLS
- $1,690,0003 bd3 ba3.1k sqft1600 Brushy Ridge Trail, Blanco, TX 78606For SaleMLS ID #176679, Tricia Keith, Keller Williams Realty. HLMLS as distributed by MLS GRID
- $1,750,0004 bd6 ba2.8k sqft519 N Brasstown Dr, Blanco, TX 78606For SaleMLS ID #1992975, Samantha Wade TREC #783070, LPT Realty, LLC. LERA MLS
- $1,699,0004 bd4 ba3.8k sqft1051 Trail Head Cir, Dripping Springs, TX 78620ActiveMLS ID #2678950, Jenny Cureton, Compass RE Texas, LLC. Unlock MLS
- $1,800,0004 bd4 ba2.5k sqft1327 Schumann Rd, Stonewall, TX 78671ActiveMLS ID #2836289, Tammy Young, Compass RE Texas, LLC. Unlock MLS
