Welcome to 115 Trophy Oak, a 4,778 SF custom estate set on 2.49 acres in The Point Enclave at Vineyard Ridge—a gated community ideally located between Fredericksburg and Johnson City, in the heart of Texas Wine Country. Surrounded by rolling hills and scenic vineyards, this property offers a rare opportunity to enjoy refined Hill Country living with both privacy and convenience. The five-bedroom, five-bathroom residence is thoughtfully designed with high-end finishes and a warm, inviting aesthetic. The main home features maple wood flooring, 18-foot vaulted ceilings with exposed pine and fir beams, and a striking limestone fireplace that anchors the spacious great room. The gourmet kitchen is both functional and elegant, featuring a leathered granite island, custom cherrywood cabinetry, soapstone countertops, black stainless KitchenAid appliances, a 5-burner gas stove, and a wine fridge—making it ideal for both entertaining and daily living. A detached casita provides added versatility with its own living room, kitchen, bedroom, and private garage, perfect for guests or multi-generational living. Outdoor amenities include a Blue Haven beach-entry pool, Trex decking, a flagstone patio, and multiple lounge areas nestled in native landscaping—ideal for taking in the serenity of the Hill Country. Located just minutes from Fredericksburg's celebrated restaurants, tasting rooms, and boutique shops, this home delivers the best of the region's lifestyle in a secure, gated setting with a low 1.055% tax rate.
For sale
$2,395,000
115 Trophy Oak Point, Fredericksburg, TX 78624
5beds
4,778sqft
Single Family Residence
Built in 2021
2.49 Acres Lot
$-- Zestimate®
$501/sqft
$-- HOA
What's special
Blue haven beach-entry poolMaple wood flooringHigh-end finishesFlagstone patioLeathered granite islandStriking limestone fireplaceSpacious great room
- 492 days
- 125
- 6
Zillow last checked:
Listed by:
Grant Thomas,
Kuper Sotheby's International Realty
Source: Kuper Sotheby's International Realty,MLS#: 9506663
Facts & features
Interior
Bedrooms & bathrooms
- Bedrooms: 5
- Bathrooms: 5
- Full bathrooms: 4
- 1/2 bathrooms: 1
Cooling
- Has cooling: Yes
Features
- Flooring: Hardwood
- Basement: true
- Has fireplace: Yes
Interior area
- Total structure area: 4,778
- Total interior livable area: 4,778 sqft
Property
Parking
- Total spaces: 6
- Parking features: RV Parking, Attached Garage, Garage
- Has attached garage: Yes
Lot
- Size: 2.49 Acres
Details
- Parcel number: 187819
Construction
Type & style
- Home type: SingleFamily
- Property subtype: Single Family Residence
Materials
- Stone
Condition
- Year built: 2021
- Major remodel year: 2021
Community & HOA
Location
- Region: Fredericksburg
Financial & listing details
- Price per square foot: $501/sqft
- Tax assessed value: $1,377,460
- Date on market: 6/11/2025
- Lease term: Contact For Details
Estimated market value
Not available
Estimated sales range
Not available
$6,796/mo
Price history
| Date | Event | Price |
|---|---|---|
| 6/2/2026 | Price change | $2,395,000-2%$501/sqft |
Source:  CHCBOR #97949 Report a problem CHCBOR #97949 Report a problem | ||
| 4/30/2026 | Price change | $2,445,000-2%$512/sqft |
Source:  Unlock MLS #9506663 Report a problem Unlock MLS #9506663 Report a problem | ||
| 2/21/2026 | Price change | $2,495,000-3.9%$522/sqft |
Source: Unlock MLS #9506663 Report a problem | ||
| 6/11/2025 | Listed for sale | $2,595,000$543/sqft |
Source: Unlock MLS #9506663 Report a problem | ||
| 6/1/2025 | Listing removed | $2,595,000$543/sqft |
Source: CHCBOR #92512 Report a problem | ||
| 8/1/2024 | Listed for sale | $2,595,000$543/sqft |
Source: Unlock MLS #2343289 Report a problem | ||
Public tax history
| Year | Property taxes | Tax assessment |
|---|---|---|
| 2026 | -- | $1,377,460 +6.4% |
| 2025 | $11,383 -6.3% | $1,294,600 -2% |
| 2024 | $12,148 -1.4% | $1,320,390 |
| 2023 | $12,321 +109.7% | $1,320,390 +174.9% |
| 2022 | $5,877 | $480,380 |
Find assessor info on the county website
Monthly payment
Est. payment
Payment breakdown
Explore the cost of this home by adjusting the details. Changes won't be saved.Climate risks
Neighborhood: 78624
Nearby schools
Schools provided by the listing agent
- Elementary: Stonewall
- Middle: Fredericksburg
- High: Fredericksburg
Source: Kuper Sotheby's International Realty. This data may not be complete. We recommend contacting the local school district to confirm school assignments for this home.
- $1,675,500-- bd1 ba4.8k sqft150 Trophy Oak Point, Fredericksburg, TX 78624Off Market
- $964,000-- bd1 ba2.8k sqft57 Trophy Oak Point, Fredericksburg, TX 78624Off Market
- $348,500-- bd1 ba1.2k sqft57 Trophy Oak Point, Fredericksburg, TX 78624Off Market
- $903,600-- bd1 ba4.1k sqft50 Trophy Oak Point, Fredericksburg, TX 78624Off Market
Similar homes
- $2,250,0004 bd3 ba4.1k sqft271 SMOKEHOUSE RD, Fredericksburg, TX 78624For Sale
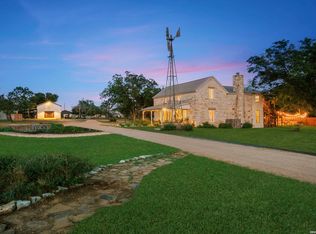
 MLS ID #2018316, Adrianne Frost TREC #463190, Phyllis Browning Company. LERA MLS
 - $2,695,0005 bd4 ba4.5k sqft415 Mystic Oaks Trl, Fredericksburg, TX 78624For Sale
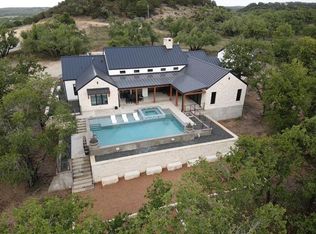 MLS ID #105506, Krista Duderstadt. CHCBOR
 - $1,950,0005 bd5 ba5k sqft405 Frederick Rd, Fredericksburg, TX 78624Active
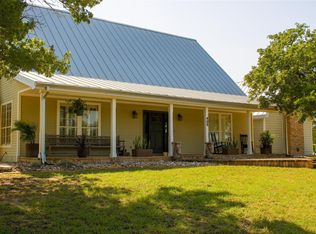
 MLS ID #6531599, Tanner Kneese, Kuper Sotheby's Int'l Realty. Unlock MLS
 - $2,990,0004 bd6 ba4.3k sqft1691 Cool Water Ranch Rd, Fredericksburg, TX 78624Active
 MLS ID #2571148, Bridget Ramey, Kuper Sotheby's Int'l Realty. Unlock MLS
 - $1,799,0004 bd4 ba4k sqft834 NORTHWOOD HILLS DR, Fredericksburg, TX 78624For SaleMLS ID #2013598, Bruce Wynne-Smith TREC #591705, San Antonio Portfolio KW RE. LERA MLS
- $1,250,0005 bd3 ba4.3k sqft411 Emerald Loop, Fredericksburg, TX 78624For SaleMLS ID #1999237, Clayton Sears TREC #740990, Real Estate Advisory Team, LLC. LERA MLS
- $2,490,0004 bd4 ba4k sqft151 KUDU CV, Blanco, TX 78606For SaleMLS ID #1971645, Andrea Anders TREC #643088, Anders Realty. LERA MLS
- $2,450,0004 bd2 ba3.5k sqft878 Ranch Road 2766, Johnson City, TX 78636ActiveMLS ID #3140071, Wende Parks, Moreland Properties. Unlock MLS
- $2,985,0003 bd4 ba4.1k sqft466 GERMAN LN, Fredericksburg, TX 78624For SaleMLS ID #1964321, Melissa Staudt TREC #701210, Kuper Sotheby's Int'l Realty. LERA MLS
- $1,662,0003 bd4 ba4.4k sqft324 Klenin Place, Fredericksburg, TX 78624New ConstructionMLS ID #1961912, Clayton Sears TREC #740990, Real Estate Advisory Team, LLC. LERA MLS
