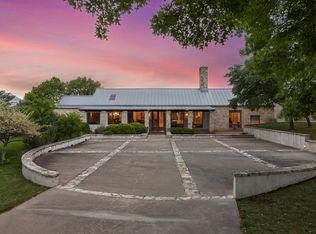
MINUTES TO DOWNTOWN FREDERICKSBURG, LOCATED IN THE ETJ, NO RESTRICTIONS, INVESTMENT OPPORTUNITY on 12.09 ACRES. Discover an exceptional opportunity to own a striking modern homestead, infused with Hill Country style, set on 12.09 acres just a few minutes from historic downtown Fredericksburg. With its distinctive architectural features, resort-style amenities, multiple guest accommodations, and close proximity to Fredericksburg, the property also presents exceptional potential as a high-performing short-term rental or private retreat for guests seeking a unique Hill Country experience. Approaching the property, magnificent views to the north unfurl before one meanders down into this private, serene vale. Located at the end of a quiet cul-de-sac, the residence is surrounded by native stone, mature trees, and signature natural landscaping completing this veritable haven. The home's inviting, bold, symmetrical design features a classic wraparound veranda crowned with a unique third-level observatory. A spiral staircase leads down from the observatory to a custom wine cellar - an unexpected delight, perfect for intimate wine tastings. The main level is arranged in four quadrants connected by wide hallways featuring natural wood floors and expansive, light-filled living spaces. Nearly floor-to-ceiling windows create an indoor/outdoor feel and frame the gorgeous views of the surrounding acreage. The home offers four bedrooms and three-and-a-half bathrooms providing generous and comfortable accommodation for family and guests. The primary bedroom is on the main level along with another bedroom fitted with 'in-built' bunks for four people, separated into two self-contained rooms, a Hollywood bathroom and an adjoining rec room. There is a dedicated laundry room on the main level and a half bathroom for guests. The second level has two spacious bedrooms with a shared bathroom, expansive closet space and attic storage. The observatory offers spectacular panoramic views and currently functions as a home office. A signature feature is the resort-style pool and spa, perfectly oriented to embrace the vistas. An adjoining al fresco dining area - complete with a gas barbecue, food prep counter, outdoor bathroom, and spacious storage room with a refrigerator - sets the stage for sun-soaked afternoons and starlit dinners. A detached guest house has long or short term rental potential, providing immediate income or flexible accommodation for visitors. The 12.09 perimeter fenced acres offer room to transform the property into a working ranchette and incorporate the seasonal creek on the northwest corner into the operations. Benefiting from an agricultural exemption, this estate enjoys reduced property taxes - an added advantage in Fredericksburg's highly coveted market. 834 Northwood Hills is more than a home; it's a rare fusion of aesthetic allure, nature, spacious living and privacy. A personal retreat. An architectural statement. A significant lifestyle investment opportunity.
For sale
$1,799,000
834 NORTHWOOD HILLS DR, Fredericksburg, TX 78624
4beds
4,023sqft
Single Family Residence
Built in 2002
12.09 Acres Lot
$-- Zestimate®
$447/sqft
$-- HOA
What's special
Gas barbecueClassic wraparound verandaOutdoor bathroomMultiple guest accommodationsSpiral staircaseAttic storageExpansive closet space
- 14 hours
- 78
- 3
Zillow last checked:
Listing updated:
Listed by:
Bruce Wynne-Smith TREC #591705 (830) 499-9928,
San Antonio Portfolio KW RE
Source: LERA MLS,MLS#: 2013598
Facts & features
Interior
Bedrooms & bathrooms
- Bedrooms: 4
- Bathrooms: 4
- Full bathrooms: 3
- 1/2 bathrooms: 1
Primary bedroom
- Area: 320
- Dimensions: 16 x 20
Bedroom 2
- Area: 255
- Dimensions: 15 x 17
Bedroom 3
- Area: 288
- Dimensions: 16 x 18
Bedroom 4
- Area: 224
- Dimensions: 14 x 16
Primary bathroom
- Features: Shower Only
- Area: 120
- Dimensions: 10 x 12
Kitchen
- Area: 252
- Dimensions: 14 x 18
Living room
- Area: 400
- Dimensions: 20 x 20
Heating
- Central, Electric
Cooling
- Three+ Central
Appliances
- Included: Range, Refrigerator, Disposal, Dishwasher, Water Softener Rented
- Laundry: Washer Hookup, Dryer Connection
Features
- Two Living Area, Master Downstairs, Ceiling Fan(s)
- Flooring: Wood
- Windows: Double Pane Windows
- Number of fireplaces: 2
- Fireplace features: Two, Living Room, Gas Starter
Interior area
- Total interior livable area: 4,023 sqft
Property
Parking
- Total spaces: 4
- Parking features: None, Four or More Car Carport
- Carport spaces: 4
Features
- Levels: Three Or More
- Patio & porch: Covered, Deck
- Exterior features: Gas Grill, Outdoor Kitchen
- Has private pool: Yes
- Pool features: In Ground, Heated, Fenced, Diving Board
- Fencing: Wire,Cross Fenced
Lot
- Size: 12.09 Acres
- Residential vegetation: Mature Trees
Details
- Additional structures: Shed(s), Second Residence
- Parcel number: 84836
Construction
Type & style
- Home type: SingleFamily
- Architectural style: Ranch
- Property subtype: Single Family Residence
Materials
- Stucco
- Roof: Metal
Condition
- Pre-Owned
- New construction: No
- Year built: 2002
Utilities & green energy
- Sewer: Septic
- Water: Private Well
Community & HOA
Community
- Features: None
- Security: Smoke Detector(s), Security System Owned
- Subdivision: Out/Gillespie County
Location
- Region: Fredericksburg
Financial & listing details
- Price per square foot: $447/sqft
- Tax assessed value: $1,053,610
- Annual tax amount: $15,291
- Price range: $1.8M - $1.8M
- Date on market: 9/2/2026
- Cumulative days on market: 3 days
- Listing terms: Conventional,Cash
- Road surface type: Asphalt
Estimated market value
Not available
Estimated sales range
Not available
Not available
Price history
| Date | Event | Price |
|---|---|---|
| 9/1/2026 | Listed for sale | $1,799,000$447/sqft |
Source:  CHCBOR #105254 Report a problem CHCBOR #105254 Report a problem | ||
| 9/1/2026 | Listing removed | $1,799,000$447/sqft |
Source: CHCBOR #98342 Report a problem | ||
| 4/27/2026 | Price change | $1,799,000-5.1%$447/sqft |
Source: CHCBOR #98342 Report a problem | ||
| 9/12/2025 | Price change | $1,895,000-5%$471/sqft |
Source: CHCBOR #98342 Report a problem | ||
| 7/26/2025 | Listed for sale | $1,995,000$496/sqft |
Source: CHCBOR #98342 Report a problem | ||
Public tax history
| Year | Property taxes | Tax assessment |
|---|---|---|
| 2025 | $9,946 -2.1% | $1,053,610 +0.9% |
| 2024 | $10,156 +8% | $1,044,290 +8.7% |
| 2023 | $9,408 -14.3% | $960,826 +9.8% |
| 2022 | $10,978 +5.2% | $874,882 +9.9% |
| 2021 | $10,436 | $796,006 +10.5% |
| 2020 | -- | $720,690 +11.6% |
| 2018 | $9,554 | $645,830 +1.3% |
| 2017 | -- | $637,850 +12.4% |
| 2016 | -- | $567,310 +7.3% |
| 2015 | -- | $528,680 -0.2% |
| 2014 | -- | $529,730 +6% |
| 2012 | -- | $499,750 |
| 2011 | -- | $499,750 |
| 2010 | -- | $499,750 -4% |
| 2009 | -- | $520,640 |
Find assessor info on the county website
Monthly payment
Est. payment
Payment breakdown
Explore the cost of this home by adjusting the details. Changes won't be saved.Climate risks
Neighborhood: 78624
Nearby schools
Schools provided by the listing agent
- Elementary: Fredericksburg
- Middle: Fredericksburg
- High: Fredericksburg
- District: Fredericksburg
Source: LERA MLS. This data may not be complete. We recommend contacting the local school district to confirm school assignments for this home.
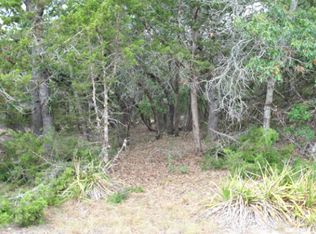
- $---- sqft0 Northwood Hills Dr, Fredericksburg, TX 78624Off Market
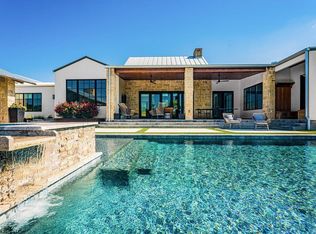
- $3,035,8004 bd5 ba4k sqft987 Admiral Heights Blvd, Fredericksburg, TX 78624Off Market
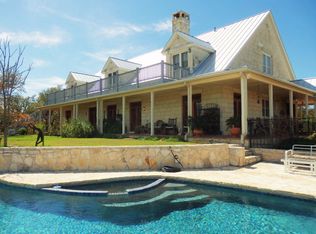
- $1,675,711-- bd1 ba5.8k sqft775 Northwood Hills Dr, Fredericksburg, TX 78624Off Market
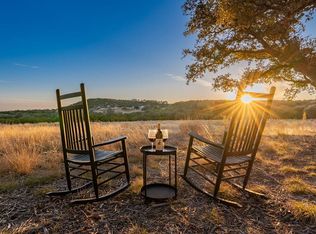
- $--13.2 acres853 Admiral Heights Blvd, Fredericksburg, TX 78624Sold
Similar homes
- $1,624,0004 bd3 ba3.2k sqft169 Royal Oaks Hill, Fredericksburg, TX 78624Active

 MLS ID #5421819, Anne Sultemeier, Reata Ranch Realty, LLC. Unlock MLS
 - $1,799,0005 bd6 ba4.1k sqft308 E Travis St, Fredericksburg, TX 78624Active
 MLS ID #6042630, Jenny Cureton, Compass RE Texas, LLC. Unlock MLS
 - $1,795,0003 bd3 ba3.4k sqft404 N Pecan St, Fredericksburg, TX 78624For Sale
 MLS ID #105059, Sheila Bibler. CHCBOR
 - $1,689,0003 bd5 ba4.3k sqft2320 Summit Frst, Fredericksburg, TX 78624For Sale
 MLS ID #101664, Michael W. Starks. CHCBOR
 - $1,749,0004 bd3 ba3.1k sqft508 N Orange St, Fredericksburg, TX 78624For Sale
 MLS ID #1944654, Liza Smith TREC #509976, eXp Realty. LERA MLS
 - $1,687,0003 bd4 ba4.4k sqft324 Klenin Place, Fredericksburg, TX 78624New ConstructionMLS ID #1961912, Clayton Sears TREC #740990, Real Estate Advisory Team, LLC. LERA MLS
- $2,100,0005 bd5 ba5k sqft405 Frederick Rd, Fredericksburg, TX 78624ActiveMLS ID #6531599, Tanner Kneese, Kuper Sotheby's Int'l Realty. Unlock MLS
- $1,750,0004 bd3 ba3.3k sqft509 W Austin St, Fredericksburg, TX 78624For Sale
 MLS ID #178851, Adrianne Frost, Phyllis Browning Company. HLMLS as distributed by MLS GRID
 - $1,950,0003 bd2 ba3.8k sqft419 Candlelight Cir, Fredericksburg, TX 78624ActiveMLS ID #9056209, Christy Felder, Wildflower Real Estate. Unlock MLS
- $1,300,0004 bd3 ba4.3k sqft411 Emerald Loop, Fredericksburg, TX 78624For SaleMLS ID #1999237, Clayton Sears TREC #740990, Real Estate Advisory Team, LLC. LERA MLS
- $1,200,0004 bd3 ba2.1k sqft362 Oak Haven, Fredericksburg, TX 78624For SaleMLS ID #1879999, Karin Buchanan TREC #673176, Fore Premier Properties. LERA MLS
