THE WASSER HAUS – Fredericksburg charm at its finest! Whether you're searching for your dream home or an excellent short-term rental investment, this beautiful 4-bedroom, 3.5-bath property offers the perfect blend of elegance and location, just an easy walk to downtown Main Street. CURB APPEAL & FIRST IMPRESSIONS From the classic white picket fence to the deep, full-length front porch, this home captures quintessential Hill Country style. Step inside to beautiful flooring, high ceilings, and a bright, airy atmosphere that welcomes you home. MAIN LIVING SPACES The living area features towering vaulted ceilings open to a second-floor balcony, a cozy corner fireplace, and windows overlooking the back porch, pool, and hot tub. The chef's kitchen impresses with quartz countertops, custom cabinetry, a gas range, and a large island—perfect for gatherings. The open flow between kitchen and living areas creates an ideal entertaining space, while the formal dining room (complete with built-in bookcases and tasteful wallpaper) could easily serve as a library or office. BEDROOMS & BATHS Two bedrooms are located downstairs, including the spacious master suite with private access to the screened porch and pool. The spa-like master bath boasts a glass-enclosed walk-in shower, soaking tub, and generous walk-in closet. The second downstairs bedroom features its own ensuite bath. Upstairs, two additional guest rooms offer dormer windows and plenty of space, sharing a third bath with double vanities and a walk-in shower. The upstairs landing overlooks the living room, enhancing the home's open, airy feel. A rear stairwell leads to a bonus room with built-in twin beds—ideal as a game room, media room, or extra sleeping quarters. OUTDOOR OASIS The large screened back porch is your Hill Country haven for relaxation. Beyond it, a refreshing pool invites you to cool off and enjoy the outdoors. The expansive pool area and green lawn create the perfect setting for large gatherings. An oversized hot tub sits poolside—the ideal spot for unwinding under the stars. All of this on a generous .29-acre corner lot (approximately 102' x 125') with a tall privacy fence enclosing the backyard and white picket fence framing the front. INVESTMENT OPPORTUNITY Currently operating as a successful short-term rental with future bookings in place, the Wasser Haus offers both strong income potential and an elegant Hill Country retreat for personal enjoyment.
For sale
$1,998,500
419 E Travis St, Fredericksburg, TX 78624
4beds
3,320sqft
:
Get pre-qualified$13,094/mo
Residential
Built in 2007
0.29 Acres Lot
$-- Zestimate®
$602/sqft
$-- HOA
What's special
Refreshing poolCozy corner fireplaceSecond-floor balconyHigh ceilingsBeautiful flooringQuartz countertopsTowering vaulted ceilings
- 70 days |
- 475 |
- 18 |
Zillow last checked:
Listing updated:
Listed by:
Michael W. Starks,
RE/MAX Town & Country
Source: CHCBOR,MLS#: 104489
Facts & features
Interior
Bedrooms & bathrooms
- Bedrooms: 4
- Bathrooms: 4
- Full bathrooms: 3
- 1/2 bathrooms: 1
Heating
- Central, Natural Gas
Appliances
- Laundry: Washer-Dryer Connection
Features
- Ceiling Fan(s), Formal Dining Room, High Ceilings, Vaulted Ceiling(s), Walk-In Closet(s)
- Windows: Double Pane Windows
- Has fireplace: Yes
- Fireplace features: Gas Log
Interior area
- Total structure area: 3,320
- Total interior livable area: 3,320 sqft
Property
Features
- Levels: Two
- Patio & porch: Deck/Patio
- Fencing: Privacy
- Waterfront features: None
Lot
- Size: 0.29 Acres
- Features: Sprinkler System-Lawn, In City Limits
Details
- Parcel number: 77346
- Zoning: R-1
Construction
Type & style
- Home type: SingleFamily
- Architectural style: Hill Country Style,Traditional
- Property subtype: Residential
Materials
- HardiPlank Type
- Roof: Composition
Condition
- New construction: No
- Year built: 2007
Utilities & green energy
- Sewer: Public Sewer
- Water: Public
Community & HOA
Community
- Subdivision: FBG Addition
HOA
- Has HOA: No
Location
- Region: Fredericksburg
Financial & listing details
- Price per square foot: $602/sqft
- Tax assessed value: $1,643,210
- Annual tax amount: $20,936
- Date on market: 5/14/2026
Estimated market value
Not available
Estimated sales range
Not available
Not available
Price history
| Date | Event | Price |
|---|---|---|
| 5/14/2026 | Listed for sale | $1,998,500-16.7%$602/sqft |
Source:  CHCBOR #104489 Report a problem CHCBOR #104489 Report a problem | ||
| 6/9/2025 | Listing removed | $2,399,000$723/sqft |
Source: CHCBOR #96447 Report a problem | ||
| 12/10/2024 | Listed for sale | $2,399,000-14.3%$723/sqft |
Source: Kuper Sotheby's International Realty #1813162 Report a problem | ||
| 10/2/2024 | Listing removed | $2,800,000$843/sqft |
Source: Kuper Sotheby's International Realty #R90825A Report a problem | ||
| 5/14/2024 | Listed for sale | $2,800,000+80.8%$843/sqft |
Source: CHCBOR #90825 Report a problem | ||
| 7/16/2021 | Sold | -- |
Source: CHCBOR #82133 Report a problem | ||
| 6/4/2021 | Pending sale | $1,549,000$467/sqft |
Source: CHCBOR #82133 Report a problem | ||
| 6/1/2021 | Listed for sale | $1,549,000+54.9%$467/sqft |
Source: CHCBOR #82133 Report a problem | ||
| 4/22/2019 | Sold | -- |
Source: CHCBOR #77306 Report a problem | ||
| 3/9/2019 | Pending sale | $999,900$301/sqft |
Source: Absolute Charm Real Estate Group, eXp Realty, LLC #77306 Report a problem | ||
| 3/9/2019 | Listed for sale | $999,900+11.2%$301/sqft |
Source: Absolute Charm Real Estate Group, eXp Realty, LLC #77306 Report a problem | ||
| 12/14/2015 | Listing removed | $899,000$271/sqft |
Source: Absolute Charm Real Estate, LLC #70874 Report a problem | ||
| 11/28/2015 | Listed for sale | $899,000+71.2%$271/sqft |
Source: Absolute Charm Real Estate, LLC #70874 Report a problem | ||
| 2/25/2012 | Listing removed | $525,000$158/sqft |
Source: RE/MAX Town & Country #60596 Report a problem | ||
| 10/13/2011 | Price change | $525,000-22.2%$158/sqft |
Source: RE/MAX Town & Country #60596 Report a problem | ||
| 1/8/2011 | Listed for sale | $675,000$203/sqft |
Source: RE/MAX Town & Country #60596 Report a problem | ||
Public tax history
| Year | Property taxes | Tax assessment |
|---|---|---|
| 2025 | $20,936 +1.8% | $1,643,210 |
| 2024 | $20,571 +2.2% | $1,643,210 -14% |
| 2023 | $20,130 -16.7% | $1,909,890 +18.1% |
| 2022 | $24,172 +42.3% | $1,617,410 +46.4% |
| 2021 | $16,987 | $1,104,750 +25.1% |
| 2020 | -- | $883,120 +27.2% |
| 2018 | $10,942 | $694,286 -1.4% |
| 2017 | -- | $704,060 +22.7% |
| 2016 | -- | $573,790 +5.3% |
| 2015 | -- | $544,690 +4.6% |
| 2014 | -- | $520,940 |
| 2012 | -- | $520,940 |
| 2011 | -- | $520,940 |
| 2010 | -- | $520,940 |
| 2009 | -- | $520,940 +55.8% |
| 2008 | -- | $334,300 +472% |
| 2007 | -- | $58,440 |
Find assessor info on the county website
Monthly payment
Est. payment
Payment breakdown
Explore the cost of this home by adjusting the details. Changes won't be saved.Climate risks
Neighborhood: 78624
Nearby schools
GreatSchools rating
- 5/10Fredericksburg Elementary SchoolGrades: 2-5Distance: 1.2 mi
- 6/10Fredericksburg Middle SchoolGrades: 6-8Distance: 0.6 mi
- 7/10Fredericksburg High SchoolGrades: 9-12Distance: 1.4 mi
Schools provided by the listing agent
- District: Fredericksburg
Source: CHCBOR. This data may not be complete. We recommend contacting the local school district to confirm school assignments for this home.
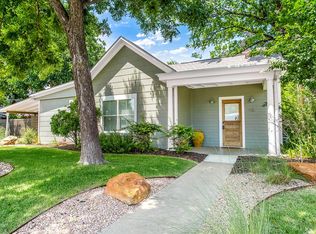
- $762,3002 bd2 ba1.1k sqft418 E Schubert St, Fredericksburg, TX 78624Off Market
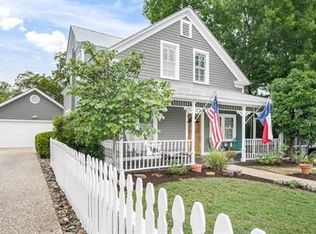
- $960,8003 bd3 ba2.6k sqft414 E Schubert St, Fredericksburg, TX 78624Off Market
- $573,760-- bd1 ba595 sqft305 N Elk St, Fredericksburg, TX 78624Off Market
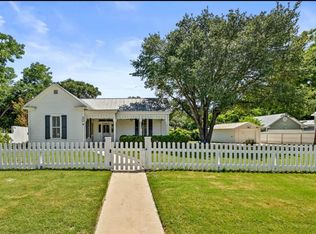
- $699,0002 bd2 ba1.4k sqft410 E Schubert St, Fredericksburg, TX 78624For Sale
- $491,4004 bd3 ba2.5k sqft502 E Schubert St, Fredericksburg, TX 78624Off Market
- $1,163,2003 bd4 ba2.2k sqft407 E Travis St, Fredericksburg, TX 78624Off Market
- $586,300-- bd1 ba2k sqft506 E Travis St, Fredericksburg, TX 78624Off Market
- $1,555,6003 bd3 ba3.7k sqft504 E Travis St, Fredericksburg, TX 78624Off Market
A local agent can set up tours, give advice and negotiate with sellers.
Similar homes
- $1,799,0006 bd6 ba4.1k sqft308 E Travis St, Fredericksburg, TX 78624Active

 MLS ID #6042630, Jenny Cureton, Compass RE Texas, LLC. Unlock MLS
 - $1,750,0004 bd3 ba3.3k sqft509 W Austin St, Fredericksburg, TX 78624For Sale

 MLS ID #2002809, Adrianne Frost TREC #463190, Phyllis Browning Company. LERA MLS
 - $1,760,0004 bd3 ba3.1k sqft508 N Orange St, Fredericksburg, TX 78624For Sale
 MLS ID #1944654, Liza Smith TREC #509976, eXp Realty. LERA MLS
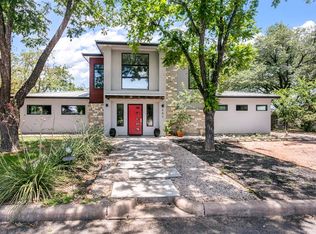
 - $1,000,0005 bd4 ba3.4k sqft209 N Elk St, Fredericksburg, TX 78624For Sale
 MLS ID #104783, Shelton Neffendorf. CHCBOR
 - $2,095,0004 bd4 ba2.3k sqft104 Austin, Fredericksburg, TX 78624For SaleMLS ID #1933238, Walter Crowder TREC #807416, Fredericksburg Realty. LERA MLS
- $2,095,0004 bd4 ba2.3k sqft104 E Austin St #B, Fredericksburg, TX 78624ActiveMLS ID #5884483, Justin Cop, Fredericksburg Realty. Unlock MLS
- $1,799,0004 bd4 ba4.3k sqft834 Northwood Hills Dr, Fredericksburg, TX 78624For SaleMLS ID #98342, Anna Wynne-Smith. CHCBOR
- $1,957,1255 bd5 ba4.6k sqft661 Emerald Loop, Fredericksburg, TX 78624For SaleMLS ID #103964, Mimi Bartel & Adam Carroll. CHCBOR
- $2,200,0004 bd4 ba3.6k sqft7158 E Highway St #87, Fredericksburg, TX 78624For SaleMLS ID #104162, Ashley Guidry. CHCBOR
- $2,200,0004 bd4 ba3.6k sqft7158 S Us Highway 87, Fredericksburg, TX 78624For SaleMLS ID #57534116, Ashley Guidry, Terri Mund & Associates, Inc. HAR
- $1,125,0004 bd4 ba2.3k sqft312 E College St, Fredericksburg, TX 78624For SaleMLS ID #104475, Lucas Barnett. CHCBOR
- $2,190,0004 bd4 ba4.5k sqft130 S Overlook Dr, Fredericksburg, TX 78624For SaleMLS ID #104735, Brian Stamness. CHCBOR
- $1,689,0003 bd5 ba4.3k sqft2320 Summit Frst, Fredericksburg, TX 78624For SaleMLS ID #101664, Michael W. Starks. CHCBOR
- $1,649,0004 bd3 ba3.2k sqft169 Royal Oaks Hill, Fredericksburg, TX 78624ActiveMLS ID #5421819, Anne Sultemeier, Reata Ranch Realty, LLC. Unlock MLS
- $2,495,0006 bd6 ba4.1k sqft306 S Acorn St, Fredericksburg, TX 78624For SaleMLS ID #104591, Jennifer Wise. CHCBOR
- $2,399,0004 bd4 ba3.3k sqft806 W Schubert St, Fredericksburg, TX 78624For SaleMLS ID #98824, Collier Jones. CHCBOR
- $2,495,0003 bd5 ba3.6k sqft705 W Creek St, Fredericksburg, TX 78624For SaleMLS ID #103966, Collier Jones. CHCBOR
- $1,495,0003 bd4 ba3.3k sqft380 Oxen Trl, Fredericksburg, TX 78624For SaleMLS ID #104525, Melynn Williams. CHCBOR
- $1,753,5002 bd3 ba2.5k sqft125 W San Antonio St, Fredericksburg, TX 78624For SaleMLS ID #101706, Michael W. Starks. CHCBOR
- $1,049,0004 bd3 ba3.1k sqft2214 Stone Mdw, Fredericksburg, TX 78624For SaleMLS ID #104557, Dale E. Cook. CHCBOR
