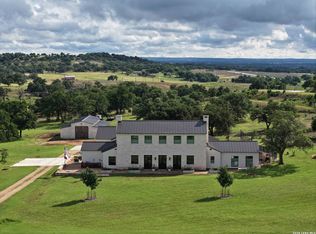
Experience the perfect balance of modern farmhouse living and Hill Country tranquility in this exceptional home, where thoughtful design and quality craftsmanship are evident throughout. Upon entering the property, an expansive limestone pathway leads to the entrance. The inviting courtyard, adorned with a vine-covered pergola and twinkling lights, provides a delightful spot to relax and enjoy the surrounding beauty. The two-story home has been thoughtfully designed to blend functionality and luxury seamlessly. The first level features elegant hallways that guide you through the various living spaces. Heated flooring throughout the entire first level, recessed lighting, and evening mood settings create a warm and inviting atmosphere. The chef-ready kitchen is an excellent space for culinary enthusiasts, offering multiple workstations, three sinks, high-end appliances, a butler's pantry, and quartz and woodblock countertops. Designed with entertaining in mind, the kitchen provides separate stations for meal preparation, abundant storage, and an impressive 11-foot island.The open floor plan flows effortlessly into the dining area and living room, where large rustic beams span the ceiling. A brick accent wall and wood-burning fireplace anchor the light-filled gathering space. Large solid steel entry doors along the exterior walls provide convenient access to the surrounding grounds. Throughout the home, abundant natural light enhances every room, while the late afternoon sun creates a warm glow across the floors, transforming the main living area into a peaceful retreat. The east wing of the home leads to the primary suite and dedicated office space. Elliptical arched ceilings with evening mood lighting create a tranquil setting within the primary retreat. The en suite bath features dual vanities, a freestanding porcelain tub, and a walk-in shower with a heated stone bench. The dressing room is thoughtfully appointed with built-in shelving, a center storage console, and a tri-fold mirror. Nearby, the spacious office provides a private and inspiring workspace. Upstairs, wood flooring complements three spacious bedrooms, two full bathrooms, and a comfortable family room. Large windows continue to fill the second level with natural light.The detached oversized garage offers room for two vehicles, a golf cart or ATV, and additional storage. A 36' x 30' barn is currently configured for horses but offers flexibility for storage, hobbies, equipment, or other future uses.Restful country living can be experienced at this tranquil and private Hill Country property, offering the rare combination of peaceful acreage living with convenient access to Fredericksburg's celebrated wineries, shopping, restaurants, and historic attractions.
For sale
$2,190,000
130 S Overlook Dr, Fredericksburg, TX 78624
4beds
4,547sqft
:
Get pre-qualified$14,125/mo
Residential
Built in 2021
4.09 Acres Lot
$-- Zestimate®
$482/sqft
$59/mo HOA
What's special
Wood-burning fireplaceOpen floor planInviting courtyardDedicated office spaceRecessed lightingVine-covered pergolaAbundant natural light
- 61 days |
- 250 |
- 13 |
Zillow last checked:
Listing updated:
Listed by:
Brian Stamness,
Phyllis Browning Company (Boerne)
Source: CHCBOR,MLS#: 104735
Facts & features
Interior
Bedrooms & bathrooms
- Bedrooms: 4
- Bathrooms: 4
- Full bathrooms: 3
- 1/2 bathrooms: 1
Heating
- Central, Electric
Appliances
- Laundry: Washer-Dryer Connection
Features
- Ceiling Fan(s), High Ceilings, Walk-In Closet(s), Other
- Windows: Double Pane Windows, Window Treatments
- Has fireplace: Yes
Interior area
- Total structure area: 4,547
- Total interior livable area: 4,547 sqft
Video & virtual tour
Property
Features
- Levels: Two
- Waterfront features: None
Lot
- Size: 4.09 Acres
- Features: Outside City(w/Acrg)
Details
- Zoning: R-1
Construction
Type & style
- Home type: SingleFamily
- Property subtype: Residential
Materials
- Stone, Stucco
- Roof: Metal
Condition
- New construction: No
- Year built: 2021
Utilities & green energy
- Sewer: Septic Tank
- Water: Well
Community & HOA
Community
- Subdivision: Overlook at Bear Creek
HOA
- Has HOA: Yes
- HOA fee: $710 annually
Location
- Region: Fredericksburg
Financial & listing details
- Price per square foot: $482/sqft
- Annual tax amount: $14,826
- Date on market: 6/11/2026
Estimated market value
Not available
Estimated sales range
Not available
Not available
Price history
| Date | Event | Price |
|---|---|---|
| 6/11/2026 | Listed for sale | $2,190,000$482/sqft |
Source:  CHCBOR #104735 Report a problem CHCBOR #104735 Report a problem | ||
Public tax history
Tax history is unavailable.
Monthly payment
Est. payment
Payment breakdown
Explore the cost of this home by adjusting the details. Changes won't be saved.Climate risks
Neighborhood: 78624
Nearby schools
GreatSchools rating
- NAFredericksburg Primary SchoolGrades: PK-1Distance: 6.9 mi
- 6/10Fredericksburg Middle SchoolGrades: 6-8Distance: 8.4 mi
- 7/10Fredericksburg High SchoolGrades: 9-12Distance: 6.9 mi
Schools provided by the listing agent
- District: Fredericksburg
Source: CHCBOR. This data may not be complete. We recommend contacting the local school district to confirm school assignments for this home.
- $2,190,0004 bd4 ba4.5k sqft130 Overlook Dr, Fredericksburg, TX 78624For Sale
- $679,300-- bd1 ba2k sqft190 Overlook Dr, Fredericksburg, TX 78624Off Market
- $1,027,500-- bd1 ba3.1k sqft248 Overlook Dr, Fredericksburg, TX 78624Off Market
- $--4 bd3 ba2.6k sqft316 Overlook Dr, Fredericksburg, TX 78624Sold

- $57,8708.36 acres1 Overlook Dr, Fredericksburg, TX 78624Off Market
- $484,9909.88 acres729 Overlook Dr, Fredericksburg, TX 78624Off Market
- $815,100-- bd1 ba2.1k sqft445 Overlook Dr, Fredericksburg, TX 78624Off Market
- $755,5003 bd3 ba2.1k sqft7 Serenity Ln, Fredericksburg, TX 78624Off Market
A local agent can set up tours, give advice and negotiate with sellers.
Similar homes
- $2,190,0004 bd4 ba4.5k sqft130 Overlook Dr, Fredericksburg, TX 78624For Sale
 MLS ID #1990260, Brian Stamness TREC #700794, Phyllis Browning Company. LERA MLS
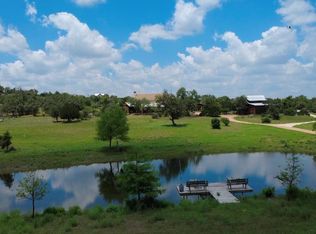
 - $1,989,0004 bd4 ba4.9k sqft382 Breezy Hills Dr, Fredericksburg, TX 78624For Sale
 MLS ID #104487, Michael W. Starks. CHCBOR
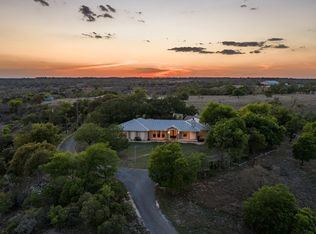
 - $2,200,0004 bd4 ba3.6k sqft7158 S Us Highway 87, Fredericksburg, TX 78624For Sale
 MLS ID #57534116, Ashley Guidry, Terri Mund & Associates, Inc. HAR
 - $2,255,0003 bd2 ba2.5k sqft20 N Spies Ridge Dr, Fredericksburg, TX 78624For Sale
 MLS ID #105083, Jennifer Traver. CHCBOR
 - $2,200,0004 bd4 ba3.6k sqft7158 E Highway St #87, Fredericksburg, TX 78624For SaleMLS ID #104162, Ashley Guidry. CHCBOR
- $1,790,0003 bd4 ba3.3k sqft156 Agrihood Dr, Fredericksburg, TX 78624For SaleMLS ID #124041, Toni Manchester & Amber Carpenter. KVMLS
- $1,799,0004 bd4 ba4.3k sqft834 NORTHWOOD HILLS DR, Fredericksburg, TX 78624For SaleMLS ID #2006331, Bruce Wynne-Smith TREC #591705, Keller Williams City-View. LERA MLS
- $2,199,0004 bd3 ba3.1k sqft806 W Schubert St, Fredericksburg, TX 78624Active
 MLS ID #5038885, Jenny Cureton, Compass RE Texas, LLC. Unlock MLS
 - $1,775,0004 bd3 ba2.8k sqft281 Inspiration Loop, Fredericksburg, TX 78624New ConstructionMLS ID #98851, Leonardo Noriega. CHCBOR
- $1,995,0003 bd4 ba3k sqft143 Agrihood Dr, Fredericksburg, TX 78624New ConstructionMLS ID #98658, Tyler Obrien. CHCBOR
- $2,950,0004 bd5 ba3.9k sqft120 Fabelhaft Cir, Fredericksburg, TX 78624For SaleMLS ID #101800, John C. (Jay) Jones III. CHCBOR
- $1,950,0003 bd2 ba3.8k sqft419 Candlelight Cir, Fredericksburg, TX 78624ActiveMLS ID #9056209, Christy Felder, Wildflower Real Estate. Unlock MLS
- $1,795,0003 bd2 ba2.5k sqft1411 Grape Creek Rd, Fredericksburg, TX 78624For SaleMLS ID #104178, Scott Frantzen. CHCBOR
- $1,099,0004 bd3 ba2.9k sqft622 Paradise Ranch Rd, Fredericksburg, TX 78624For SaleMLS ID #105037, Ashley Colmenero. CHCBOR
- $1,998,5004 bd4 ba3.3k sqft419 E Travis St, Fredericksburg, TX 78624For SaleMLS ID #104489, Michael W. Starks. CHCBOR
- $1,975,0004 bd6 ba4.7k sqft160 LIVE OAK LN, Kerrville, TX 78028For SaleMLS ID #2006704, Blain Johnson TREC #625239, JB Goodwin, REALTORS. LERA MLS
- $1,850,0001 bd2 ba3.3k sqft1556 Pfiester Rd, Fredericksburg, TX 78624For SaleMLS ID #104549, Jeremy Lacy. CHCBOR
- $2,695,0004 bd4 ba4k sqft203 Flight Path, Fredericksburg, TX 78624ActiveMLS ID #2810809, Michele Smith, Reata Ranch Realty, LLC. Unlock MLS
- $2,985,0003 bd4 ba4.1k sqft466 GERMAN LN, Fredericksburg, TX 78624For SaleMLS ID #1964321, Melissa Staudt TREC #701210, Kuper Sotheby's Int'l Realty. LERA MLS
- $1,395,0004 bd4 ba4.2k sqft394 Ropes End Trl, Fredericksburg, TX 78624For SaleMLS ID #105028, Rebekah Sauer. CHCBOR
