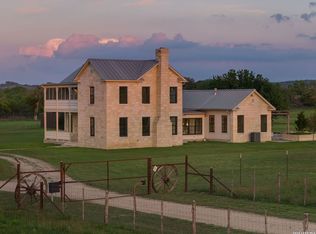
Stunning Hill Country Estate with Breathtaking Views! Nestled atop a scenic hill in the gated Eagles Crest Subdivision, this custom 4,000+ sq. ft. home on 7+ acres (two lots) offers serene country living just 7 miles from Fredericksburg, TX. Located at the end of a quiet cul-de-sac, the property features exceptional curb appeal, custom fencing, and elegant landscaping. Inside, the Great Room showcases soaring cathedral ceilings with exposed beams, a grand rock fireplace, formal dining area, and a wall of windows capturing sweeping Hill Country views. Travertine flooring adds timeless warmth throughout. The chef’s kitchen boasts Thermador stainless appliances, gas range, ice maker, custom cabinetry, oversized island with seating for six, and a large walk-in pantry. It opens to a cozy den with stone fireplace and access to the outdoor patio complete with built-in grill and rock fireplace—perfect for entertaining or relaxing. The primary suite is a private retreat with stunning views, patio access, and a luxurious bath featuring an outdoor shower—ideal for a future hot tub. Two guest bedrooms share a Jack & Jill bath, while upstairs includes a fourth bedroom, bath, flex room, office/sitting area, and storage. Additional highlights: dedicated study, utility room with sink and extra fridge/freezer space, 20KW generator, sprinkler system, garden shed, security system, and ample room for a future guest house or workshop. An extraordinary Hill Country residence offering privacy, elegance, and breathtaking views.
Active
$2,695,000
203 Flight Path, Fredericksburg, TX 78624
4beds
4,089sqft
Single Family Residence
Built in 2011
7.79 Acres Lot
$-- Zestimate®
$659/sqft
$71/mo HOA
What's special
Grand rock fireplaceGarden shedFormal dining areaTravertine flooringDedicated studyExceptional curb appealBreathtaking views
- 140 days |
- 150 |
- 1 |
Zillow last checked:
Listing updated:
Listed by:
Michele Smith (830) 992-3045,
Reata Ranch Realty, LLC (830) 992-3045
Source: Unlock MLS,MLS#: 2810809
Facts & features
Interior
Bedrooms & bathrooms
- Bedrooms: 4
- Bathrooms: 4
- Full bathrooms: 3
- 1/2 bathrooms: 1
- Main level bedrooms: 3
Heating
- Fireplace(s), Propane
Cooling
- Other, Ceiling Fan(s), Central Air, Electric, Zoned
Appliances
- Included: See Remarks, Built-In Gas Oven, Dishwasher, Ice Maker, Microwave, Range, Refrigerator, Tankless Water Heater, Water Softener Owned
Features
- See Remarks, Ceiling Fan(s), High Ceilings, Vaulted Ceiling(s), Central Vacuum, Granite Counters, Pantry, Primary Bedroom on Main, Storage, Walk-In Closet(s), Washer Hookup
- Flooring: Carpet, Tile, Wood
- Windows: See Remarks, Double Pane Windows
- Number of fireplaces: 2
- Fireplace features: See Remarks, Family Room, Masonry, Outside
Interior area
- Total interior livable area: 4,089 sqft
Property
Parking
- Total spaces: 2
- Parking features: Driveway, Garage
- Garage spaces: 2
Accessibility
- Accessibility features: See Remarks
Features
- Levels: One and One Half
- Stories: 1
- Patio & porch: See Remarks, Patio
- Exterior features: See Remarks, Gas Grill, Outdoor Grill, Private Yard
- Pool features: None
- Fencing: See Remarks
- Has view: Yes
- View description: See Remarks, Hill Country
- Waterfront features: None
Lot
- Size: 7.79 Acres
- Features: See Remarks, Private, Rolling Slope, Sprinkler - In-ground, Trees-Moderate, Views
Details
- Additional structures: See Remarks
- Parcel number: 101156, 101157
- Special conditions: Standard
- Horses can be raised: Yes
Construction
Type & style
- Home type: SingleFamily
- Property subtype: Single Family Residence
Materials
- Foundation: Slab
- Roof: Composition
Condition
- Resale
- New construction: No
- Year built: 2011
Utilities & green energy
- Sewer: See Remarks, Septic Tank
- Water: See Remarks, Well
- Utilities for property: Electricity Connected, Propane
Community & HOA
Community
- Features: See Remarks
- Subdivision: Eagles Crest
HOA
- Has HOA: Yes
- Services included: See Remarks
- HOA fee: $850 annually
- HOA name: Eagles Crest
Location
- Region: Fredericksburg
Financial & listing details
- Price per square foot: $659/sqft
- Tax assessed value: $1,490,430
- Annual tax amount: $15,600
- Date on market: 4/2/2026
- Listing terms: Cash,Conventional
- Electric utility on property: Yes
Estimated market value
Not available
Estimated sales range
Not available
Not available
Price history
| Date | Event | Price |
|---|---|---|
| 4/1/2026 | Listed for sale | $2,695,000-5.4%$659/sqft |
Source:  CHCBOR #104109 Report a problem CHCBOR #104109 Report a problem | ||
| 2/2/2026 | Listing removed | $2,850,000$697/sqft |
Source: CHCBOR #97491 Report a problem | ||
| 4/17/2025 | Listed for sale | $2,850,000+111.3%$697/sqft |
Source: CHCBOR #97491 Report a problem | ||
| 9/6/2018 | Sold | -- |
Source: Agent Provided Report a problem | ||
| 5/11/2018 | Listing removed | $1,349,000$330/sqft |
Source: RE/MAX Town & Country #75548 Report a problem | ||
| 5/10/2018 | Pending sale | $1,349,000$330/sqft |
Source: RE/MAX Town & Country #75548 Report a problem | ||
| 5/8/2018 | Sold | -- |
Source: CHCBOR #75548 Report a problem | ||
| 4/13/2018 | Listed for sale | $1,349,000$330/sqft |
Source: RE/MAX Town & Country #75548 Report a problem | ||
| 4/10/2018 | Pending sale | $1,349,000$330/sqft |
Source: RE/MAX Town & Country #75548 Report a problem | ||
| 4/6/2018 | Listed for sale | $1,349,000+4.2%$330/sqft |
Source: RE/MAX Town & Country #75548 Report a problem | ||
| 9/27/2016 | Sold | -- |
Source: CHCBOR #70523 Report a problem | ||
| 8/30/2016 | Pending sale | $1,295,000$317/sqft |
Source: RE/MAX Town & Country #70523 Report a problem | ||
| 7/8/2016 | Price change | $1,295,000+8.4%$317/sqft |
Source: RE/MAX Town & Country #70523 Report a problem | ||
| 6/22/2016 | Price change | $1,195,000-7.7%$292/sqft |
Source: RE/MAX Town & Country #70523 Report a problem | ||
| 5/15/2016 | Price change | $1,295,000-7.2%$317/sqft |
Source: RE/MAX Town & Country #70523 Report a problem | ||
| 11/14/2015 | Listed for sale | $1,395,000$341/sqft |
Source: RE/MAX Town & Country #70523 Report a problem | ||
Public tax history
| Year | Property taxes | Tax assessment |
|---|---|---|
| 2025 | $15,600 +1% | $1,490,430 +1% |
| 2024 | $15,439 -1.3% | $1,475,240 |
| 2023 | $15,636 +9.4% | $1,475,240 +34% |
| 2022 | $14,296 | $1,100,800 +3.3% |
| 2021 | -- | $1,065,460 +6.7% |
| 2020 | -- | $998,700 +8% |
| 2018 | $13,718 | $924,850 +4.7% |
| 2017 | -- | $883,110 +12% |
| 2016 | -- | $788,380 +3.3% |
| 2015 | -- | $763,040 +5.4% |
| 2014 | -- | $723,890 +0.6% |
| 2012 | -- | $719,310 +33.2% |
| 2011 | -- | $539,970 |
Find assessor info on the county website
Monthly payment
Est. payment
Payment breakdown
Explore the cost of this home by adjusting the details. Changes won't be saved.Climate risks
Neighborhood: 78624
Getting around
0 / 100
Car-DependentNearby schools
GreatSchools rating
- NAFredericksburg Primary SchoolGrades: PK-1Distance: 6.8 mi
- 6/10Fredericksburg Middle SchoolGrades: 6-8Distance: 7.7 mi
- 7/10Fredericksburg High SchoolGrades: 9-12Distance: 6.6 mi
Schools provided by the listing agent
- Elementary: Fredericksburg Primary
- Middle: Fredericksburg
- High: Fredericksburg (Fredericksburg ISD)
- District: Fredericksburg ISD
Source: Unlock MLS. This data may not be complete. We recommend contacting the local school district to confirm school assignments for this home.
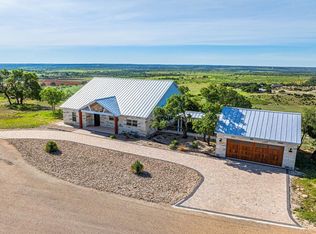
- $--3 bd3 ba2.2k sqft204 Flight Path, Fredericksburg, TX 78624Sold
- $2,502,800-- bd1 ba5.1k sqft220 Flight Path, Fredericksburg, TX 78624Off Market
- $1,312,300-- bd1 ba3k sqft101 Flight Path, Fredericksburg, TX 78624Off Market
- $--4.02 acres23 Flight Path, Fredericksburg, TX 78624Off Market
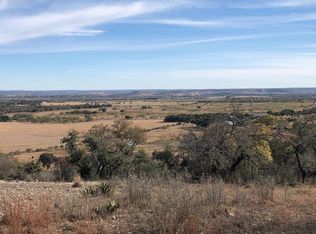
- $1,388,9004 bd4 ba3k sqft41 Flight Path, Fredericksburg, TX 78624Off Market
- $1,108,500-- bd1 ba2.5k sqft648 Soaring Eagles Dr, Fredericksburg, TX 78624Off Market
- $1,667,100-- bd1 ba3.4k sqft634 Soaring Eagles Dr, Fredericksburg, TX 78624Off Market
- $504,800-- bd-- ba288 sqft634 Soaring Eagles Dr, Fredericksburg, TX 78624Off Market
A local agent can set up tours, give advice and negotiate with sellers.
Similar homes
- $2,900,0005 bd4 ba5.2k sqft283 Soaring Eagles Dr, Fredericksburg, TX 78624Active
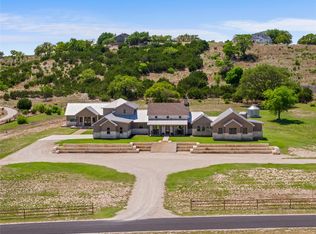
 MLS ID #9408097, Jeff Burke, Douglas Elliman Real Estate. Unlock MLS
 - $2,255,0003 bd2 ba2.5k sqft20 N Spies Ridge Dr, Fredericksburg, TX 78624For Sale
 MLS ID #105083, Jennifer Traver. CHCBOR
 - $2,950,0004 bd5 ba3.9k sqft120 Fabelhaft Cir, Fredericksburg, TX 78624For Sale
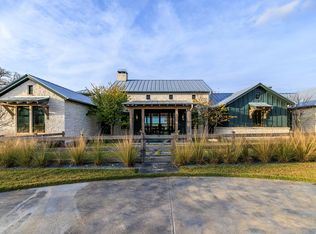 MLS ID #101800, John C. (Jay) Jones III. CHCBOR
 - $2,985,0003 bd4 ba4.1k sqft466 GERMAN LN, Fredericksburg, TX 78624For Sale
 MLS ID #1964321, Melissa Staudt TREC #701210, Kuper Sotheby's Int'l Realty. LERA MLS
 - $2,200,0004 bd4 ba3.6k sqft7158 E Highway St #87, Fredericksburg, TX 78624For SaleMLS ID #104162, Ashley Guidry. CHCBOR
- $2,190,0004 bd4 ba4.5k sqft130 S Overlook Dr, Fredericksburg, TX 78624For SaleMLS ID #104735, Brian Stamness. CHCBOR
- $2,190,0004 bd4 ba4.5k sqft130 Overlook Dr, Fredericksburg, TX 78624For SaleMLS ID #1990260, Brian Stamness TREC #700794, Phyllis Browning Company. LERA MLS
- $2,200,0004 bd4 ba3.6k sqft7158 S Us Highway 87, Fredericksburg, TX 78624For SaleMLS ID #57534116, Ashley Guidry, Terri Mund & Associates, Inc. HAR
- $1,989,0004 bd4 ba4.9k sqft382 Breezy Hills Dr, Fredericksburg, TX 78624For SaleMLS ID #104487, Michael W. Starks. CHCBOR
- $2,590,0002 bd2 ba2.4k sqft2201 Poverty Hill Ranch Rd, Fredericksburg, TX 78624For SaleMLS ID #2007477, Laura Phelps TREC #530347, ADT Realty Brokers. LERA MLS
- $1,395,0004 bd4 ba4.2k sqft394 Ropes End Trl, Fredericksburg, TX 78624For SaleMLS ID #105028, Rebekah Sauer. CHCBOR
- $3,100,0004 bd6 ba4.3k sqft1691 Cool Water Ranch Rd, Fredericksburg, TX 78624ActiveMLS ID #1061422, Collier Jones, Triple C Real Estate, LLC. Unlock MLS
- $1,624,0004 bd3 ba3.2k sqft169 Royal Oaks Hill, Fredericksburg, TX 78624ActiveMLS ID #5421819, Anne Sultemeier, Reata Ranch Realty, LLC. Unlock MLS
- $2,199,0004 bd3 ba3.1k sqft806 W Schubert St, Fredericksburg, TX 78624ActiveMLS ID #5038885, Jenny Cureton, Compass RE Texas, LLC. Unlock MLS
- $2,100,0005 bd5 ba5k sqft405 Frederick Rd, Fredericksburg, TX 78624ActiveMLS ID #6531599, Tanner Kneese, Kuper Sotheby's Int'l Realty. Unlock MLS
- $2,125,0002 bd5 ba3.9k sqft1163 Big Bend Ln, Fredericksburg, TX 78624For SaleMLS ID #1967813, Melissa Staudt TREC #701210, Kuper Sotheby's Int'l Realty. LERA MLS
- $1,495,0002 bd2 ba4.3k sqft9848 W Us Highway 290, Fredericksburg, TX 78624For SaleMLS ID #101863, Savannah Stahl. CHCBOR
- $1,495,0003 bd4 ba3.3k sqft380 Oxen Trl, Fredericksburg, TX 78624For SaleMLS ID #104525, Melynn Williams. CHCBOR
- $1,799,0004 bd4 ba4.3k sqft834 Northwood Hills Dr, Fredericksburg, TX 78624For SaleMLS ID #98342, Anna Wynne-Smith. CHCBOR
- $2,950,0003 bd4 ba2.8k sqft7625 Highway 16 N, Fredericksburg, TX 78624For SaleMLS ID #124874, Griffin Kott. KVMLS
