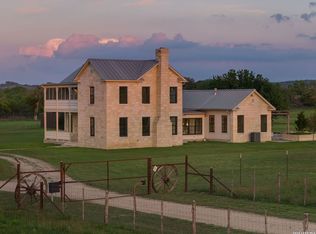
Texas sky and Hill Country views give this 4.74-acre, 6,500+ sqft homestead a sense of true breathing room. Welcome to Eagles Crest, a unique single-family estate featuring a 5-bedroom, 4-bathroom home + a guest suite, and a detached guest house that completely changes how you think about multi-generational living or working from home. This neighborhood captures the exact balance people look for with wide-open acreage where you can actually see the horizon, paired with a welcoming community feel. The main two-story house is packed with thoughtful details highlighted by 20' cathedral ceilings upon entry. Downstairs, the comfortable living room features a floor-to-ceiling stone fireplace, a wall of windows, and a wood-beamed vaulted ceiling that adds incredible character. This central space flows into a kitchen featuring a warm tongue-and-groove ceiling, marble countertops, a gas cooktop, a built-in double oven, and a large center island with a breakfast bar. The primary suite is tucked away on this main floor for privacy, offering nice views across the property, and an ensuite bath with separate vanities, a soaking tub, and a step-in shower. A private office rounds out the first floor, while the secondary bedrooms and a dedicated exercise room are located upstairs on the second floor. The detached 2-bedroom, 2-bathroom guest house has its own full living room and kitchen, giving your weekend guests or extended family a complete home of their own. Outside, the large pergola is fully equipped for entertaining with a covered outdoor kitchen and an outdoor fireplace. There is also a fire pit area and plenty of open lawn with room for a future pool. Living in Eagles Crest within the 78624 zip code means you have a peaceful country setting that is still just a short drive from the tasting rooms along the Wine Road 290 corridor and the local shops on historic Main Street. Plus, the nearby major highways give you a direct, easy drive to downtown Austin and San Antonio.
For sale
Price cut: $50K (8/21)
$2,850,000
283 SOARING EAGLES DR, Fredericksburg, TX 78624
5beds
5,279sqft
Single Family Residence
Built in 2016
4.74 Acres Lot
$2,672,000 Zestimate®
$540/sqft
$71/mo HOA
What's special
Floor-to-ceiling stone fireplaceCovered outdoor kitchenWall of windowsPlenty of open lawnFire pit areaWood-beamed vaulted ceilingSoaking tub
- 6 hours
- 23
- 2
Zillow last checked:
Listing updated:
Listed by:
Jeffrey Burke TREC #603627 (832) 256-7001,
Douglas Elliman Real Estate
Source: LERA MLS,MLS#: 2012952
Facts & features
Interior
Bedrooms & bathrooms
- Bedrooms: 5
- Bathrooms: 4
- Full bathrooms: 4
Primary bedroom
- Features: Walk-In Closet(s), Ceiling Fan(s), Full Bath
- Area: 1
- Dimensions: 1 x 1
Bedroom 2
- Area: 1
- Dimensions: 1 x 1
Bedroom 3
- Area: 1
- Dimensions: 1 x 1
Bedroom 4
- Area: 1
- Dimensions: 1 x 1
Bedroom 5
- Area: 1
- Dimensions: 1 x 1
Primary bathroom
- Features: Separate Vanity, Soaking Tub
- Area: 1
- Dimensions: 1 x 1
Kitchen
- Area: 1
- Dimensions: 1 x 1
Living room
- Area: 1
- Dimensions: 1 x 1
Heating
- Central, Electric
Cooling
- Three+ Central
Appliances
- Included: Cooktop, Built-In Oven, Gas Cooktop, Disposal, Dishwasher, Water Softener Owned, Electric Water Heater, Double Oven
- Laundry: Main Level, Laundry Room, Washer Hookup, Dryer Connection
Features
- Separate Dining Room, Eat-in Kitchen, Two Eating Areas, Kitchen Island, Breakfast Bar, Pantry, Study/Library, Utility Room Inside, High Ceilings, Open Floorplan, Walk-In Closet(s), Master Downstairs, Ceiling Fan(s)
- Flooring: Carpet, Ceramic Tile, Wood
- Windows: Window Coverings
- Has basement: No
- Number of fireplaces: 2
- Fireplace features: Two, Living Room, Other
Interior area
- Total interior livable area: 5,279 sqft
Property
Parking
- Total spaces: 3
- Parking features: Three Car Garage, Attached, Garage Door Opener
- Attached garage spaces: 3
Features
- Levels: Two
- Stories: 2
- Patio & porch: Patio, Covered
- Exterior features: Barbecue, Gas Grill, Sprinkler System
- Pool features: None
- Has view: Yes
- View description: County VIew
Lot
- Size: 4.74 Acres
- Features: 2 - 5 Acres
Details
- Parcel number: 178579
Construction
Type & style
- Home type: SingleFamily
- Property subtype: Single Family Residence
Materials
- Stone, Siding
- Foundation: Slab
- Roof: Metal
Condition
- Pre-Owned
- New construction: No
- Year built: 2016
Utilities & green energy
- Sewer: Septic
- Water: Private Well
Community & HOA
Community
- Features: None
- Security: Smoke Detector(s), Security System Owned, Carbon Monoxide Detector(s)
- Subdivision: N/A
HOA
- Has HOA: Yes
- HOA fee: $850 annually
- HOA name: EAGLES CREST
Location
- Region: Fredericksburg
Financial & listing details
- Price per square foot: $540/sqft
- Tax assessed value: $1,701,746
- Annual tax amount: $17,812
- Price range: $2.9M - $2.9M
- Date on market: 8/31/2026
- Cumulative days on market: 2 days
- Listing terms: Conventional,Cash
Estimated market value
$2,672,000
$2.54M - $2.81M
$5,869/mo
Price history
| Date | Event | Price |
|---|---|---|
| 8/21/2026 | Price change | $2,850,000-1.7%$540/sqft |
Source:  Unlock MLS #9408097 Report a problem Unlock MLS #9408097 Report a problem | ||
| 6/23/2026 | Listed for sale | $2,900,000$549/sqft |
Source: Unlock MLS #9408097 Report a problem | ||
| 6/8/2026 | Listing removed | $2,900,000$549/sqft |
Source: Unlock MLS #3703207 Report a problem | ||
| 6/3/2026 | Listed for sale | $2,900,000-1.7%$549/sqft |
Source: Unlock MLS #3703207 Report a problem | ||
| 2/5/2026 | Listing removed | $2,950,000$559/sqft |
Source:  CHCBOR #98655 Report a problem CHCBOR #98655 Report a problem | ||
| 9/9/2025 | Listed for sale | $2,950,000+18%$559/sqft |
Source: CHCBOR #98655 Report a problem | ||
| 9/27/2024 | Listing removed | $2,499,000$473/sqft |
Source: CHCBOR #93868 Report a problem | ||
| 9/17/2024 | Listed for sale | $2,499,000-3.8%$473/sqft |
Source: CHCBOR #93868 Report a problem | ||
| 8/1/2024 | Listing removed | -- |
Source: CHCBOR #89456 Report a problem | ||
| 5/30/2024 | Price change | $2,599,000-3.7%$492/sqft |
Source: CHCBOR #89456 Report a problem | ||
| 4/11/2024 | Price change | $2,699,000-8.5%$511/sqft |
Source: CHCBOR #89456 Report a problem | ||
| 3/16/2024 | Price change | $2,950,000-9.2%$559/sqft |
Source: CHCBOR #89456 Report a problem | ||
| 1/8/2024 | Price change | $3,250,000-13.3%$616/sqft |
Source: CHCBOR #89456 Report a problem | ||
| 11/9/2023 | Price change | $3,749,500-5.1%$710/sqft |
Source: CHCBOR #89456 Report a problem | ||
| 10/10/2023 | Listed for sale | $3,950,000$748/sqft |
Source: CHCBOR #89456 Report a problem | ||
Public tax history
| Year | Property taxes | Tax assessment |
|---|---|---|
| 2025 | $16,729 -7.9% | $1,701,746 -6% |
| 2024 | $18,173 +14.8% | $1,810,296 +15.5% |
| 2023 | $15,831 +42.8% | $1,566,860 +83.6% |
| 2022 | $11,083 +55.3% | $853,370 +55.1% |
| 2021 | $7,136 | $550,055 +10% |
| 2020 | -- | $500,050 +9% |
| 2018 | $5,317 | $458,650 +34% |
| 2017 | -- | $342,290 |
Find assessor info on the county website
Monthly payment
Est. payment
Payment breakdown
Explore the cost of this home by adjusting the details. Changes won't be saved.Climate risks
Neighborhood: 78624
Nearby schools
Schools provided by the listing agent
- Elementary: Fredericksburg
- Middle: Fredericksburg
- High: Fredericksburg
- District: Fredericksburg
Source: LERA MLS. This data may not be complete. We recommend contacting the local school district to confirm school assignments for this home.
- $---- sqftLOT 17 Soaring Eagles Dr, Fredericksburg, TX 78624Off Market
- $890,500-- bd1 ba2.5k sqft496 Soaring Eagles Dr, Fredericksburg, TX 78624Off Market
- $2,255,0003 bd2 ba2.5k sqft20 N Spies Ridge Dr, Fredericksburg, TX 78624For Sale

- $1,435,600-- bd1 ba3k sqft271 Soaring Eagles Dr, Fredericksburg, TX 78624Off Market
Similar homes
- $2,300,0004 bd4 ba4k sqft203 Flight Path, Fredericksburg, TX 78624Active
 MLS ID #2810809, Michele Smith, Reata Ranch Realty, LLC. Unlock MLS
 - $2,998,0003 bd4 ba5.8k sqft1410 Grapetown Rd, Fredericksburg, TX 78624For Sale
 MLS ID #105215, Michael W. Starks. CHCBOR
 - $2,950,0004 bd5 ba3.9k sqft120 Fabelhaft Cir, Fredericksburg, TX 78624For Sale
 MLS ID #101800, John C. (Jay) Jones III. CHCBOR
 - $2,985,0003 bd4 ba4.1k sqft466 GERMAN LN, Fredericksburg, TX 78624For Sale
 MLS ID #1964321, Melissa Staudt TREC #701210, Kuper Sotheby's Int'l Realty. LERA MLS
 - $2,190,0004 bd4 ba4.5k sqft130 Overlook Dr, Fredericksburg, TX 78624For SaleMLS ID #1990260, Brian Stamness TREC #700794, Phyllis Browning Company. LERA MLS
- $2,100,0005 bd5 ba5k sqft405 Frederick Rd, Fredericksburg, TX 78624ActiveMLS ID #6531599, Tanner Kneese, Kuper Sotheby's Int'l Realty. Unlock MLS
- $3,495,0007 bd7 ba5.4k sqft237 Twisted Timbers Rd, Fredericksburg, TX 78624For SaleMLS ID #1998851, Laura Fore TREC #557049, Fore Premier Properties. LERA MLS
- $2,875,0005 bd4 ba5.5k sqft131 N Bootlegger Ln, Kerrville, TX 78028For SaleMLS ID #1930423, Karin Buchanan TREC #673176, Fore Premier Properties. LERA MLS
- $1,624,0004 bd3 ba3.2k sqft169 Royal Oaks Hill, Fredericksburg, TX 78624ActiveMLS ID #5421819, Anne Sultemeier, Reata Ranch Realty, LLC. Unlock MLS
