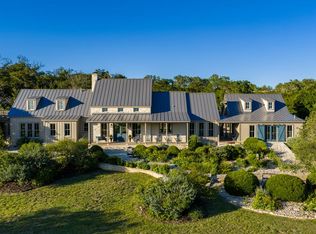
Hilltop property with spectacular Hill Country views just minutes from downtown Fredericksburg. This thoughtfully designed custom Hill Country home sits on 4.935 private acres and offers 4 bedrooms, 3 bathrooms, fourth bedroom can easily be used as study/office. The front foyer, with its dramatic hand crafted barrel-ceiling, opens to a formal dining area and private office featuring custom knotty alder cabinetry. A chef’s kitchen features granite countertops with hand carved edges, a Hallman Italian gas range with dual ovens, Bosch dishwasher, GE Monogram refrigerator/freezer, large island, knotty alder cabinetry and exposed solid cedar beams. The great room showcases soaring 20-foot ceilings, floor-to-ceiling windows, and a stone fireplace with mesquite mantle overlooking expansive, breathtaking views. The private primary suite includes patio access, dual vanities, whirlpool tub, walk-in shower, expansive walk-in closet and additional bonus room than can be used as an attached gym, office or additional walk-in closet. Outdoor covered patio overlooks a heated infinity-edge pool, hot tub, and spacious entertaining patios. Additional highlights include gated entry, oversized garage, 1,250 sq ft RV building (25x50) and outbuilding. There are additonal building sites on the property with easy access to water/electricity and septic. One site sits on the opposite end of the property and would be perfect for a guest house or B&B with electricity, water and its own roadside access. Several recent improvements completed in 2025 include fresh interior/exterior paint, new metal seam roof/gutters, double pane windows, insulated garage doors and new water heater. Thoughtfully built for comfort, privacy, and everyday luxury in one of Fredericksburg’s most scenic settings.
Active
Price cut: $25K (8/13)
$1,624,000
169 Royal Oaks Hill, Fredericksburg, TX 78624
4beds
3,246sqft
Single Family Residence
Built in 2003
4.94 Acres Lot
$-- Zestimate®
$500/sqft
$-- HOA
What's special
Hot tubSpectacular hill country viewsBosch dishwasherFloor-to-ceiling windowsOutdoor covered patioInsulated garage doorsFormal dining area
- 215 days |
- 701 |
- 24 |
Zillow last checked:
Listing updated:
Listed by:
Anne Sultemeier (830) 992-3045,
Reata Ranch Realty, LLC (830) 992-3045
Source: Unlock MLS,MLS#: 5421819
Facts & features
Interior
Bedrooms & bathrooms
- Bedrooms: 4
- Bathrooms: 3
- Full bathrooms: 2
- 1/2 bathrooms: 1
- Main level bedrooms: 4
Heating
- Central, Fireplace(s)
Cooling
- Ceiling Fan(s), Central Air
Appliances
- Included: Dishwasher, Microwave, Double Oven, Range, Water Softener Owned
Features
- See Remarks, Ceiling Fan(s), High Ceilings, Vaulted Ceiling(s), Granite Counters, Electric Dryer Hookup, Entrance Foyer, Pantry, Storage, Walk-In Closet(s), Washer Hookup
- Flooring: Concrete
- Windows: See Remarks, Double Pane Windows, Window Treatments
- Number of fireplaces: 1
- Fireplace features: Masonry
Interior area
- Total interior livable area: 3,246 sqft
Video & virtual tour
Property
Parking
- Total spaces: 2
- Parking features: See Remarks, Garage Door Opener
- Garage spaces: 2
Accessibility
- Accessibility features: See Remarks
Features
- Levels: One
- Stories: 1
- Patio & porch: See Remarks, Covered, Patio
- Exterior features: See Remarks
- Has private pool: Yes
- Pool features: See Remarks, In Ground, Infinity
- Fencing: See Remarks, Front Yard, Gate, Partial
- Has view: Yes
- View description: See Remarks, City Lights, Hill Country, Panoramic, Trees/Woods
- Waterfront features: None
Lot
- Size: 4.94 Acres
- Features: See Remarks, Landscaped, Native Plants, Private, Steep Slope, Trees-Heavy, Views
Details
- Additional structures: See Remarks, RV/Boat Storage
- Parcel number: 31770
- Special conditions: Standard
Construction
Type & style
- Home type: SingleFamily
- Property subtype: Single Family Residence
Materials
- Foundation: Slab
- Roof: Metal
Condition
- Resale
- New construction: No
- Year built: 2003
Utilities & green energy
- Sewer: Aerobic Septic
- Water: Well
- Utilities for property: Electricity Connected, Propane
Community & HOA
Community
- Features: None
- Subdivision: Royal Oaks
HOA
- Has HOA: No
Location
- Region: Fredericksburg
Financial & listing details
- Price per square foot: $500/sqft
- Date on market: 1/24/2026
- Listing terms: Cash,Conventional
- Electric utility on property: Yes
Estimated market value
Not available
Estimated sales range
Not available
Not available
Price history
| Date | Event | Price |
|---|---|---|
| 8/13/2026 | Price change | $1,624,000-1.5%$500/sqft |
Source:  CHCBOR #100557 Report a problem CHCBOR #100557 Report a problem | ||
| 7/7/2026 | Price change | $1,649,000-2.9%$508/sqft |
Source: CHCBOR #100557 Report a problem | ||
| 6/19/2026 | Price change | $1,699,000-2.9%$523/sqft |
Source: CHCBOR #100557 Report a problem | ||
| 5/23/2026 | Price change | $1,749,000-2.8%$539/sqft |
Source: CHCBOR #100557 Report a problem | ||
| 5/16/2026 | Price change | $1,799,000-4.5%$554/sqft |
Source: CHCBOR #100557 Report a problem | ||
| 3/24/2026 | Price change | $1,884,000-0.8%$580/sqft |
Source: CHCBOR #100557 Report a problem | ||
| 1/23/2026 | Listed for sale | $1,900,000-4.8%$585/sqft |
Source: CHCBOR #100557 Report a problem | ||
| 1/1/2026 | Listing removed | $1,996,000$615/sqft |
Source:  Unlock MLS #6463451 Report a problem Unlock MLS #6463451 Report a problem | ||
| 9/12/2025 | Price change | $1,996,000-6.3%$615/sqft |
Source: CHCBOR #91332 Report a problem | ||
| 2/27/2025 | Price change | $2,130,000-2.3%$656/sqft |
Source:  LERA MLS #1831853 Report a problem LERA MLS #1831853 Report a problem | ||
| 1/2/2025 | Listed for sale | $2,180,000$672/sqft |
Source: LERA MLS #1831853 Report a problem | ||
| 12/30/2024 | Listing removed | $2,180,000$672/sqft |
Source: Unlock MLS #8499116 Report a problem | ||
| 9/18/2024 | Price change | $2,180,000-2.2%$672/sqft |
Source: LERA MLS #1791099 Report a problem | ||
| 7/8/2024 | Listed for sale | $2,230,000+4.7%$687/sqft |
Source: LERA MLS #1791099 Report a problem | ||
| 7/1/2024 | Listing removed | -- |
Source: CHCBOR #89145 Report a problem | ||
| 3/11/2024 | Price change | $2,129,900-2.3%$656/sqft |
Source: CHCBOR #89145 Report a problem | ||
| 2/29/2024 | Price change | $2,179,900-0.9%$672/sqft |
Source: CHCBOR #89145 Report a problem | ||
| 10/12/2023 | Price change | $2,199,900-2.2%$678/sqft |
Source: CHCBOR #89145 Report a problem | ||
| 9/28/2023 | Price change | $2,249,900-0.8%$693/sqft |
Source: CHCBOR #89145 Report a problem | ||
| 8/31/2023 | Listed for sale | $2,269,000-9.1%$699/sqft |
Source: CHCBOR #89145 Report a problem | ||
| 8/1/2023 | Listing removed | -- |
Source: CHCBOR #87560 Report a problem | ||
| 2/3/2023 | Price change | $2,495,000-9.3%$769/sqft |
Source: CHCBOR #87560 Report a problem | ||
| 1/1/2023 | Listed for sale | $2,750,000$847/sqft |
Source: CHCBOR #87560 Report a problem | ||
Public tax history
Tax history is unavailable.
Monthly payment
Est. payment
Payment breakdown
Explore the cost of this home by adjusting the details. Changes won't be saved.Climate risks
Neighborhood: 78624
Nearby schools
GreatSchools rating
- NAFredericksburg Primary SchoolGrades: PK-1Distance: 2.5 mi
- 6/10Fredericksburg Middle SchoolGrades: 6-8Distance: 2.4 mi
- 7/10Fredericksburg High SchoolGrades: 9-12Distance: 2.3 mi
Schools provided by the listing agent
- Elementary: Fredericksburg
- Middle: Fredericksburg
- High: Fredericksburg (Fredericksburg ISD)
- District: Fredericksburg ISD
Source: Unlock MLS. This data may not be complete. We recommend contacting the local school district to confirm school assignments for this home.
- $1,225,9004 bd3 ba5.6k sqft169 Royal Oak Hill Dr, Fredericksburg, TX 78624Off Market

- $920,1004 bd2 ba4.1k sqft50 Royal Oak Hill Dr, Fredericksburg, TX 78624Off Market

- $469,800-- bd1 ba1.6k sqft1171 Royal Oaks Loop, Fredericksburg, TX 78624Off Market
- $1,745,800-- bd1 ba6.9k sqft200 Royal Oaks Loop, Fredericksburg, TX 78624Off Market
- $389,0002 bd1 ba1.3k sqft999 Royal Oaks Loop, Fredericksburg, TX 78624For Sale
- $35,2200.69 acres200 Royal Oaks Loop, Fredericksburg, TX 78624Off Market
- $677,9003 bd2 ba1.8k sqft645 Royal Oaks Loop, Fredericksburg, TX 78624Off Market
- $566,6003 bd2 ba2.1k sqft709 Royal Oaks Loop, Fredericksburg, TX 78624Off Market
A local agent can set up tours, give advice and negotiate with sellers.
Similar homes
- $1,495,0003 bd4 ba3.3k sqft380 Oxen Trl, Fredericksburg, TX 78624For Sale
 MLS ID #104525, Melynn Williams. CHCBOR
 - $1,795,0003 bd3 ba3.4k sqft404 N Pecan St, Fredericksburg, TX 78624For Sale
 MLS ID #105059, Sheila Bibler. CHCBOR
 - $1,449,0004 bd5 ba4.2k sqft149 Stoneledge Dr, Fredericksburg, TX 78624For Sale
 MLS ID #105024, Evan Luton. CHCBOR
 - $1,395,0004 bd4 ba4.2k sqft394 Ropes End Trl, Fredericksburg, TX 78624For Sale
 MLS ID #105028, Rebekah Sauer. CHCBOR
 - $1,689,0003 bd5 ba4.3k sqft2320 Summit Frst, Fredericksburg, TX 78624For SaleMLS ID #101664, Michael W. Starks. CHCBOR
- $1,799,0004 bd4 ba4.3k sqft834 Northwood Hills Dr, Fredericksburg, TX 78624For SaleMLS ID #98342, Anna Wynne-Smith. CHCBOR
- $1,495,0003 bd3 ba3.3k sqft414 E Schubert St, Fredericksburg, TX 78624For SaleMLS ID #105097, Savannah Stahl. CHCBOR
- $1,300,0004 bd3 ba4.3k sqft411 Emerald Loop, Fredericksburg, TX 78624For Sale
 MLS ID #1999237, Clayton Sears TREC #740990, Real Estate Advisory Team, LLC. LERA MLS
 - $1,393,0003 bd4 ba3.5k sqft477 Sage Ridge Rd, Fredericksburg, TX 78624For SaleMLS ID #101764, Mimi Bartel & Adam Carroll. CHCBOR
- $1,389,0004 bd3 ba2.5k sqft406 W Schubert St, Fredericksburg, TX 78624For SaleMLS ID #104595, Savannah Stahl. CHCBOR
- $1,350,0004 bd3 ba3.8k sqft48 Kneese Rd, Fredericksburg, TX 78624For SaleMLS ID #120860, Todd Womack. KVMLS
- $1,200,0004 bd3 ba2.1k sqft362 Oak Haven, Fredericksburg, TX 78624For SaleMLS ID #1879999, Karin Buchanan TREC #673176, Fore Premier Properties. LERA MLS
- $1,495,0003 bd3 ba2.3k sqft5686 Ranch Rd #1631, Fredericksburg, TX 78624Active
 MLS ID #9314543, Justin Cop, Fredericksburg Realty. Unlock MLS
 - $1,495,0002 bd2 ba4.3k sqft9848 W Us Highway 290, Fredericksburg, TX 78624For SaleMLS ID #101863, Savannah Stahl. CHCBOR
- $1,799,0005 bd6 ba4.1k sqft308 E Travis St, Fredericksburg, TX 78624ActiveMLS ID #6042630, Jenny Cureton, Compass RE Texas, LLC. Unlock MLS
- $2,200,0004 bd4 ba3.6k sqft7158 E Highway St #87, Fredericksburg, TX 78624For SaleMLS ID #104162, Ashley Guidry. CHCBOR
- $949,0003 bd4 ba3.2k sqft627 Eichen Strasse, Fredericksburg, TX 78624For SaleMLS ID #104329, Tammy Pack. CHCBOR
- $1,349,9995 bd5 ba1.9k sqft208 W Schubert St, Fredericksburg, TX 78624For SaleMLS ID #105074, Mimi Bartel & Adam Carroll. CHCBOR
- $1,795,0002 bd3 ba3.5k sqft364 Wolf Creek Rd, Fredericksburg, TX 78624For SaleMLS ID #104171, Michael W. Starks. CHCBOR
- $1,687,0003 bd4 ba4.4k sqft324 Klenin Place, Fredericksburg, TX 78624New ConstructionMLS ID #1961912, Clayton Sears TREC #740990, Real Estate Advisory Team, LLC. LERA MLS
