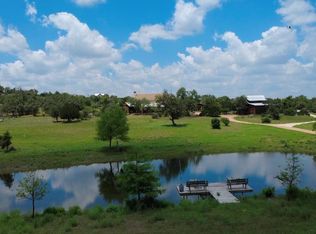
Experience the beauty of true Texas Hill Country living on this breathtaking 40+ acre estate, just 7 miles from downtown Fredericksburg. Surrounded by panoramic views, this property offers the perfect blend of privacy, functionality & refined country charm. The 4-bedroom, 4-bath home welcomes you with a formal entry, dining area & inviting great room, ideal for hosting. The kitchen opens to a cozy sunroom & breakfast area overlooking the peaceful landscape. The primary suite is a private retreat, featuring dual en suites, expansive closets, a walk-through shower & soaking tub. A split floor plan provides comfort & privacy for secondary bedrooms. Enjoy covered porches with sweeping views from sunrise to sunset, a cedar pavilion, stocked pond, shooting range & multiple outbuildings including an oversized A/C workshop with car lift & pole barn. With a transferable AG exemption, mineral rights & a setting that captures Hill Country serenity, this is more than a property, it’s a lifestyle.
For sale
$2,200,000
7158 S Us Highway 87, Fredericksburg, TX 78624
4beds
3,654sqft
Farm
Built in 1992
40.92 Acres Lot
$2,006,800 Zestimate®
$602/sqft
$-- HOA
What's special
Formal entryDual en suitesSurrounded by panoramic viewsExpansive closetsInviting great roomStocked pondOverlooking the peaceful landscape
- 130 days |
- 253 |
- 16 |
Zillow last checked:
Listing updated:
Listed by:
Ashley Guidry TREC #0686383 713-306-4566,
Terri Mund & Associates, Inc
Source: HAR,MLS#: 57534116
Facts & features
Interior
Bedrooms & bathrooms
- Bedrooms: 4
- Bathrooms: 4
- Full bathrooms: 4
Rooms
- Room types: Den, Family Room, Utility Room
Primary bathroom
- Features: Primary Bath: Separate Shower, Primary Bath: Soaking Tub, Secondary Bath(s): Double Sinks, Secondary Bath(s): Separate Shower, Secondary Bath(s): Shower Only, Secondary Bath(s): Tub/Shower Combo, Two Primary Baths, Vanity Area
Kitchen
- Features: Breakfast Bar, Island w/ Cooktop, Kitchen open to Family Room
Heating
- Electric
Cooling
- Ceiling Fan(s), Electric
Appliances
- Included: Disposal, Dryer, Refrigerator, Washer, Water Softener, Electric Oven, Microwave, Electric Cooktop, Dishwasher
- Laundry: Electric Dryer Hookup, Washer Hookup
Features
- Crown Molding, Formal Entry/Foyer, High Ceilings, Wet Bar, All Bedrooms Down, En-Suite Bath, Primary Bed - 1st Floor, Split Plan, Walk-In Closet(s)
- Flooring: Tile, Vinyl, Wood
- Windows: Insulated/Low-E windows, Window Coverings
- Number of fireplaces: 1
- Fireplace features: Wood Burning
Interior area
- Total structure area: 3,654
- Total interior livable area: 3,654 sqft
Video & virtual tour
Property
Parking
- Total spaces: 2
- Parking features: Electric Gate, Detached, Additional Parking, Vehicle Lift, Workshop in Garage
- Garage spaces: 2
Features
- Stories: 1
- Spa features: Private
- Fencing: Cross Fenced,Fenced
- Has view: Yes
- View description: Water
- Has water view: Yes
- Water view: Water
- Waterfront features: Pond
Lot
- Size: 40.92 Acres
- Features: Pasture, 20 Up to 50 Acres
- Topography: Rolling,Sloping,Steep
Details
- Additional structures: Barn(s), Shed(s)
- Additional parcels included: 63471
- Parcel number: 59155
Construction
Type & style
- Home type: SingleFamily
- Architectural style: Other,Traditional
- Property subtype: Farm
Materials
- Stone, Stucco
- Foundation: Slab
Condition
- New construction: No
- Year built: 1992
Utilities & green energy
- Sewer: Septic Tank
- Water: Well
Green energy
- Energy efficient items: Thermostat
Community & HOA
Community
- Subdivision: None
Location
- Region: Fredericksburg
Financial & listing details
- Price per square foot: $602/sqft
- Tax assessed value: $892,820
- Annual tax amount: $17,519
- Date on market: 4/13/2026
- Listing terms: Cash,Conventional
- Road surface type: Concrete, Other
Estimated market value
$2,006,800
$1.91M - $2.11M
$4,437/mo
Price history
| Date | Event | Price |
|---|---|---|
| 4/13/2026 | Price change | $2,200,000-18.5%$602/sqft |
Source:  HAR #57534116 Report a problem HAR #57534116 Report a problem | ||
| 3/25/2025 | Price change | $2,700,000-10%$739/sqft |
Source:  CHCBOR #92503 Report a problem CHCBOR #92503 Report a problem | ||
| 7/30/2024 | Listed for sale | $2,999,999$821/sqft |
Source: HAR #27495424 Report a problem | ||
Public tax history
| Year | Property taxes | Tax assessment |
|---|---|---|
| 2025 | $1,890 -26.8% | $884,928 +10% |
| 2024 | $2,581 -0.4% | $804,480 +10% |
| 2023 | $2,591 -50.3% | $731,345 +10% |
| 2022 | $5,218 0% | $664,859 +10% |
| 2021 | $5,219 | $604,417 +10% |
| 2020 | -- | $549,470 +12.6% |
| 2018 | $5,217 | $488,020 +1.2% |
| 2017 | -- | $482,020 +16.1% |
| 2016 | -- | $415,200 +6.1% |
| 2015 | -- | $391,180 |
| 2014 | -- | $391,180 |
| 2012 | -- | $391,180 +1.2% |
| 2007 | -- | $386,408 |
Find assessor info on the county website
Monthly payment
Est. payment
Payment breakdown
Explore the cost of this home by adjusting the details. Changes won't be saved.Climate risks
Neighborhood: 78624
Nearby schools
GreatSchools rating
- NAFredericksburg Primary SchoolGrades: PK-1Distance: 6.1 mi
- 6/10Fredericksburg Middle SchoolGrades: 6-8Distance: 7.5 mi
- 7/10Fredericksburg High SchoolGrades: 9-12Distance: 6.1 mi
Schools provided by the listing agent
- Elementary: Fredericksburg Elementary School
- Middle: Fredericksburg Middle School
- High: Fredericksburg High School
Source: HAR. This data may not be complete. We recommend contacting the local school district to confirm school assignments for this home.
- $1,519,300-- bd-- ba3.5k sqft7158 S Us Highway 87, Fredericksburg, TX 78624Off Market
- $397,100-- bd1 ba1.9k sqft1648 Old Comfort Rd, Fredericksburg, TX 78624Off Market
- $688,000-- bd-- ba-- sqft1 Old Comfort Rd, Fredericksburg, TX 78624Off Market

- $324,90010.14 acresTRACT 4 Southview Ridge Ln, Fredericksburg, TX 78624Lot/Land
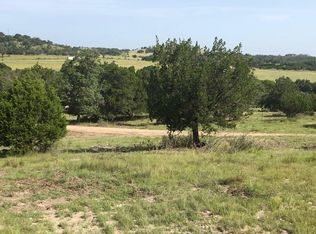
- $199,700-- bd1 ba720 sqft255 Cj Ranch Rd, Fredericksburg, TX 78624Off Market
- $--10.01 acres2 Old Comfort Rd, Fredericksburg, TX 78624Off Market
- $462,900-- bd1 ba2k sqft6876 S Us Highway 87, Fredericksburg, TX 78624Off Market
- $--99.98 acres6876 S Us Hwy 87, Fredericksburg, TX 78624Off Market
A local agent can set up tours, give advice and negotiate with sellers.
Similar homes
- $2,200,0004 bd4 ba3.6k sqft7158 E Highway St #87, Fredericksburg, TX 78624For Sale
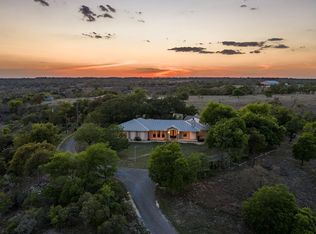 MLS ID #104162, Ashley Guidry. CHCBOR
 - $2,190,0004 bd4 ba4.5k sqft130 Overlook Dr, Fredericksburg, TX 78624For Sale
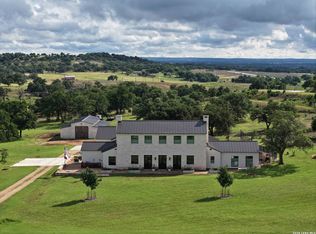
 MLS ID #1990260, Brian Stamness TREC #700794, Phyllis Browning Company. LERA MLS
 - $1,989,0004 bd4 ba4.9k sqft382 Breezy Hills Dr, Fredericksburg, TX 78624For Sale
 MLS ID #104487, Michael W. Starks. CHCBOR
 - $2,190,0004 bd4 ba4.5k sqft130 S Overlook Dr, Fredericksburg, TX 78624For Sale
 MLS ID #104735, Brian Stamness. CHCBOR
 - $2,199,0004 bd3 ba3.1k sqft806 W Schubert St, Fredericksburg, TX 78624Active
 MLS ID #5038885, Jenny Cureton, Compass RE Texas, LLC. Unlock MLS
 - $2,125,0002 bd5 ba3.9k sqft1163 Big Bend Ln, Fredericksburg, TX 78624For SaleMLS ID #1967813, Melissa Staudt TREC #701210, Kuper Sotheby's Int'l Realty. LERA MLS
- $1,795,0003 bd2 ba2.5k sqft1411 Grape Creek Rd, Fredericksburg, TX 78624For SaleMLS ID #104178, Scott Frantzen. CHCBOR
- $2,985,0003 bd4 ba4.1k sqft466 GERMAN LN, Fredericksburg, TX 78624For SaleMLS ID #1964321, Melissa Staudt TREC #701210, Kuper Sotheby's Int'l Realty. LERA MLS
- $2,100,0005 bd5 ba5k sqft405 Frederick Rd, Fredericksburg, TX 78624ActiveMLS ID #6531599, Tanner Kneese, Kuper Sotheby's Int'l Realty. Unlock MLS
- $1,998,5004 bd4 ba3.3k sqft419 E Travis St, Fredericksburg, TX 78624For SaleMLS ID #104489, Michael W. Starks. CHCBOR
- $2,295,0003 bd2 ba1.9k sqft2873 Ranch Road 1888, Fredericksburg, TX 78624For SaleMLS ID #1958869, Robin Dallenbach TREC #732124, Robin Dallenbach, Broker. LERA MLS
- $2,250,0006 bd6 ba4.1k sqft306 S Acorn St, Fredericksburg, TX 78624For SaleMLS ID #104591, Jennifer Wise. CHCBOR
- $1,799,0004 bd4 ba4.3k sqft834 Northwood Hills Dr, Fredericksburg, TX 78624For SaleMLS ID #98342, Anna Wynne-Smith. CHCBOR
- $1,624,0004 bd3 ba3.2k sqft169 Royal Oaks Hill, Fredericksburg, TX 78624ActiveMLS ID #5421819, Anne Sultemeier, Reata Ranch Realty, LLC. Unlock MLS
- $2,695,0004 bd4 ba4k sqft203 Flight Path, Fredericksburg, TX 78624ActiveMLS ID #2810809, Michele Smith, Reata Ranch Realty, LLC. Unlock MLS
- $2,950,0004 bd5 ba3.9k sqft120 Fabelhaft Cir, Fredericksburg, TX 78624For SaleMLS ID #101800, John C. (Jay) Jones III. CHCBOR
- $1,950,0003 bd2 ba3.8k sqft419 Candlelight Cir, Fredericksburg, TX 78624ActiveMLS ID #9056209, Christy Felder, Wildflower Real Estate. Unlock MLS
- $1,750,0004 bd3 ba3.3k sqft509 W Austin St, Fredericksburg, TX 78624For Sale
 MLS ID #178851, Adrianne Frost, Phyllis Browning Company. HLMLS as distributed by MLS GRID
 - $2,225,0003 bd3 ba2.4k sqft11446 N State Highway 16, Fredericksburg, TX 78624For SaleMLS ID #94226, Dennis Kusenberger. CHCBOR
- $1,790,0003 bd4 ba3.3k sqft156 Agrihood Dr, Fredericksburg, TX 78624For SaleMLS ID #124041, Toni Manchester & Amber Carpenter. KVMLS
