Own a piece of Fredericksburg history with a home that has been thoughtfully reimagined for modern luxury. Originally part of the historic Duelley family property and featured in the 2011 film 7 Days in Utopia starring Robert Duvall, 806 West Schubert is a rare opportunity to own one of Fredericksburg's most distinctive residences. Thoughtfully rebuilt for today's lifestyle, it blends historic character with modern luxury. Situated beneath majestic heritage Post Oak trees on nearly one half acre, the property offers one of the largest in town homesites in the area. A rare alley entrance creates added privacy and convenience while opening the door to endless possibilities. The expansive backyard provides exceptional space for a resort style pool, guest house, outdoor entertaining, or a spectacular backyard oasis surrounded by mature heritage trees. Completely rebuilt in 2021 and 2022 with new plumbing, electrical, zoned HVAC, and a standing seam metal roof, the home offers the charm of history with the confidence of modern construction. Inside, 3,368 square feet of thoughtfully designed living space offers four spacious bedrooms, four designer bathrooms, solid hardwood flooring, custom steel and glass windows, Restoration Hardware vanities, custom closets, and abundant natural light throughout. The chef's kitchen features professional-grade appliances, dual dishwashers, custom cabinetry, and a 90 bottle wine refrigerator. Minutes from Historic Main Street, HEB, award winning wineries, shopping, dining, and premier schools, this home offers exceptional convenience.
Active
$2,199,000
806 W Schubert St, Fredericksburg, TX 78624
4beds
3,186sqft
:
Get pre-qualified$14,124/mo
Single Family Residence
Built in 1961
0.47 Acres Lot
$-- Zestimate®
$690/sqft
$-- HOA
What's special
Abundant natural light throughoutSolid hardwood flooringFour spacious bedroomsDual dishwashersCustom closetsNearly one half acreMature heritage trees
- 5 days |
- 245 |
- 15 |
Likely to sell faster than
Zillow last checked:
Listing updated:
Listed by:
Jenny Cureton (512) 618-4966,
Compass RE Texas, LLC (512) 575-3644
Source: Unlock MLS,MLS#: 5038885
Facts & features
Interior
Bedrooms & bathrooms
- Bedrooms: 4
- Bathrooms: 3
- Full bathrooms: 3
- Main level bedrooms: 4
Heating
- Central
Cooling
- Ceiling Fan(s), Central Air
Appliances
- Included: Built-In Refrigerator, Dishwasher, Disposal, ENERGY STAR Qualified Appliances, ENERGY STAR Qualified Dishwasher, ENERGY STAR Qualified Refrigerator, ENERGY STAR Qualified Water Heater, Exhaust Fan, Gas Range, Microwave, Oven, Electric Oven, Double Oven, Range, Free-Standing Range, RNGHD, Refrigerator, Stainless Steel Appliance(s), Water Softener Owned, Wine Cooler, Wine Refrigerator
Features
- Breakfast Bar, Ceiling Fan(s), High Ceilings, Vaulted Ceiling(s), Chandelier, Stone Counters, Double Vanity, Kitchen Island, No Interior Steps, Open Floorplan, Primary Bedroom on Main, Recessed Lighting, Smart Home, Walk-In Closet(s), Washer Hookup
- Flooring: Marble, No Carpet, Tile, Wood
- Windows: Aluminum Frames
Interior area
- Total interior livable area: 3,186 sqft
Video & virtual tour
Property
Parking
- Parking features: Attached Carport, Carport
- Has attached garage: Yes
Accessibility
- Accessibility features: None
Features
- Levels: One
- Stories: 1
- Patio & porch: Front Porch, Patio, Porch
- Exterior features: No Exterior Steps, Private Yard
- Pool features: None
- Fencing: Full
- Has view: Yes
- View description: None
- Waterfront features: None
Lot
- Size: 0.47 Acres
- Features: Alley Access, Interior Lot, Trees-Heavy, Trees-Medium (20 Ft - 40 Ft)
Details
- Additional structures: None
- Parcel number: S12400000002400
- Special conditions: Standard
Construction
Type & style
- Home type: SingleFamily
- Property subtype: Single Family Residence
Materials
- Foundation: Pillar/Post/Pier, Slab
- Roof: Metal
Condition
- Updated/Remodeled
- New construction: No
- Year built: 1961
Utilities & green energy
- Sewer: Public Sewer
- Water: Public
- Utilities for property: Electricity Connected, Internet-Cable, Natural Gas Available, Water Available
Community & HOA
Community
- Features: None
- Subdivision: Oakcrest Manor
HOA
- Has HOA: No
Location
- Region: Fredericksburg
Financial & listing details
- Price per square foot: $690/sqft
- Tax assessed value: $1,058,770
- Annual tax amount: $13,051
- Date on market: 8/4/2026
- Listing terms: Cash,Conventional
- Electric utility on property: Yes
Estimated market value
Not available
Estimated sales range
Not available
Not available
Price history
| Date | Event | Price |
|---|---|---|
| 8/4/2026 | Listed for sale | $2,199,000-8.3%$690/sqft |
Source:  Unlock MLS #5038885 Report a problem Unlock MLS #5038885 Report a problem | ||
| 7/31/2026 | Listing removed | $2,399,000$753/sqft |
Source:  CHCBOR #98824 Report a problem CHCBOR #98824 Report a problem | ||
| 11/17/2025 | Price change | $2,399,000-2.1%$753/sqft |
Source: CHCBOR #98824 Report a problem | ||
| 10/20/2025 | Price change | $2,450,000-1.8%$769/sqft |
Source: CHCBOR #98824 Report a problem | ||
| 10/2/2025 | Listed for sale | $2,495,000-9.3%$783/sqft |
Source: CHCBOR #98824 Report a problem | ||
| 2/11/2023 | Listing removed | -- |
Source: CHCBOR Report a problem | ||
| 11/3/2022 | Price change | $2,750,000-6.8%$863/sqft |
Source: CHCBOR #85699 Report a problem | ||
| 10/10/2022 | Price change | $2,950,000-1.7%$926/sqft |
Source: CHCBOR #85699 Report a problem | ||
| 8/25/2022 | Listed for sale | $3,000,000+160.9%$942/sqft |
Source: CHCBOR #85699 Report a problem | ||
| 10/6/2021 | Listing removed | -- |
Source: CHCBOR Report a problem | ||
| 8/13/2021 | Price change | $1,150,000-4.2%$361/sqft |
Source: CHCBOR #82352 Report a problem | ||
| 7/2/2021 | Listed for sale | $1,200,000+50.2%$377/sqft |
Source: CHCBOR #82352 Report a problem | ||
| 5/3/2021 | Listing removed | -- |
Source: Owner Report a problem | ||
| 4/10/2021 | Listed for sale | $799,000$251/sqft |
Source: Owner Report a problem | ||
Public tax history
| Year | Property taxes | Tax assessment |
|---|---|---|
| 2025 | $13,490 +3.8% | $1,058,770 +2% |
| 2024 | $13,000 +2.2% | $1,038,430 |
| 2023 | $12,721 +35.3% | $1,038,430 +65.1% |
| 2022 | $9,400 +17% | $629,000 +20.4% |
| 2021 | $8,035 | $522,540 +13.6% |
| 2020 | -- | $460,120 +10.2% |
| 2018 | $2,072 | $417,390 +1.9% |
| 2017 | -- | $409,470 +17.7% |
| 2016 | -- | $347,840 +5.3% |
| 2015 | -- | $330,400 +8.7% |
| 2014 | -- | $303,920 |
| 2012 | -- | $303,920 |
| 2011 | -- | $303,920 +15.3% |
| 2010 | -- | $263,520 -1% |
| 2009 | -- | $266,110 |
| 2008 | -- | $266,110 +12.4% |
| 2007 | -- | $236,753 |
Find assessor info on the county website
Monthly payment
Est. payment
Payment breakdown
Explore the cost of this home by adjusting the details. Changes won't be saved.Climate risks
Neighborhood: 78624
Nearby schools
GreatSchools rating
- 5/10Fredericksburg Elementary SchoolGrades: 2-5Distance: 1.6 mi
- 6/10Fredericksburg Middle SchoolGrades: 6-8Distance: 0.9 mi
- 7/10Fredericksburg High SchoolGrades: 9-12Distance: 1.8 mi
Schools provided by the listing agent
- Elementary: Fredericksburg
- Middle: Fredericksburg
- High: Fredericksburg (Fredericksburg ISD)
- District: Fredericksburg ISD
Source: Unlock MLS. This data may not be complete. We recommend contacting the local school district to confirm school assignments for this home.
- $905,500-- bd1 ba3.7k sqft808 W Schubert St, Fredericksburg, TX 78624Off Market
- $635,0003 bd2 ba1.5k sqft212 N Cherry St, Fredericksburg, TX 78624Off Market
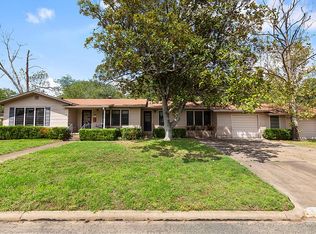
- $980,4202 acres208 N Cherry St, Fredericksburg, TX 78624Off Market
- $359,200-- bd1 ba1.2k sqft805 W Schubert St, Fredericksburg, TX 78624Off Market
- $571,7003 bd2 ba1.4k sqft807 W Schubert St, Fredericksburg, TX 78624Off Market
- $305,700-- bd1 ba888 sqft805 W Travis St, Fredericksburg, TX 78624Off Market
- $398,000-- bd1 ba1.6k sqft206 N Cherry St, Fredericksburg, TX 78624Off Market
- $819,0003 bd2 ba1.5k sqft803 W Travis St, Fredericksburg, TX 78624For Sale
A local agent can set up tours, give advice and negotiate with sellers.
Similar homes
- $1,950,0003 bd2 ba3.8k sqft419 Candlelight Cir, Fredericksburg, TX 78624Active
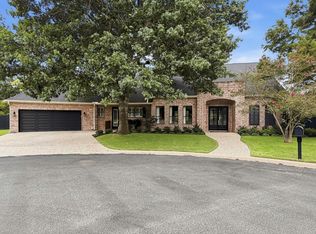
 MLS ID #9056209, Christy Felder, Wildflower Real Estate. Unlock MLS
 - $1,795,0003 bd3 ba3.4k sqft404 N Pecan St, Fredericksburg, TX 78624For Sale
 MLS ID #105059, Sheila Bibler. CHCBOR
 - $1,750,0004 bd3 ba3.3k sqft509 W Austin St, Fredericksburg, TX 78624For Sale

 MLS ID #178851, Adrianne Frost, Phyllis Browning Company. HLMLS as distributed by MLS GRID
 - $2,200,0004 bd4 ba3.6k sqft7158 E Highway St #87, Fredericksburg, TX 78624For Sale
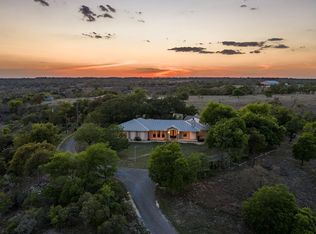 MLS ID #104162, Ashley Guidry. CHCBOR
 - $1,799,0004 bd4 ba4.3k sqft834 NORTHWOOD HILLS DR, Fredericksburg, TX 78624For Sale
 MLS ID #2006331, Bruce Wynne-Smith TREC #591705, Keller Williams City-View. LERA MLS
 - $1,495,0003 bd3 ba3.3k sqft414 E Schubert St, Fredericksburg, TX 78624For SaleMLS ID #105097, Savannah Stahl. CHCBOR
- $2,495,0006 bd6 ba4.1k sqft306 S Acorn St, Fredericksburg, TX 78624For SaleMLS ID #104591, Jennifer Wise. CHCBOR
- $2,255,0003 bd2 ba2.5k sqft20 N Spies Ridge Dr, Fredericksburg, TX 78624For SaleMLS ID #105083, Jennifer Traver. CHCBOR
- $1,760,0004 bd3 ba3.1k sqft508 N Orange St, Fredericksburg, TX 78624For SaleMLS ID #1944654, Liza Smith TREC #509976, eXp Realty. LERA MLS
- $1,998,5004 bd4 ba3.3k sqft419 E Travis St, Fredericksburg, TX 78624For SaleMLS ID #104489, Michael W. Starks. CHCBOR
- $2,200,0004 bd4 ba3.6k sqft7158 S Us Highway 87, Fredericksburg, TX 78624For SaleMLS ID #57534116, Ashley Guidry, Terri Mund & Associates, Inc. HAR
- $1,249,0004 bd2 ba2.6k sqft604 N Cherry St, Fredericksburg, TX 78624For SaleMLS ID #1969855, Laura Fore TREC #557049, Fore Premier Properties. LERA MLS
- $1,389,0004 bd3 ba2.5k sqft406 W Schubert St, Fredericksburg, TX 78624For SaleMLS ID #104595, Savannah Stahl. CHCBOR
- $1,349,9995 bd5 ba1.9k sqft208 W Schubert St, Fredericksburg, TX 78624For SaleMLS ID #105074, Mimi Bartel & Adam Carroll. CHCBOR
- $2,095,0004 bd4 ba2.3k sqft104 E Austin St #B, Fredericksburg, TX 78624ActiveMLS ID #5884483, Justin Cop, Fredericksburg Realty. Unlock MLS
- $3,295,0004 bd4 ba4.3k sqft146 Metzger Rd, Fredericksburg, TX 78624For SaleMLS ID #104816, Steve Blankenship. CHCBOR
- $2,190,0004 bd4 ba4.5k sqft130 S Overlook Dr, Fredericksburg, TX 78624For SaleMLS ID #104735, Brian Stamness. CHCBOR
- $1,799,0006 bd6 ba4.1k sqft308 E Travis St, Fredericksburg, TX 78624ActiveMLS ID #6042630, Jenny Cureton, Compass RE Texas, LLC. Unlock MLS
- $2,095,0004 bd4 ba2.3k sqft104 Austin, Fredericksburg, TX 78624For SaleMLS ID #1933238, Walter Crowder TREC #807416, Fredericksburg Realty. LERA MLS
- $2,190,0004 bd4 ba4.5k sqft130 Overlook Dr, Fredericksburg, TX 78624For SaleMLS ID #1990260, Brian Stamness TREC #700794, Phyllis Browning Company. LERA MLS
