Set just one block off Fredericksburg's iconic Main Street, 104 E. Austin Street offers a rare combination of historic significance, prime walkability, and proven income performance. Originally constructed in the 1770s, this authentic log cabin was carefully decommissioned and relocated from Pennsylvania to Fredericksburg in the 1980s, where it was meticulously reassembled and preserved. Today, it stands as one of the area's most distinctive and successful short-term rental properties. Situated on a 0.11 acre lot, the property includes the main historic cabin along with a separate guest house, creating flexible accommodations that appeal strongly to overnight guests seeking an immersive Fredericksburg experience. Rich architectural details-exposed log construction, handcrafted finishes, and period character-are thoughtfully complemented by modern comforts, private outdoor spaces, and a fenced courtyard that enhances privacy and guest appeal. This property is a top-performing STR, generating an average annual gross booking revenue of $210,000, with consistent demand driven by its unbeatable location, historic charm, and proximity to Fredericksburg's dining, shopping, events, and wine scene. Its walk-to-everything setting provides a competitive advantage that few properties can replicate. Haussegen Platz offers an enduring Hill Country investment. With established revenue, a premier location, and an irreplaceable story, this property presents a rare opportunity to own a piece of early American history. Benefit from Texas's strong short-term rental market, whether as an income-producing asset or a commercial hospitality offering.
For sale
$2,095,000
104 Austin, Fredericksburg, TX 78624
4beds
2,320sqft
Single Family Residence
Built in 1770
5,227 Square Feet Lot
$1,968,600 Zestimate®
$903/sqft
$-- HOA
What's special
Modern comfortsExposed log constructionAuthentic log cabinPeriod characterMain historic cabinPrivate outdoor spacesRich architectural details
- 216 days |
- 112 |
- 6 |
Zillow last checked:
Listing updated:
Listed by:
Walter Crowder TREC #807416 (830) 997-6531,
Fredericksburg Realty
Source: LERA MLS,MLS#: 1933238
Facts & features
Interior
Bedrooms & bathrooms
- Bedrooms: 4
- Bathrooms: 4
- Full bathrooms: 3
- 1/2 bathrooms: 1
Primary bedroom
- Level: Upper
- Area: 272
- Dimensions: 17 x 16
Bedroom 2
- Area: 351
- Dimensions: 27 x 13
Bedroom 3
- Area: 143
- Dimensions: 13 x 11
Bedroom 4
- Area: 260
- Dimensions: 20 x 13
Primary bathroom
- Features: Shower Only
- Area: 35
- Dimensions: 5 x 7
Kitchen
- Area: 294
- Dimensions: 14 x 21
Living room
- Area: 264
- Dimensions: 22 x 12
Heating
- Central, Electric
Cooling
- Central Air
Appliances
- Included: Washer, Dryer, Refrigerator
- Laundry: Washer Hookup, Dryer Connection
Features
- One Living Area, Ceiling Fan(s)
- Flooring: Wood
- Has fireplace: Yes
- Fireplace features: Three+
Interior area
- Total interior livable area: 2,320 sqft
Property
Parking
- Parking features: None
Features
- Levels: Three Or More
- Patio & porch: Patio, Covered
- Exterior features: Lighting
- Pool features: None
- Fencing: Privacy
Lot
- Size: 5,227 Square Feet
Details
- Additional structures: Detached Quarters, Second Residence
- Parcel number: 54273
Construction
Type & style
- Home type: SingleFamily
- Architectural style: Log Cabin
- Property subtype: Single Family Residence
Materials
- Wood Siding, Stucco
- Roof: Metal
Condition
- Pre-Owned
- New construction: No
- Year built: 1770
Community & HOA
Community
- Features: Other
- Security: Smoke Detector(s)
- Subdivision: City Central Center
Location
- Region: Fredericksburg
Financial & listing details
- Price per square foot: $903/sqft
- Tax assessed value: $839,690
- Annual tax amount: $16,443
- Price range: $2.1M - $2.1M
- Date on market: 1/12/2026
- Cumulative days on market: 231 days
- Listing terms: Conventional,Cash
Estimated market value
$1,968,600
$1.87M - $2.07M
$2,707/mo
Price history
| Date | Event | Price |
|---|---|---|
| 1/12/2026 | Listed for sale | $2,095,000$903/sqft |
Source:  LERA MLS #1933238 Report a problem LERA MLS #1933238 Report a problem | ||
Public tax history
| Year | Property taxes | Tax assessment |
|---|---|---|
| 2025 | $10,699 +1.8% | $839,690 |
| 2024 | $10,512 +2.2% | $839,690 |
| 2023 | $10,287 +13.8% | $839,690 +38.8% |
| 2022 | $9,043 +16.1% | $605,090 +19.5% |
| 2021 | $7,789 | $506,550 +18.8% |
| 2020 | -- | $426,310 +16.3% |
| 2018 | $6,035 | $366,570 +8.1% |
| 2017 | -- | $339,210 +10.3% |
| 2016 | -- | $307,500 +1.7% |
| 2015 | -- | $302,350 |
Find assessor info on the county website
Monthly payment
Est. payment
Payment breakdown
Explore the cost of this home by adjusting the details. Changes won't be saved.Climate risks
Neighborhood: 78624
Nearby schools
GreatSchools rating
- NAFredericksburg Primary SchoolGrades: PK-1Distance: 1.2 mi
- 6/10Fredericksburg Middle SchoolGrades: 6-8Distance: 0.3 mi
- 7/10Fredericksburg High SchoolGrades: 9-12Distance: 1.3 mi
Schools provided by the listing agent
- Elementary: Fredericksburg
- Middle: Fredericksburg
- High: Fredericksburg
- District: Fredericksburg
Source: LERA MLS. This data may not be complete. We recommend contacting the local school district to confirm school assignments for this home.
- $2,095,0004 bd4 ba2.3k sqft104 E Austin St #B, Fredericksburg, TX 78624For Sale
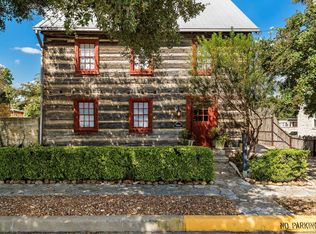
- $623,100-- bd1 ba2k sqft106 E Austin St, Fredericksburg, TX 78624Off Market
- $719,4003 bd1 ba1.7k sqft108 E Austin St, Fredericksburg, TX 78624Off Market
- $595,600-- bd1 ba2.2k sqft102 E Austin St, Fredericksburg, TX 78624Off Market
- $89,840-- bd-- ba-- sqft207 N Adams St, Fredericksburg, TX 78624Off Market
- $61,770-- bd-- ba-- sqft209 N Adams St, Fredericksburg, TX 78624Off Market
- $260,300-- bd1 ba836 sqft109 E Austin St, Fredericksburg, TX 78624Off Market
- $1,112,800-- bd1 ba1.1k sqft112 E Austin St #300, Fredericksburg, TX 78624Off Market
A local agent can set up tours, give advice and negotiate with sellers.
Similar homes
- $2,095,0004 bd4 ba2.3k sqft104 E Austin St #B, Fredericksburg, TX 78624Active
 MLS ID #5884483, Justin Cop, Fredericksburg Realty. Unlock MLS
 - $1,998,5004 bd4 ba3.3k sqft419 E Travis St, Fredericksburg, TX 78624For Sale
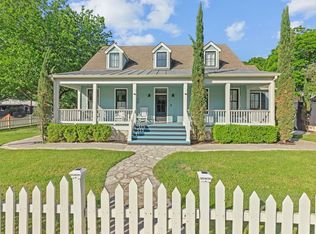 MLS ID #104489, Michael W. Starks. CHCBOR
 - $2,199,0004 bd3 ba3.1k sqft806 W Schubert St, Fredericksburg, TX 78624Active
 MLS ID #5038885, Jenny Cureton, Compass RE Texas, LLC. Unlock MLS
 - $1,795,0003 bd3 ba3.4k sqft404 N Pecan St, Fredericksburg, TX 78624For Sale
 MLS ID #105059, Sheila Bibler. CHCBOR
 - $1,750,0004 bd3 ba3.3k sqft509 W Austin St, Fredericksburg, TX 78624For Sale
 MLS ID #178851, Adrianne Frost, Phyllis Browning Company. HLMLS as distributed by MLS GRID
 - $1,760,0004 bd3 ba3.1k sqft508 N Orange St, Fredericksburg, TX 78624For Sale
 MLS ID #1944654, Liza Smith TREC #509976, eXp Realty. LERA MLS
 - $1,495,0003 bd3 ba3.3k sqft414 E Schubert St, Fredericksburg, TX 78624For SaleMLS ID #105097, Savannah Stahl. CHCBOR
- $1,349,9995 bd5 ba1.9k sqft208 W Schubert St, Fredericksburg, TX 78624For SaleMLS ID #105074, Mimi Bartel & Adam Carroll. CHCBOR
- $1,753,5002 bd3 ba2.5k sqft125 W San Antonio St, Fredericksburg, TX 78624For SaleMLS ID #101706, Michael W. Starks. CHCBOR
- $1,295,0004 bd3 ba2.5k sqft502 N Orange St, Fredericksburg, TX 78624ActiveMLS ID #6435110, Todd Grossman, Compass RE Texas, LLC. Unlock MLS
- $1,389,0004 bd3 ba2.5k sqft406 W Schubert St, Fredericksburg, TX 78624For SaleMLS ID #104595, Savannah Stahl. CHCBOR
- $1,125,0004 bd4 ba2.3k sqft312 E College St, Fredericksburg, TX 78624For SaleMLS ID #104475, Lucas Barnett. CHCBOR
- $1,349,0002 bd2 ba2.3k sqft209 W San Antonio St, Fredericksburg, TX 78624For SaleMLS ID #104573, Mimi Bartel & Adam Carroll. CHCBOR
- $1,050,0004 bd4 ba2.9k sqft2143 Stone Oak, Fredericksburg, TX 78624ActiveMLS ID #6406024, Sarah Wanek Wanek, Reata Ranch Realty, LLC. Unlock MLS
- $1,495,0002 bd2 ba2k sqft419 W San Antonio St, Fredericksburg, TX 78624For SaleMLS ID #2000875, Griffin Kott TREC #667939, Texas Ranches For Sale. LERA MLS
- $2,255,0003 bd2 ba2.5k sqft20 N Spies Ridge Dr, Fredericksburg, TX 78624For SaleMLS ID #105083, Jennifer Traver. CHCBOR
- $1,249,0004 bd2 ba2.6k sqft604 N Cherry St, Fredericksburg, TX 78624For SaleMLS ID #1969855, Laura Fore TREC #557049, Fore Premier Properties. LERA MLS
- $1,050,0004 bd5 ba1.5k sqft105 E. Centre St, Fredericksburg, TX 78624For SaleMLS ID #1916076, Connie Garcia TREC #792557, Selma D. Martinez Realty LLC. LERA MLS
- $1,400,0003 bd1 ba1.1k sqft516 Silver Maple St, Fredericksburg, TX 78624For SaleMLS ID #105102, Mimi Bartel & Adam Carroll. CHCBOR
- $1,624,0004 bd3 ba3.2k sqft169 Royal Oaks Hill, Fredericksburg, TX 78624ActiveMLS ID #5421819, Anne Sultemeier, Reata Ranch Realty, LLC. Unlock MLS
