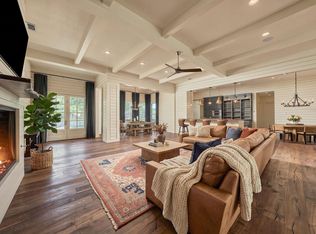
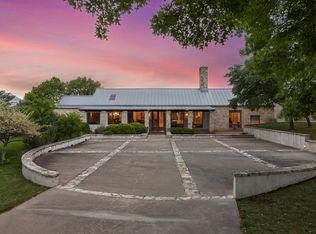
Set on 3.077 acres within the Fredericksburg city limits, 405 Frederick Road offers a rare blend of space, privacy and convenience just minutes from the heart of town. The two-story residence spans approximately 5,032 square feet with five bedrooms, three full baths and two half baths, providing flexibility for everyday living, entertaining, working from home and hosting family or guests. An upstairs loft creates an ideal bunk area, game space or retreat for children and visitors. Vaulted ceilings, a masonry fireplace and generously proportioned rooms create a warm, inviting interior, while views of the surrounding hillsides provide a scenic Hill Country backdrop. Outdoors, the acreage offers room for gardens, recreation, FFA or 4-H projects, a future pool, or additional guest accommodations, workshops or other structures, subject to applicable restrictions and approvals. A substantial workshop with tall roll-up doors is ideal for recreational equipment, creative pursuits or business use. A separate room offers additional flexibility and could be adapted as a private office, studio or apartment. Other features include a private outdoor porch and shaded patio for entertaining, zoned climate control, generous storage, large laundry and mud room, a private well, public sewer, and no HOA. Fredericksburg living is defined by historic Main Street, acclaimed restaurants, boutiques, live music and the vineyards and tasting rooms of Texas Wine Country. Boot Ranch Country Club is approximately five miles away, placing championship golf and world-class club amenities within easy reach. With its impressive scale, usable acreage and desirable in-town location, 405 Frederick Road offers an uncommon combination of comfort, versatility and authentic Hill Country living. The property may also offer future development or division potential, subject to restrictions and governmental approval. Contact the listing agent for additional information.
Active
Price cut: $150K (9/15)
$1,950,000
405 Frederick Rd, Fredericksburg, TX 78624
5beds
5,032sqft
Single Family Residence
Built in 1985
3.08 Acres Lot
$-- Zestimate®
$388/sqft
$-- HOA
What's special
Masonry fireplaceFive bedroomsVaulted ceilingsGenerous storageZoned climate control
- 49 days
- 132
- 3
Zillow last checked:
Listing updated:
Listed by:
Tanner Kneese (806) 543-8711,
Kuper Sotheby's Int'l Realty (512) 831-6577
Source: Unlock MLS,MLS#: 6531599
Facts & features
Interior
Bedrooms & bathrooms
- Bedrooms: 5
- Bathrooms: 5
- Full bathrooms: 3
- 1/2 bathrooms: 2
- Main level bedrooms: 3
Heating
- Central, Fireplace(s)
Cooling
- Central Air, Electric
Appliances
- Included: Electric Cooktop, Microwave, Double Oven
Features
- Multiple Living Areas, Primary Bedroom on Main
- Flooring: Carpet, Laminate
- Windows: See Remarks
- Number of fireplaces: 2
- Fireplace features: Living Room, Primary Bedroom, Wood Burning
Interior area
- Total interior livable area: 5,032 sqft
Property
Parking
- Total spaces: 2
- Parking features: Attached Carport, Drive Through, Garage Faces Side, RV Access/Parking, RV Garage
- Attached garage spaces: 2
Accessibility
- Accessibility features: See Remarks
Features
- Levels: Two
- Stories: 2
- Patio & porch: Covered, Front Porch, Patio, Porch, Rear Porch
- Exterior features: See Remarks
- Pool features: None
- Fencing: Back Yard, Cross Fenced, Wire
- Has view: Yes
- View description: Hill Country
- Waterfront features: None
Lot
- Size: 3.08 Acres
- Features: See Remarks, Back Yard, City Lot, Corner Lot, Split Possible, Views
Details
- Additional structures: RV/Boat Storage, Shed(s), Workshop
- Parcel number: A0002019700000000
- Special conditions: Standard
- Horses can be raised: Yes
Construction
Type & style
- Home type: SingleFamily
- Property subtype: Single Family Residence
Materials
- Foundation: Slab
- Roof: Metal
Condition
- Updated/Remodeled
- New construction: No
- Year built: 1985
Utilities & green energy
- Sewer: Public Sewer
- Water: See Remarks, Well
- Utilities for property: See Remarks, Electricity Connected, Sewer Connected, Water Available
Community & HOA
Community
- Features: None
- Subdivision: Francis Klein Sub
HOA
- Has HOA: No
Location
- Region: Fredericksburg
Financial & listing details
- Price per square foot: $388/sqft
- Tax assessed value: $1,387,980
- Annual tax amount: $16,422
- Date on market: 8/5/2026
- Listing terms: Cash,Conventional,Owner May Carry
- Electric utility on property: Yes
Estimated market value
Not available
Estimated sales range
Not available
Not available
Price history
| Date | Event | Price |
|---|---|---|
| 9/15/2026 | Price change | $1,950,000-7.1%$388/sqft |
Source: Kuper Sotheby's International Realty #6531599 Report a problem | ||
| 8/5/2026 | Listed for sale | $2,100,000+40.4%$417/sqft |
Source:  Unlock MLS #6531599 Report a problem Unlock MLS #6531599 Report a problem | ||
| 9/10/2025 | Sold | -- |
Source:  CHCBOR #89808 Report a problem CHCBOR #89808 Report a problem | ||
| 6/3/2024 | Pending sale | $1,495,500$297/sqft |
Source: CHCBOR #89808 Report a problem | ||
| 12/13/2023 | Listed for sale | $1,495,500$297/sqft |
Source: CHCBOR #89808 Report a problem | ||
| 12/1/2023 | Listing removed | -- |
Source: CHCBOR #88516 Report a problem | ||
| 7/5/2023 | Listing removed | $1,495,500$297/sqft |
Source: CHCBOR #88516 Report a problem | ||
| 5/25/2023 | Listed for sale | $1,495,500-2.9%$297/sqft |
Source: CHCBOR #88516 Report a problem | ||
| 4/9/2023 | Listing removed | -- |
Source: CHCBOR Report a problem | ||
| 3/9/2023 | Price change | $1,540,000-11%$306/sqft |
Source: CHCBOR #83944 Report a problem | ||
| 9/14/2022 | Price change | $1,730,000-5.5%$344/sqft |
Source: CHCBOR #83944 Report a problem | ||
| 6/29/2022 | Price change | $1,830,000-3.7%$364/sqft |
Source: CHCBOR #83944 Report a problem | ||
| 4/12/2022 | Listed for sale | $1,900,000+381.6%$378/sqft |
Source: CHCBOR #83944 Report a problem | ||
| 5/22/2015 | Sold | -- |
Source: KVMLS #86483 Report a problem | ||
| 3/13/2015 | Price change | $394,500-4.4%$78/sqft |
Source: RE/MAX KERRVILLE #86483 Report a problem | ||
| 2/6/2015 | Listed for sale | $412,500+3.4%$82/sqft |
Source: RE/MAX KERRVILLE #86483 Report a problem | ||
| 12/27/2013 | Listing removed | $399,000$79/sqft |
Source: Bradfield Properties, Inc. #989757 Report a problem | ||
| 8/20/2013 | Price change | $399,000+14%$79/sqft |
Source: Bradfield Properties, Inc. #989757 Report a problem | ||
| 8/15/2013 | Price change | $350,000-19.5%$70/sqft |
Source: Bradfield Properties, Inc. #989757 Report a problem | ||
| 6/15/2013 | Price change | $435,000-3.1%$86/sqft |
Source: Bradfield Properties, Inc. #989757 Report a problem | ||
| 3/14/2013 | Listed for sale | $449,000-18.2%$89/sqft |
Source: Bradfield Properties, Inc. #989757 Report a problem | ||
| 8/1/2012 | Listing removed | $549,000$109/sqft |
Source: CENTURY 21 Sunset, Realtors #64773 Report a problem | ||
| 6/8/2012 | Price change | $549,000-8.3%$109/sqft |
Source: CENTURY 21 Sunset, Realtors #64773 Report a problem | ||
| 9/2/2011 | Listed for sale | $599,000$119/sqft |
Source: CENTURY 21 Sunset, Realtors #63539 Report a problem | ||
Public tax history
| Year | Property taxes | Tax assessment |
|---|---|---|
| 2025 | $17,684 +150.4% | $1,387,980 +45.6% |
| 2024 | $7,063 +0.1% | $953,407 +10% |
| 2023 | $7,056 -28.2% | $866,734 +10% |
| 2022 | $9,823 0% | $787,940 +10% |
| 2021 | $9,824 | $716,309 +10% |
| 2020 | -- | $651,190 +22.6% |
| 2018 | $7,633 | $531,083 +15.9% |
| 2017 | -- | $458,090 +13.2% |
| 2016 | -- | $404,680 -31.1% |
| 2015 | -- | $587,310 +22.4% |
| 2014 | -- | $479,930 |
| 2012 | -- | $479,930 |
| 2011 | -- | $479,930 -0.6% |
| 2010 | -- | $483,030 -15.3% |
| 2009 | -- | $570,200 -0.1% |
| 2008 | -- | $571,030 +7.1% |
| 2007 | -- | $533,330 |
Find assessor info on the county website
Monthly payment
Est. payment
Payment breakdown
Explore the cost of this home by adjusting the details. Changes won't be saved.Climate risks
Neighborhood: 78624
Nearby schools
Schools provided by the listing agent
- Elementary: Fredericksburg
- Middle: Fredericksburg
- High: Fredericksburg (Fredericksburg ISD)
- District: Fredericksburg ISD
Source: Unlock MLS. This data may not be complete. We recommend contacting the local school district to confirm school assignments for this home.
Similar homes
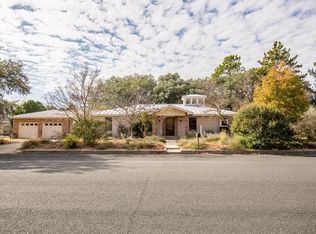
- $1,799,0004 bd4 ba4k sqft834 NORTHWOOD HILLS DR, Fredericksburg, TX 78624For Sale

 MLS ID #2013598, Bruce Wynne-Smith TREC #591705, San Antonio Portfolio KW RE. LERA MLS
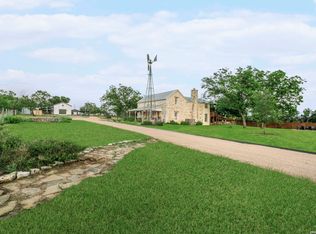
 - $2,250,0004 bd3 ba4.1k sqft271 SMOKEHOUSE RD, Fredericksburg, TX 78624For Sale
 MLS ID #2018316, Adrianne Frost TREC #463190, Phyllis Browning Company. LERA MLS
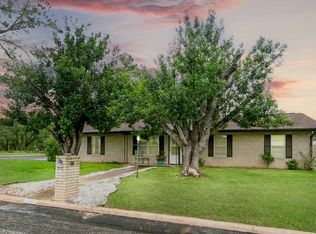
 - $1,950,0003 bd2 ba3.8k sqft419 Candlelight Cir, Fredericksburg, TX 78624For Sale
 MLS ID #6230994, Cindy Boutwell, Boutwell Properties LLC. HAR
 - $1,689,0003 bd5 ba4.3k sqft2320 Summit Frst, Fredericksburg, TX 78624For Sale
 MLS ID #101664, Michael W. Starks. CHCBOR
 - $1,250,0005 bd3 ba4.3k sqft411 Emerald Loop, Fredericksburg, TX 78624For SaleMLS ID #1999237, Clayton Sears TREC #740990, Real Estate Advisory Team, LLC. LERA MLS
- $1,624,0004 bd3 ba3.2k sqft169 Royal Oaks Hill, Fredericksburg, TX 78624Active
 MLS ID #5421819, Anne Sultemeier, Reata Ranch Realty, LLC. Unlock MLS
 - $2,199,0004 bd4 ba3.1k sqft806 W Schubert St, Fredericksburg, TX 78624ActiveMLS ID #5038885, Jenny Cureton, Compass RE Texas, LLC. Unlock MLS
- $1,695,0004 bd3 ba3.3k sqft509 W Austin St, Fredericksburg, TX 78624For Sale
 MLS ID #178851, Adrianne Frost, Phyllis Browning Company. HLMLS as distributed by MLS GRID
 - $1,687,0003 bd4 ba4.4k sqft324 Klenin Place, Fredericksburg, TX 78624New ConstructionMLS ID #1961912, Clayton Sears TREC #740990, Real Estate Advisory Team, LLC. LERA MLS
- $1,749,0004 bd3 ba3.1k sqft508 N Orange St, Fredericksburg, TX 78624For SaleMLS ID #1944654, Liza Smith TREC #509976, eXp Realty. LERA MLS
- $2,190,0004 bd4 ba4.5k sqft130 Overlook Dr, Fredericksburg, TX 78624For SaleMLS ID #1990260, Brian Stamness TREC #700794, Phyllis Browning Company. LERA MLS
