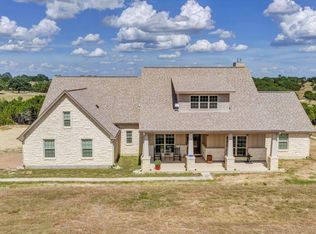
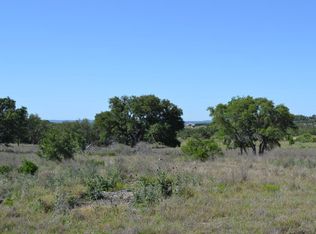
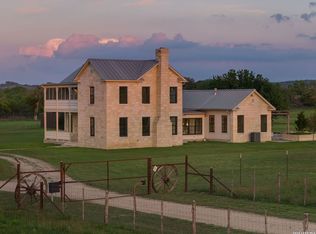
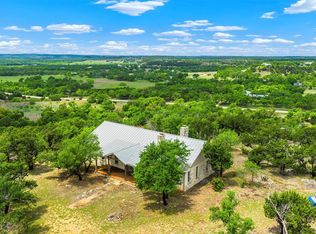
Welcome to Golden Hour, a breathtaking custom estate perched atop 7.09 private acres just outside Fredericksburg, where panoramic Hill Country views stretch for miles and every evening brings an extraordinary display of color across the western horizon. The experience begins with a winding approach through beautifully landscaped native gardens before the home reveals itself. Step through the front door and your eyes are immediately drawn through walls of glass to the expansive Hill Country beyond. Designed to celebrate its remarkable setting, the 4-bedroom, 4-full and 2-half-bath residence pairs timeless architecture with effortless livability. Soaring beamed ceilings, expansive glass and warm natural materials create sophisticated yet inviting interiors. The chef’s kitchen features Wolf and Sub-Zero appliances, an oversized marble island and generous butler’s pantry, while a climate-controlled wine room with custom glass and metal doors adds another layer for entertaining. Three bedrooms are located on the main level, including the primary suite, where breathtaking views become the first thing you see each morning. A private fourth bedroom upstairs offers flexibility for guests or office use. Multiple outdoor living areas take full advantage of the setting, complemented by native landscaping and a fenced garden. As evening approaches, the outdoor spaces glow in golden light and the horizon becomes the main event. With an agricultural exemption currently maintained with bees, Golden Hour offers a rare combination of acreage, privacy, extraordinary views and refined living near Fredericksburg’s acclaimed wineries, dining, shopping and growing equestrian community.
Active
$2,990,000
1691 Cool Water Ranch Rd, Fredericksburg, TX 78624
4beds
4,305sqft
Single Family Residence
Built in 2018
7.09 Acres Lot
$-- Zestimate®
$695/sqft
$17/mo HOA
What's special
Soaring beamed ceilingsFenced gardenExpansive glassExpansive hill country beyondWalls of glassNative landscapingWarm natural materials
- 6 days
- 400
- 20
Zillow last checked:
Listing updated:
Listed by:
Bridget Ramey (512) 796-2602,
Kuper Sotheby's Int'l Realty (512) 831-6577
Source: Unlock MLS,MLS#: 2571148
Facts & features
Interior
Bedrooms & bathrooms
- Bedrooms: 4
- Bathrooms: 6
- Full bathrooms: 4
- 1/2 bathrooms: 2
- Main level bedrooms: 3
Heating
- Central, Propane
Cooling
- Ceiling Fan(s), Central Air
Appliances
- Included: See Remarks, Built-In Gas Range, Built-In Refrigerator, Dishwasher, Disposal, Microwave, Stainless Steel Appliance(s), Warming Drawer, Tankless Water Heater
Features
- See Remarks, Ceiling Fan(s), Beamed Ceilings, High Ceilings, Vaulted Ceiling(s), Stone Counters, Crown Molding, Double Vanity, Electric Dryer Hookup, Eat-in Kitchen, Entrance Foyer, French Doors, Kitchen Island, Multiple Dining Areas, Open Floorplan, Pantry, Primary Bedroom on Main, Recessed Lighting, Smart Thermostat, Soaking Tub, Storage, Walk-In Closet(s), Washer Hookup
- Flooring: Carpet, Tile, Wood
- Windows: See Remarks
- Number of fireplaces: 2
- Fireplace features: Living Room, Outside, Stone
Interior area
- Total interior livable area: 4,305 sqft
Video & virtual tour
Property
Parking
- Total spaces: 3
- Parking features: Additional Parking, Attached, Concrete, Garage, Garage Door Opener, Garage Faces Side, Gravel
- Attached garage spaces: 3
Accessibility
- Accessibility features: None
Features
- Levels: One and One Half
- Stories: 1
- Patio & porch: Front Porch, Patio, Porch, Rear Porch
- Exterior features: Uncovered Courtyard, Garden, Gutters Full, Private Yard
- Pool features: None
- Fencing: Front Yard
- Has view: Yes
- View description: Hill Country, Panoramic
- Waterfront features: None
Lot
- Size: 7.09 Acres
- Features: Back Yard, Front Yard, Garden, Gentle Sloping, Landscaped, Sprinkler - Automatic
Details
- Additional structures: None
- Parcel number: 90312
- Special conditions: Standard
Construction
Type & style
- Home type: SingleFamily
- Property subtype: Single Family Residence
Materials
- Foundation: Slab
- Roof: Metal, Shingle
Condition
- Resale
- New construction: No
- Year built: 2018
Utilities & green energy
- Sewer: Septic Tank
- Water: Private, Well
- Utilities for property: Electricity Connected, Other, Propane, Sewer Connected, Underground Utilities, Water Connected
Community & HOA
Community
- Features: None
- Subdivision: Cool Water Ranch
HOA
- Has HOA: Yes
- Services included: See Remarks
- HOA fee: $200 annually
- HOA name: Cool Water Ranch
Location
- Region: Fredericksburg
Financial & listing details
- Price per square foot: $695/sqft
- Tax assessed value: $2,394,780
- Annual tax amount: $18,253
- Date on market: 9/8/2026
- Listing terms: Cash,Conventional
- Electric utility on property: Yes
Estimated market value
Not available
Estimated sales range
Not available
Not available
Price history
| Date | Event | Price |
|---|---|---|
| 9/8/2026 | Listed for sale | $2,990,000-3.5%$695/sqft |
Source:  Unlock MLS #2571148 Report a problem Unlock MLS #2571148 Report a problem | ||
| 8/31/2026 | Listing removed | $3,100,000$720/sqft |
Source:  CHCBOR #99322 Report a problem CHCBOR #99322 Report a problem | ||
| 12/17/2025 | Listed for sale | $3,100,000+7.1%$720/sqft |
Source: CHCBOR #99322 Report a problem | ||
| 6/30/2025 | Sold | -- |
Source: CHCBOR #97247 Report a problem | ||
| 5/16/2025 | Pending sale | $2,895,000$672/sqft |
Source: CHCBOR #97247 Report a problem | ||
| 3/21/2025 | Listed for sale | $2,895,000+11.6%$672/sqft |
Source: CHCBOR #97247 Report a problem | ||
| 3/2/2023 | Sold | -- |
Source: CHCBOR #85816 Report a problem | ||
| 2/13/2023 | Pending sale | $2,595,000$603/sqft |
Source: CHCBOR #85816 Report a problem | ||
| 10/4/2022 | Listed for sale | $2,595,000$603/sqft |
Source: CHCBOR #85816 Report a problem | ||
| 10/4/2022 | Contingent | $2,595,000$603/sqft |
Source: CHCBOR #85816 Report a problem | ||
| 9/6/2022 | Pending sale | $2,595,000$603/sqft |
Source: CHCBOR #85816 Report a problem | ||
| 8/13/2022 | Price change | $2,595,000-12%$603/sqft |
Source: CHCBOR #85816 Report a problem | ||
| 5/22/2022 | Price change | $2,950,000-7.8%$685/sqft |
Source: CHCBOR #83800 Report a problem | ||
| 3/15/2022 | Listed for sale | $3,200,000$743/sqft |
Source: CHCBOR #83800 Report a problem | ||
Public tax history
| Year | Property taxes | Tax assessment |
|---|---|---|
| 2025 | $18,253 -10.4% | $2,394,780 -6.7% |
| 2024 | $20,363 +42.3% | $2,567,120 +16% |
| 2023 | $14,309 -20.9% | $2,212,844 +46.5% |
| 2022 | $18,083 0% | $1,510,640 +10% |
| 2021 | $18,085 | $1,373,309 +16.1% |
| 2020 | -- | $1,182,430 +133.9% |
| 2018 | $3,052 | $505,490 +157.3% |
| 2017 | -- | $196,450 |
| 2016 | -- | $196,450 |
| 2015 | -- | $196,450 -24.5% |
| 2007 | -- | $260,040 |
Find assessor info on the county website
Monthly payment
Est. payment
Payment breakdown
Explore the cost of this home by adjusting the details. Changes won't be saved.Climate risks
Neighborhood: 78624
Nearby schools
Schools provided by the listing agent
- Elementary: Fredericksburg
- Middle: Fredericksburg
- High: Fredericksburg (Fredericksburg ISD)
- District: Fredericksburg ISD
Source: Unlock MLS. This data may not be complete. We recommend contacting the local school district to confirm school assignments for this home.
- $1,465,410-- bd1 ba3.1k sqft1670 Cool Water Ranch Rd, Fredericksburg, TX 78624Off Market
- $1,305,0003 bd4 ba3.5k sqft1615 Cool Water Ranch Rd, Fredericksburg, TX 78624Off Market
- $1,528,900-- bd1 ba3.2k sqft1558 Cool Water Ranch Rd, Fredericksburg, TX 78624Off Market
- $845,500-- bd-- ba-- sqft0 Coyote Run, Fredericksburg, TX 78624Off Market
Similar homes
- $2,950,0004 bd5 ba3.9k sqft120 Fabelhaft Cir, Fredericksburg, TX 78624For Sale
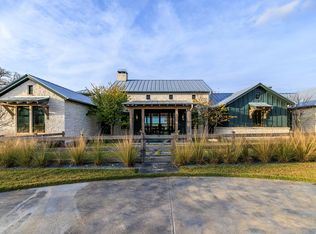 MLS ID #101800, John C. (Jay) Jones III. CHCBOR
 - $2,850,0005 bd4 ba5.2k sqft283 SOARING EAGLES DR, Fredericksburg, TX 78624For Sale
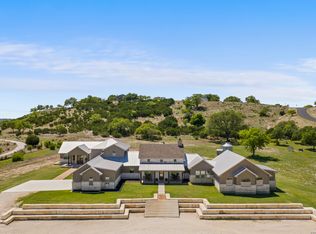
 MLS ID #2012952, Jeffrey Burke TREC #603627, Douglas Elliman Real Estate. LERA MLS
 - $2,985,0003 bd4 ba4.1k sqft466 GERMAN LN, Fredericksburg, TX 78624For Sale
 MLS ID #1964321, Melissa Staudt TREC #701210, Kuper Sotheby's Int'l Realty. LERA MLS
 - $2,950,0003 bd4 ba2.8k sqft7625 Highway 16 N, Fredericksburg, TX 78624For Sale
 MLS ID #124874, Griffin Kott. KVMLS
 - $1,799,0004 bd4 ba4k sqft834 NORTHWOOD HILLS DR, Fredericksburg, TX 78624For SaleMLS ID #2013598, Bruce Wynne-Smith TREC #591705, San Antonio Portfolio KW RE. LERA MLS
- $2,950,0003 bd4 ba2.8k sqft7625 N State Highway 16, Fredericksburg, TX 78624For SaleMLS ID #1927500, Griffin Kott TREC #667939, Texas Ranches For Sale. LERA MLS
- $2,300,0004 bd4 ba4k sqft203 Flight Path, Fredericksburg, TX 78624Active
 MLS ID #2810809, Michele Smith, Reata Ranch Realty, LLC. Unlock MLS
 - $2,100,0005 bd5 ba5k sqft405 Frederick Rd, Fredericksburg, TX 78624ActiveMLS ID #6531599, Tanner Kneese, Kuper Sotheby's Int'l Realty. Unlock MLS
- $1,624,0004 bd3 ba3.2k sqft169 Royal Oaks Hill, Fredericksburg, TX 78624ActiveMLS ID #5421819, Anne Sultemeier, Reata Ranch Realty, LLC. Unlock MLS
- $2,190,0004 bd4 ba4.5k sqft130 Overlook Dr, Fredericksburg, TX 78624For SaleMLS ID #1990260, Brian Stamness TREC #700794, Phyllis Browning Company. LERA MLS
- $3,495,0007 bd7 ba5.4k sqft237 Twisted Timbers Rd, Fredericksburg, TX 78624For SaleMLS ID #1998851, Laura Fore TREC #557049, Fore Premier Properties. LERA MLS
- $1,687,0003 bd4 ba4.4k sqft324 Klenin Place, Fredericksburg, TX 78624New ConstructionMLS ID #1961912, Clayton Sears TREC #740990, Real Estate Advisory Team, LLC. LERA MLS
