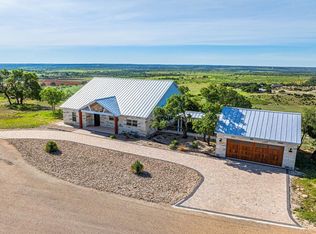
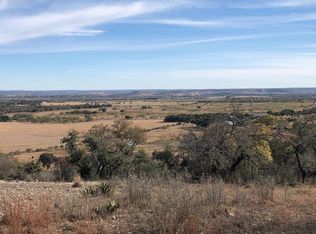
STUNNING HILL COUNTRY ESTATE WITH SPECTACULAR VIEWS IN EAGLES CREST. Perched atop a scenic hill in the prestigious gated Eagles Crest subdivision, this exceptional custom estate offers breathtaking Hill Country views, privacy, and luxury living on more than 7 acres across two lots. Located just 7 miles from historic Fredericksburg, this remarkable property combines tranquility with convenient access to world-class wineries, shopping, and dining. Situated at the end of a quiet cul-de-sac, the home showcases impressive curb appeal with custom fencing, tasteful landscaping, and a welcoming entrance. Spanning over 4,000 square feet, the residence features 4 bedrooms, 3.5 baths, and thoughtfully designed living spaces that capture the surrounding beauty from nearly every room. The heart of the home is the spectacular Great Room, highlighted by soaring cathedral ceilings with exposed wood beams, a grand rock fireplace, travertine flooring, formal dining area, and a wall of windows framing the stunning views. Adjacent to the Great Room is a private study and a secluded hallway leading to the luxurious primary suite. Designed for entertaining, the chef's kitchen features premium Thermador stainless-steel appliances, a gas range, ice maker, oversized island with seating for six, custom cabinetry, and a spacious walk-in pantry. The kitchen flows seamlessly into the breakfast area and cozy den, complete with a second rock fireplace and direct access to the expansive outdoor patio. Two guest bedrooms are conveniently located off the kitchen and den area and share a Jack-and-Jill bath. The utility room, located just off the garage entrance, offers abundant cabinetry, a sink, and additional refrigerator/freezer space. Upstairs, you'll find a private guest suite with its own bath, a versatile flex room, an open office or sitting area, and a dedicated storage room. The primary suite serves as a true private retreat, featuring incredible views, patio access, and a spa-inspired bath with a secluded outdoor shower an ideal location for a future hot tub. Outdoor amenities include beautifully landscaped rock gardens, a sprinkler system, security system, 20-kW backup generator, and a spacious garden shed. With ample room to add a guest house, workshop, pool, or additional outdoor living spaces, the possibilities are endless. This extraordinary Hill Country estate offers luxury, comfort, privacy, and some of the finest views in the area a truly exceptional place to call home.
For sale
Price cut: $395K (8/27)
$2,300,000
203 Flight Path #Fm-2093, Fredericksburg, TX 78624
4beds
4,089sqft
Residential
Built in 2011
7.79 Acres Lot
$-- Zestimate®
$562/sqft
$71/mo HOA
What's special
Second rock fireplaceGrand rock fireplaceSecluded outdoor showerFormal dining areaTravertine flooringWelcoming entranceSpacious garden shed
- 183 days
- 258
- 10
Zillow last checked:
Listing updated:
Listed by:
Darlene Dartez,
Reata Ranch Realty, LLC,
Michele Smith,
Reata Ranch Realty, LLC
Source: CHCBOR,MLS#: 104109
Facts & features
Interior
Bedrooms & bathrooms
- Bedrooms: 4
- Bathrooms: 4
- Full bathrooms: 3
- 1/2 bathrooms: 1
Heating
- Propane
Appliances
- Laundry: Washer-Dryer Connection
Features
- Ceiling Fan(s), Central Vacuum, Formal Dining Room, High Ceilings, Pantry, Storage, Vaulted Ceiling(s), Walk-In Closet(s)
- Windows: Double Pane Windows, Window Treatments
- Has fireplace: Yes
- Fireplace features: Masonry
Interior area
- Total structure area: 4,089
- Total interior livable area: 4,089 sqft
Video & virtual tour
Property
Features
- Levels: One and One Half
- Patio & porch: Deck/Patio
- Has view: Yes
- View description: Views
- Waterfront features: None
Lot
- Size: 7.79 Acres
- Features: Sprinkler System-Lawn, Outside City(w/Acrg)
Details
- Parcel number: 101157
- Zoning: None
Construction
Type & style
- Home type: SingleFamily
- Architectural style: Hill Country Style
- Property subtype: Residential
Materials
- HardiPlank Type, Stone
- Roof: Composition
Condition
- New construction: No
- Year built: 2011
Utilities & green energy
- Sewer: Septic Tank
- Water: Well
Community & HOA
Community
- Security: Security System
- Subdivision: Eagles Crest
HOA
- Has HOA: Yes
- HOA fee: $850 annually
Location
- Region: Fredericksburg
Financial & listing details
- Price per square foot: $562/sqft
- Tax assessed value: $1,496,020
- Annual tax amount: $18,333
- Date on market: 4/1/2026
Estimated market value
Not available
Estimated sales range
Not available
Not available
Price history
| Date | Event | Price |
|---|---|---|
| 8/27/2026 | Price change | $2,300,000-14.7%$562/sqft |
Source:  CHCBOR #104109 Report a problem CHCBOR #104109 Report a problem | ||
| 4/1/2026 | Listed for sale | $2,695,000-5.4%$659/sqft |
Source: CHCBOR #104109 Report a problem | ||
| 2/2/2026 | Listing removed | $2,850,000$697/sqft |
Source: CHCBOR #97491 Report a problem | ||
| 4/17/2025 | Listed for sale | $2,850,000+111.3%$697/sqft |
Source: CHCBOR #97491 Report a problem | ||
| 9/6/2018 | Sold | -- |
Source: Agent Provided Report a problem | ||
| 5/11/2018 | Listing removed | $1,349,000$330/sqft |
Source: RE/MAX Town & Country #75548 Report a problem | ||
| 5/10/2018 | Pending sale | $1,349,000$330/sqft |
Source: RE/MAX Town & Country #75548 Report a problem | ||
| 5/8/2018 | Sold | -- |
Source: CHCBOR #75548 Report a problem | ||
| 4/13/2018 | Listed for sale | $1,349,000$330/sqft |
Source: RE/MAX Town & Country #75548 Report a problem | ||
| 4/10/2018 | Pending sale | $1,349,000$330/sqft |
Source: RE/MAX Town & Country #75548 Report a problem | ||
| 4/6/2018 | Listed for sale | $1,349,000+4.2%$330/sqft |
Source: RE/MAX Town & Country #75548 Report a problem | ||
| 9/27/2016 | Sold | -- |
Source: CHCBOR #70523 Report a problem | ||
| 8/30/2016 | Pending sale | $1,295,000$317/sqft |
Source: RE/MAX Town & Country #70523 Report a problem | ||
| 7/8/2016 | Price change | $1,295,000+8.4%$317/sqft |
Source: RE/MAX Town & Country #70523 Report a problem | ||
| 6/22/2016 | Price change | $1,195,000-7.7%$292/sqft |
Source: RE/MAX Town & Country #70523 Report a problem | ||
| 5/15/2016 | Listed for sale | $1,295,000-7.2%$317/sqft |
Source: RE/MAX Town & Country #70523 Report a problem | ||
| 11/14/2015 | Listed for sale | $1,395,000$341/sqft |
Source: RE/MAX Town & Country #70523 Report a problem | ||
Public tax history
| Year | Property taxes | Tax assessment |
|---|---|---|
| 2026 | -- | $1,496,020 +0.4% |
| 2025 | $15,600 +1% | $1,490,430 +1% |
| 2024 | $15,439 -1.3% | $1,475,240 |
| 2023 | $15,636 +9.4% | $1,475,240 +34% |
| 2022 | $14,296 | $1,100,800 +3.3% |
| 2021 | -- | $1,065,460 +6.7% |
| 2020 | -- | $998,700 +8% |
| 2018 | $13,718 | $924,850 +4.7% |
| 2017 | -- | $883,110 +12% |
| 2016 | -- | $788,380 +3.3% |
| 2015 | -- | $763,040 +5.4% |
| 2014 | -- | $723,890 +0.6% |
| 2012 | -- | $719,310 +33.2% |
| 2011 | -- | $539,970 |
Find assessor info on the county website
Monthly payment
Est. payment
Payment breakdown
Explore the cost of this home by adjusting the details. Changes won't be saved.Climate risks
Neighborhood: 78624
Nearby schools
Schools provided by the listing agent
- District: Fredericksburg
Source: CHCBOR. This data may not be complete. We recommend contacting the local school district to confirm school assignments for this home.
- $--3 bd3 ba2.2k sqft204 Flight Path, Fredericksburg, TX 78624Sold
- $2,495,800-- bd1 ba5.1k sqft220 Flight Path #FM-2093, Fredericksburg, TX 78624Off Market
- $1,293,500-- bd1 ba3k sqft101 Flight Path #FM-2093, Fredericksburg, TX 78624Off Market
- $--4.02 acres23 Flight Path, Fredericksburg, TX 78624Off Market
Similar homes
- $2,255,0003 bd2 ba2.5k sqft20 N Spies Ridge Dr #Fm-2093, Fredericksburg, TX 78624For Sale
 MLS ID #105083, Jennifer Traver. CHCBOR
 - $2,250,0004 bd3 ba4.1k sqft271 SMOKEHOUSE RD, Fredericksburg, TX 78624For Sale
 MLS ID #2018316, Adrianne Frost TREC #463190, Phyllis Browning Company. LERA MLS
 - $2,850,0005 bd4 ba5.2k sqft283 SOARING EAGLES DR, Fredericksburg, TX 78624For Sale
 MLS ID #2012952, Jeffrey Burke TREC #603627, Douglas Elliman Real Estate. LERA MLS
 - $1,975,0004 bd3 ba3.1k sqft1554 Vintage Oaks Dr, Fredericksburg, TX 78624For Sale
 MLS ID #105433, Clay Sears. CHCBOR
 - $2,190,0004 bd4 ba4.5k sqft130 Overlook Dr, Fredericksburg, TX 78624For SaleMLS ID #1990260, Brian Stamness TREC #700794, Phyllis Browning Company. LERA MLS
- $1,799,0004 bd4 ba4k sqft834 NORTHWOOD HILLS DR, Fredericksburg, TX 78624For SaleMLS ID #2013598, Bruce Wynne-Smith TREC #591705, San Antonio Portfolio KW RE. LERA MLS
- $1,624,0004 bd3 ba3.2k sqft169 Royal Oaks Hill, Fredericksburg, TX 78624Active
 MLS ID #5421819, Anne Sultemeier, Reata Ranch Realty, LLC. Unlock MLS
 - $1,295,0004 bd4 ba3.3k sqft601 Garrison Rd, Fredericksburg, TX 78624For SaleMLS ID #1921621, Cynthia Sanchez TREC #571980, JPAR San Antonio. LERA MLS
- $1,950,0005 bd5 ba5k sqft405 Frederick Rd, Fredericksburg, TX 78624ActiveMLS ID #6531599, Tanner Kneese, Kuper Sotheby's Int'l Realty. Unlock MLS
