PREMIUM LOCATION IN A BEAUTIFUL NEIGHBORHOOD. Oversized lot provides "breathing room" for this elegant custom home on one level. Unique location having no homes directly in front or behind provides a pleasant view from the front porch and back patio. Both front and back yards are spacious with extensive professional landscaping and custom cedar fencing. This level lot provides easy flat access to the garage and extra parking area. An inviting walkway and front porch guide you through the entry into the open concept great room with floor to ceiling limestone fireplace, hearth, engineered hardwood floors, and cozy sitting area next to the kitchen. The true cook's kitchen has a Wolf gas range, custom butcherblock island and soapstone counters. Spacious primary suite features a marble faced gas log fireplace, walk in shower, sauna, marble countertops and a huge 3-tiered, double-sided, walk-in closet. There is a dedicated office in addition to 4 bedrooms plus a bonus flex living space in the bedroom wing. The well-designed guest bath provides 2 vanities, and both a walk-in shower and a separate tub. 4th bedroom is presently used as a sewing/craft room with an attractive cedar clad vaulted ceiling. This home is highly maintained including a new metal roof in 2024. It offers the convenience of in town living without the "hemmed in" feeling of some subdivision homes. Come and discover the space and premium finishes you will find throughout this comfortable home.
For sale
Price cut: $46K (7/21)
$1,049,000
2214 Stone Mdw, Fredericksburg, TX 78624
4beds
3,108sqft
:
Get pre-qualified$7,071/mo
Residential
Built in 2018
0.47 Acres Lot
$-- Zestimate®
$338/sqft
$65/mo HOA
What's special
Dedicated officeEngineered hardwood floorsMarble countertopsCustom butcherblock islandSoapstone countersWolf gas rangeOpen concept great room
- 67 days |
- 411 |
- 18 |
Zillow last checked:
Listing updated:
Listed by:
Dale E. Cook,
Real Estate Advisory Team, LLC
Source: CHCBOR,MLS#: 104557
Facts & features
Interior
Bedrooms & bathrooms
- Bedrooms: 4
- Bathrooms: 3
- Full bathrooms: 2
- 1/2 bathrooms: 1
Heating
- Central
Appliances
- Laundry: Washer-Dryer Connection
Features
- Ceiling Fan(s), Formal Dining Room, High Ceilings, Pantry, Vaulted Ceiling(s), Walk-In Closet(s), High Speed Internet
- Windows: Double Pane Windows, Skylight(s), Window Treatments
- Has fireplace: Yes
- Fireplace features: Gas Log
Interior area
- Total structure area: 3,108
- Total interior livable area: 3,108 sqft
Video & virtual tour
Property
Features
- Levels: One
- Patio & porch: Deck/Patio
- Fencing: Privacy
- Waterfront features: None
Lot
- Size: 0.47 Acres
- Features: Sprinkler System-Lawn, In City Limits
- Topography: Level
Details
- Parcel number: 107393
- Zoning: R-1
Construction
Type & style
- Home type: SingleFamily
- Architectural style: Hill Country Style
- Property subtype: Residential
Materials
- HardiPlank Type, Stone, Stucco
- Roof: Metal
Condition
- New construction: No
- Year built: 2018
Utilities & green energy
- Sewer: Public Sewer
- Water: Public
Community & HOA
Community
- Subdivision: Stone Ridge
HOA
- Has HOA: Yes
- HOA fee: $65 monthly
Location
- Region: Fredericksburg
Financial & listing details
- Price per square foot: $338/sqft
- Tax assessed value: $986,260
- Annual tax amount: $6,095
- Date on market: 5/21/2026
Estimated market value
Not available
Estimated sales range
Not available
Not available
Price history
| Date | Event | Price |
|---|---|---|
| 7/21/2026 | Price change | $1,049,000-4.2%$338/sqft |
Source:  CHCBOR #104557 Report a problem CHCBOR #104557 Report a problem | ||
| 7/1/2026 | Price change | $1,095,000-4.8%$352/sqft |
Source: CHCBOR #104557 Report a problem | ||
| 5/21/2026 | Listed for sale | $1,150,000-3.8%$370/sqft |
Source: CHCBOR #104557 Report a problem | ||
| 5/12/2026 | Listing removed | $1,195,000$384/sqft |
Source: CHCBOR #104417 Report a problem | ||
| 5/6/2026 | Listed for sale | $1,195,000$384/sqft |
Source: CHCBOR #104417 Report a problem | ||
| 12/15/2017 | Sold | -- |
Source: CHCBOR #68796 Report a problem | ||
Public tax history
| Year | Property taxes | Tax assessment |
|---|---|---|
| 2025 | $6,095 -10.2% | $986,260 +4.3% |
| 2024 | $6,788 -0.2% | $945,503 +10% |
| 2023 | $6,798 -28.8% | $859,548 +10% |
| 2022 | $9,543 +0.3% | $781,407 +10% |
| 2021 | $9,513 | $710,370 +9.9% |
| 2020 | -- | $646,600 +618.4% |
| 2018 | $597 | $90,010 +168.3% |
| 2017 | -- | $33,550 |
| 2016 | -- | $33,550 |
| 2015 | -- | $33,550 |
Find assessor info on the county website
Monthly payment
Est. payment
Payment breakdown
Explore the cost of this home by adjusting the details. Changes won't be saved.Climate risks
Neighborhood: 78624
Nearby schools
GreatSchools rating
- 5/10Fredericksburg Elementary SchoolGrades: 2-5Distance: 0.8 mi
- 6/10Fredericksburg Middle SchoolGrades: 6-8Distance: 1.7 mi
- 7/10Fredericksburg High SchoolGrades: 9-12Distance: 3.3 mi
Schools provided by the listing agent
- District: Fredericksburg
Source: CHCBOR. This data may not be complete. We recommend contacting the local school district to confirm school assignments for this home.
- $186,9800.367 Acres2210 Stone Mdw, Fredericksburg, TX 78624Off Market
- $975,0003 bd3 ba2.7k sqft2204 Stone Mdw, Fredericksburg, TX 78624Off Market

- $887,6004 bd3 ba2.7k sqft2218 Stone Mdw, Fredericksburg, TX 78624Off Market

- $184,0800.362 Acres2203 Stone Mdw, Fredericksburg, TX 78624Off Market
- $708,200-- bd1 ba2.3k sqft2205 Stone Ct, Fredericksburg, TX 78624Off Market
- $593,100-- bd1 ba1.9k sqft2220 Stone Mdw, Fredericksburg, TX 78624Off Market
- $1,092,900-- bd1 ba3.1k sqft2206 Stone Mdw, Fredericksburg, TX 78624Off Market
- $1,101,200-- bd1 ba3.6k sqft2206 Stone Ct, Fredericksburg, TX 78624Off Market
A local agent can set up tours, give advice and negotiate with sellers.
Similar homes
- $1,050,0004 bd4 ba2.9k sqft2143 Stone Oak, Fredericksburg, TX 78624For Sale
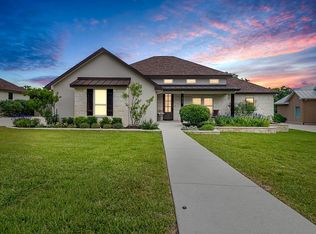 MLS ID #104542, Sarah Wanek. CHCBOR
 - $1,049,0003 bd4 ba2.7k sqft2219 Stone Mdw, Fredericksburg, TX 78624For Sale
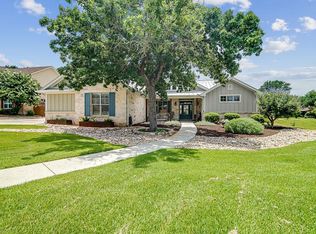 MLS ID #104827, Jill Tabor. CHCBOR
 - $974,9003 bd3 ba3.4k sqft2140 Hedgestone, Fredericksburg, TX 78624For Sale
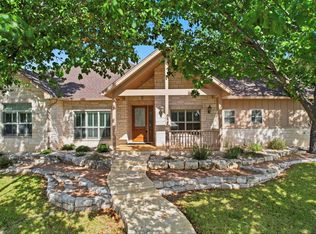 MLS ID #104997, Cynthia Loving. CHCBOR
 - $929,0004 bd3 ba2.4k sqft2148 Amberstone, Fredericksburg, TX 78624For Sale
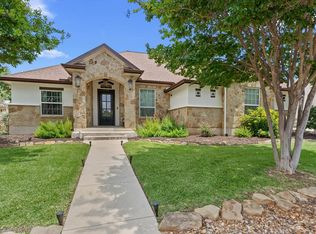 MLS ID #104640, Pamela Brooksher. CHCBOR
 - $995,0004 bd4 ba4.1k sqft2306 Summit Frst, Fredericksburg, TX 78624For SaleMLS ID #104306, Savannah Stahl. CHCBOR
- $1,195,0003 bd2 ba3.1k sqft2157 Stone Oak, Fredericksburg, TX 78624For SaleMLS ID #97581, Dennis Kusenberger. CHCBOR
- $1,000,0005 bd4 ba3.4k sqft209 N Elk St, Fredericksburg, TX 78624For SaleMLS ID #104783, Shelton Neffendorf. CHCBOR
- $869,0003 bd4 ba2.9k sqft107 Glenwood Dr, Fredericksburg, TX 78624For SaleMLS ID #103888, Jill Tabor. CHCBOR
- $925,0004 bd2 ba1.7k sqft125 W Lower Crabapple Rd, Fredericksburg, TX 78624For Sale
 MLS ID #1969888, Wendy Hearn TREC #683557, Compass RE Texas, LLC.. LERA MLS
 - $999,0003 bd2 ba3.4k sqft959 S Eagle St, Fredericksburg, TX 78624For SaleMLS ID #104395, Lauri Tomlinson. CHCBOR
- $675,0003 bd3 ba2.3k sqft125 Stone Cyn, Fredericksburg, TX 78624For SaleMLS ID #104987, Kelsey Robison. CHCBOR
- $999,4504 bd3 ba2.5k sqft804 Henrietta St, Fredericksburg, TX 78624For SaleMLS ID #120974, Catherine Kling. KVMLS
- $1,125,0004 bd4 ba2.3k sqft312 E College St, Fredericksburg, TX 78624For SaleMLS ID #104475, Lucas Barnett. CHCBOR
- $1,200,0004 bd3 ba2.1k sqft362 Oak Haven, Fredericksburg, TX 78624For SaleMLS ID #1879999, Karin Buchanan TREC #673176, Fore Premier Properties. LERA MLS
- $1,125,0003 bd3 ba2.5k sqft328 E Distant View Dr, Fredericksburg, TX 78624For SaleMLS ID #104184, Denise JoJo Jones. CHCBOR
- $699,0003 bd3 ba2.1k sqft123 Stone Frst, Fredericksburg, TX 78624For SaleMLS ID #104960, Jill Tabor. CHCBOR
- $1,249,0004 bd3 ba2.4k sqft139 Armory Rd, Fredericksburg, TX 78624For SaleMLS ID #101702, Michael W. Starks. CHCBOR
- $1,175,0003 bd3 ba3.1k sqft403 Candlelight, Fredericksburg, TX 78624For SaleMLS ID #1948138, Clayton Sears TREC #740990, Real Estate Advisory Team, LLC. LERA MLS
- $869,0004 bd4 ba2.8k sqft117 Stoneledge, Fredericksburg, TX 78624New ConstructionMLS ID #101742, Mimi Bartel & Adam Carroll. CHCBOR
- $1,300,0004 bd3 ba4.3k sqft411 Emerald Loop, Fredericksburg, TX 78624For SaleMLS ID #1999237, Clayton Sears TREC #740990, Real Estate Advisory Team, LLC. LERA MLS
